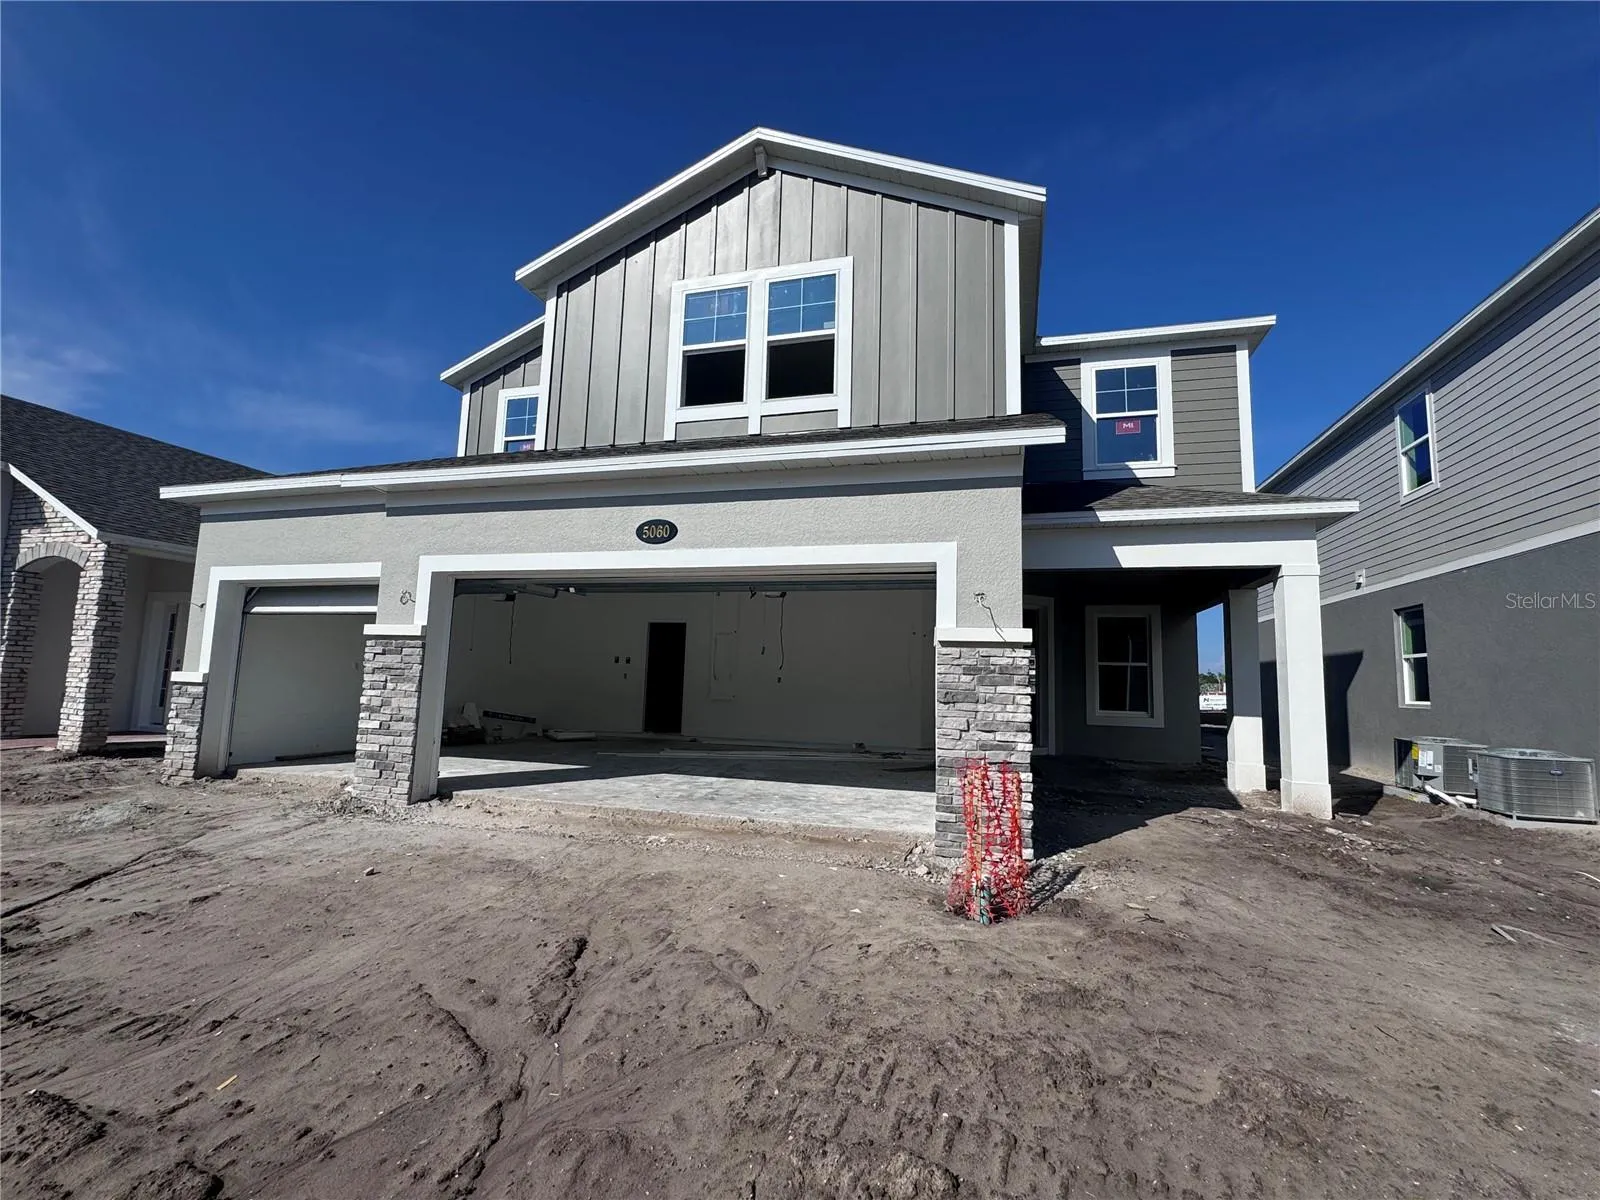
5060 Shady Pines Dr, Saint Cloud, Florida 34772
Overview
- Single Family Residence, Residential
- 5
- 4
- 3
- 4158
- 2024
Description
Under Construction. Welcome to this stunning 5-bedroom, 4-bathroom home located at 5060 Shady Pines Drive in the heart of St. Cloud, FL. Situated in a vibrant community, this new construction home offers a blend of modern design and functionality, ideal for a growing family looking for a spacious and comfortable living space. This home spans 2 stories, providing ample space for relaxation and entertainment. As you step inside, you’ll be greeted by a bright and airy main living space. The kitchen is a focal point of this home, boasting modern amenities and sleek finishes that make meal preparation a breeze. With ample countertop space and storage, cooking for your loved ones will be a joy. Each of the 4 full bathrooms is designed with both style and convenience in mind. From the owner’s en-suite to the shared bathrooms, every detail has been carefully selected to provide comfort and functionality.
Address
Open on Google Maps- Address 5060 SHADY PINES DRIVE
- City Saint Cloud
- State/county FL
- Zip/Postal Code 34772
- Country US
Details
Updated on February 26, 2025 at 5:19 pm- Property ID: HZO6232408
- Price: $579,990
- Property Size: 4158 Sqft
- Land Area: 0.13 Acres
- Bedrooms: 5
- Bathrooms: 4
- Garages: 3
- Year Built: 2024
- Property Type: Single Family Residence, Residential
- Property Status: Closed, For Sale
Additional details
- Listing Terms: Cash, Conventional, FHA, VA Loan
- Association Fee: 780
- Roof: Shingle
- Utilities: Public
- Sewer: Public Sewer
- Cooling: Central Air
- Heating: Central
- Flooring: Carpet, Tile
- County: Osceola
- Property Type: Residential
- Parking: Garage Door Opener
- Elementary School: Neptune Elementary
- Middle School: Neptune Middle (6-8)
- High School: St. Cloud High School
- Community Features: Community Mailbox, Park, Playground, Pool, Sidewalks
Mortgage Calculator
- Down Payment
- Loan Amount
- Monthly Mortgage Payment
- Property Tax
- Home Insurance
- PMI
- Monthly HOA Fees