7122 Cattle Egret, Saint Cloud, Florida 34773
Overview
- Single Family Residence, Residential
- 4
- 2
- 2
- 2090
- 2024
Description
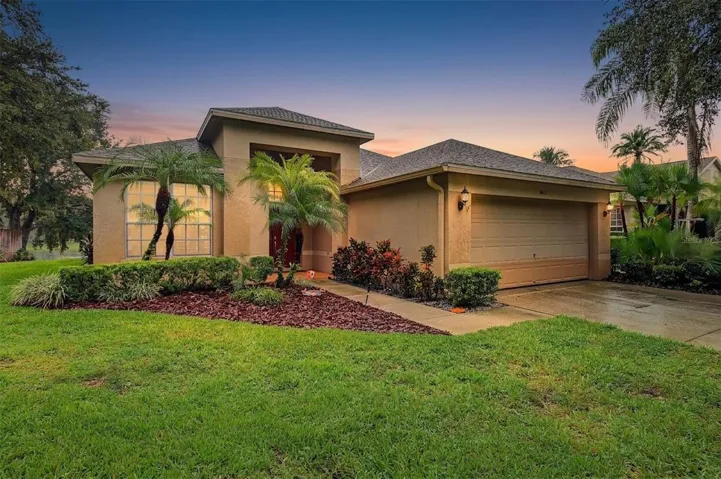
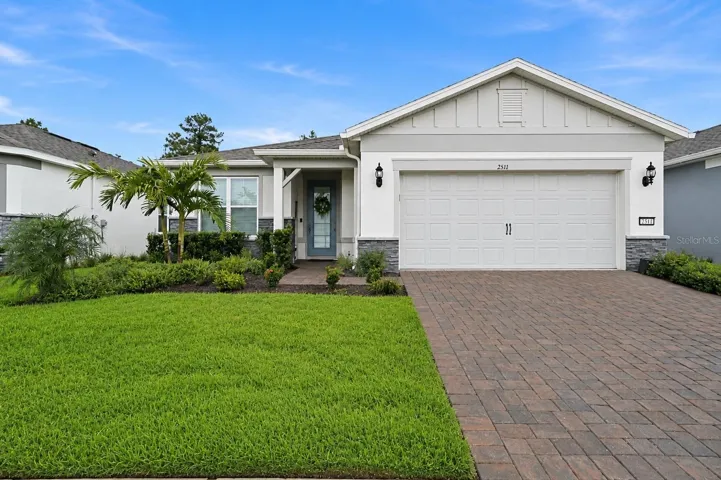
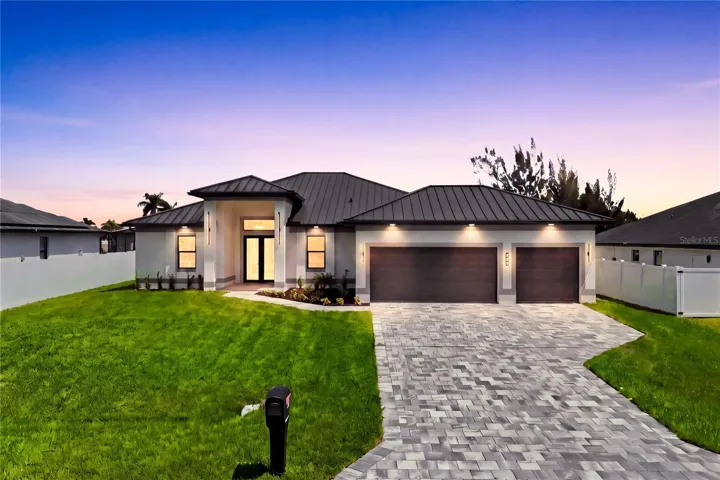
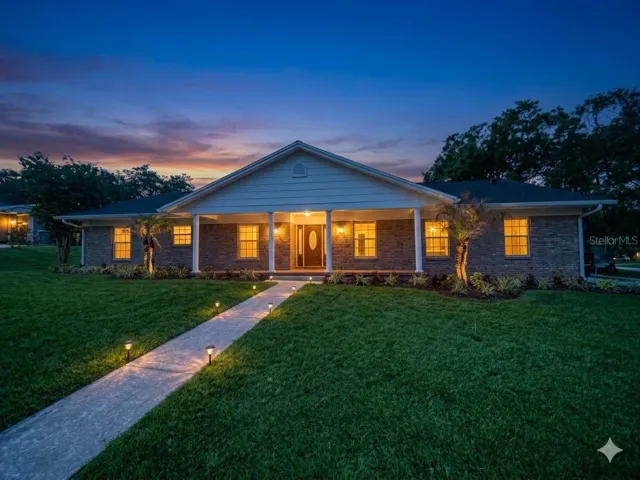
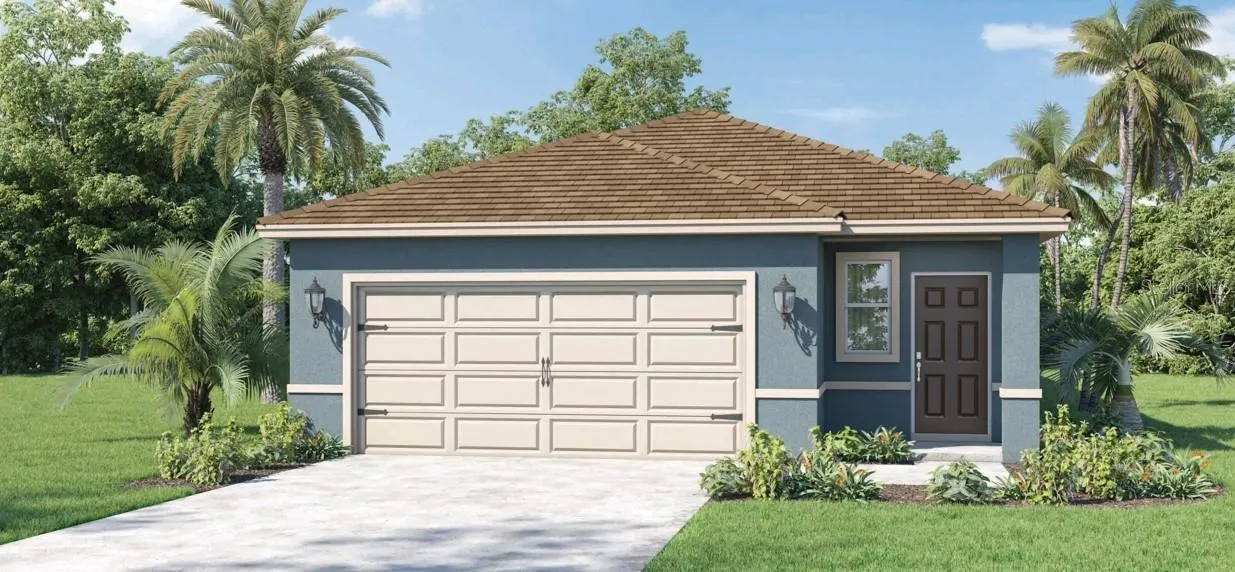
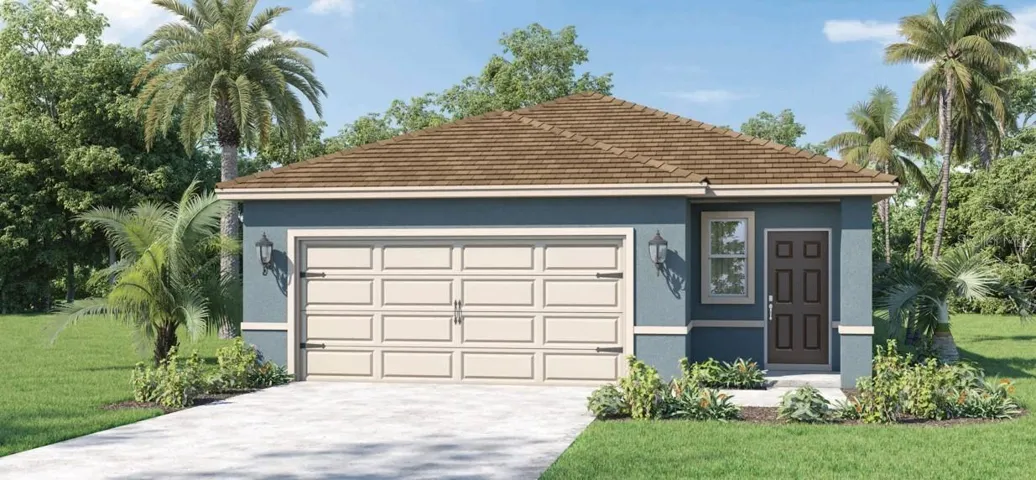
Under Construction. The Harper floorplan offers a 4-bedroom, 2-bathroom home with 1, 665 sq ft of living space. Features include granite and tile floors, an open layout, a spacious living room with natural light, a chef’s kitchen with granite countertops and stainless steel appliances, and a primary suite with a private ensuite bathroom. This all concrete block construction home also includes smart home technology for control via smart devices. *Photos are of similar model but not that of exact house. Pictures, photographs, colors, features, and sizes are for illustration purposes only and will vary from the homes as built. Home and community information including pricing, included features, terms, availability and amenities are subject to change and prior sale at any time without notice or obligation. Please note that no representations or warranties are made regarding school districts or school assignments; you should conduct your own investigation regarding current and future schools and school boundaries.*
Address
Open on Google Maps- Address 7122 CATTLE EGRET
- City Saint Cloud
- State/county FL
- Zip/Postal Code 34773
- Area HARMONY WEST
- Country US
Details
Updated on February 26, 2025 at 5:20 pm- Property ID: HZO6234799
- Price: $379,670
- Property Size: 2090 Sqft
- Land Area: 0.13 Acres
- Bedrooms: 4
- Bathrooms: 2
- Garages: 2
- Year Built: 2024
- Property Type: Single Family Residence, Residential
- Property Status: Closed, For Sale
Additional details
- Listing Terms: Cash, Conventional, FHA, VA Loan
- Association Fee: 133
- Roof: Shingle
- Utilities: Cable Available, Electricity Available, Sewer Connected, Street Lights, Underground Utilities, Water Available
- Sewer: Public Sewer
- Cooling: Central Air
- Heating: Central, Electric
- Flooring: Carpet, Ceramic Tile
- County: Osceola
- Property Type: Residential
- Community Features: Clubhouse, Deed Restrictions, Fitness Center, Playground, Pool, Sidewalks
Mortgage Calculator
- Down Payment
- Loan Amount
- Monthly Mortgage Payment
- Property Tax
- Home Insurance
- PMI
- Monthly HOA Fees