Call Us: (941) 900-6086 / info@b1realty.net
Call Us: (941) 900-6086 / info@b1realty.net
Overview
Property ID: HZU8255462
- Single Family Residence, Residential
- 3
- 2
- 2
- 3072
- 1992
Description
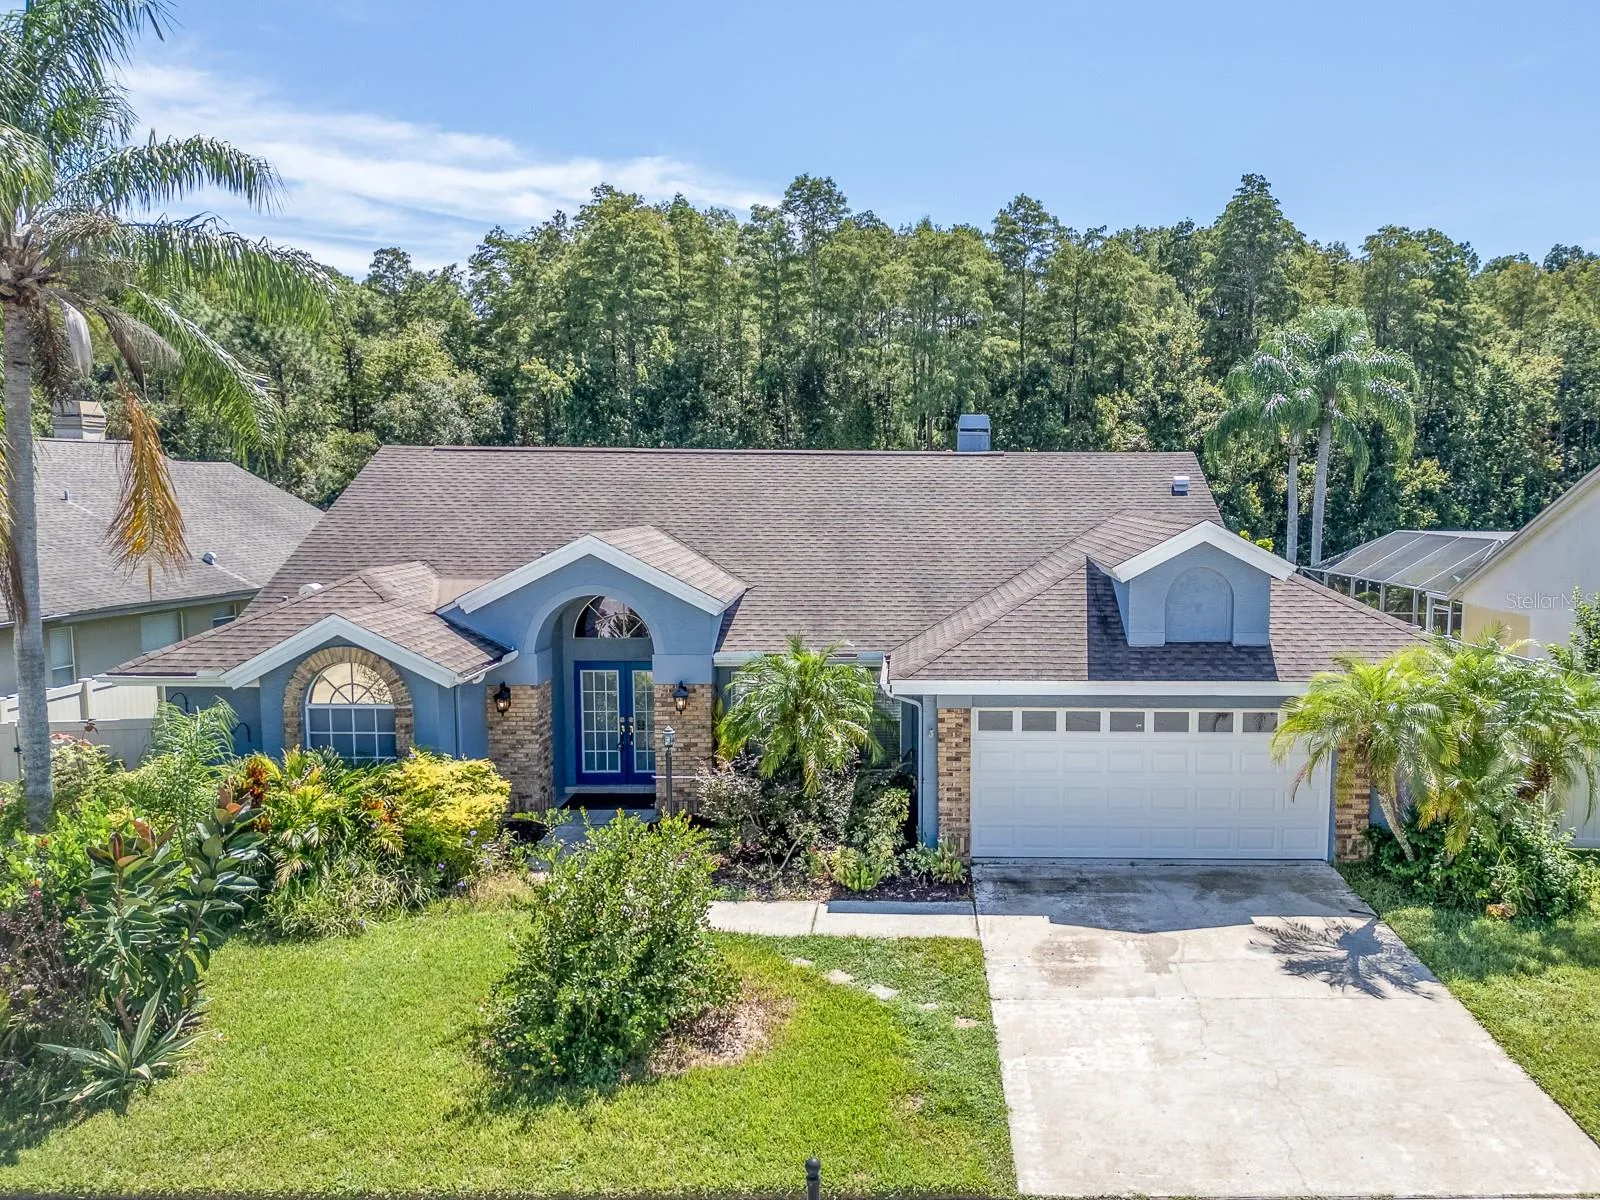
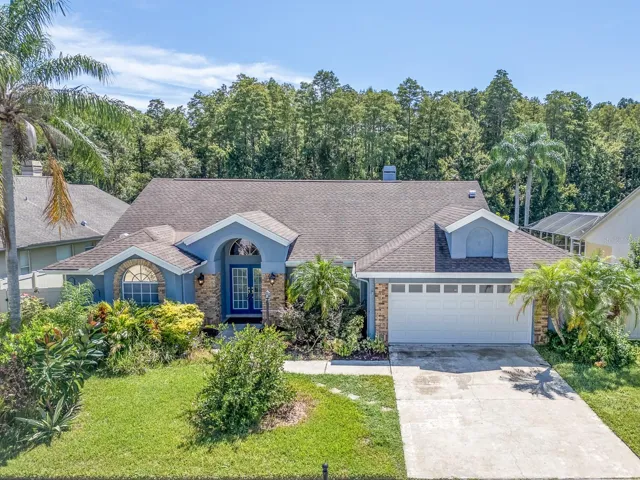
No Helene Flooding with this 3 bedroom 2 bath 2 car garage on cul-de-sac in Wyndtree subdivision. Almost 2, 300 square feet of air-conditioned space. Double door entry. Split bedroom floor plan with oversized bedrooms and new carpeting. Vaulted ceilings, gas fireplace and appliances. Granite countertops in kitchen with stainless steel appliances, accent lighting and breakfast bar. Inside laundry room. Roof replaced 2018, hot water tank 2 years old. Covered patio with bath entrance and newly refinished screened pool. Privacy in the back with pond, woods and no rear neighbor. Less than 8 miles to famous Tarpon Springs Sponge Docks. Less than 4 miles to Fred Howard Park and Beach. Room sizes are approximate and should be verified.
Address
Open on Google Maps- Address 1408 HOVERSHAM DRIVE
- City New Port Richey
- State/county FL
- Zip/Postal Code 34655
- Country US
Details
Updated on February 26, 2025 at 5:20 pm- Property ID: HZU8255462
- Price: $499,900
- Property Size: 3072 Sqft
- Land Area: 0.22 Acres
- Bedrooms: 3
- Bathrooms: 2
- Garages: 2
- Year Built: 1992
- Property Type: Single Family Residence, Residential
- Property Status: Closed, For Sale
Additional details
- Listing Terms: Cash, Conventional, FHA, VA Loan
- Association Fee: 208
- Roof: Shingle
- Utilities: Cable Available, Public
- Sewer: Public Sewer
- Cooling: Central Air
- Heating: Central
- Flooring: Carpet, Ceramic Tile
- County: Pasco
- Property Type: Residential
- Pool: Gunite, In Ground, Outside Bath Access, Screen Enclosure
- Elementary School: Trinity Oaks Elementary
- Middle School: Seven Springs Middle-PO
- High School: J.W. Mitchell High-PO
- Waterfront: Pond
- Architectural Style: Contemporary
Mortgage Calculator
Monthly
- Down Payment
- Loan Amount
- Monthly Mortgage Payment
- Property Tax
- Home Insurance
- PMI
- Monthly HOA Fees
Schedule a Tour
360° Virtual Tour
What's Nearby?
Powered by Yelp
Please supply your API key Click Here