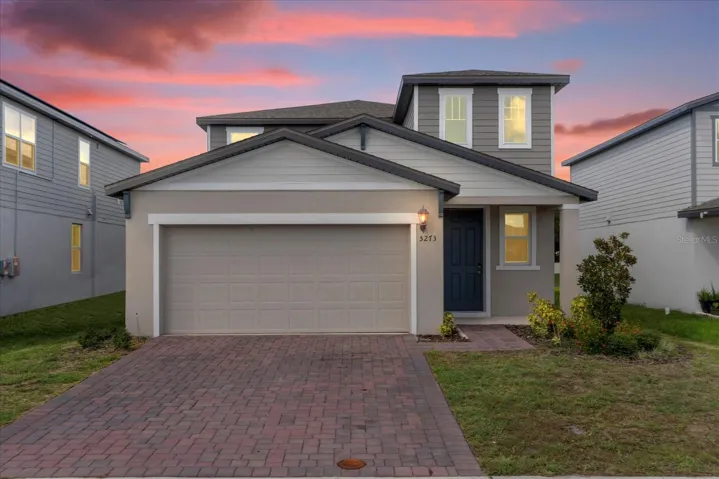
Overview
- Single Family Residence, Residential
- 4
- 3
- 2
- 2710
- 2023
Description
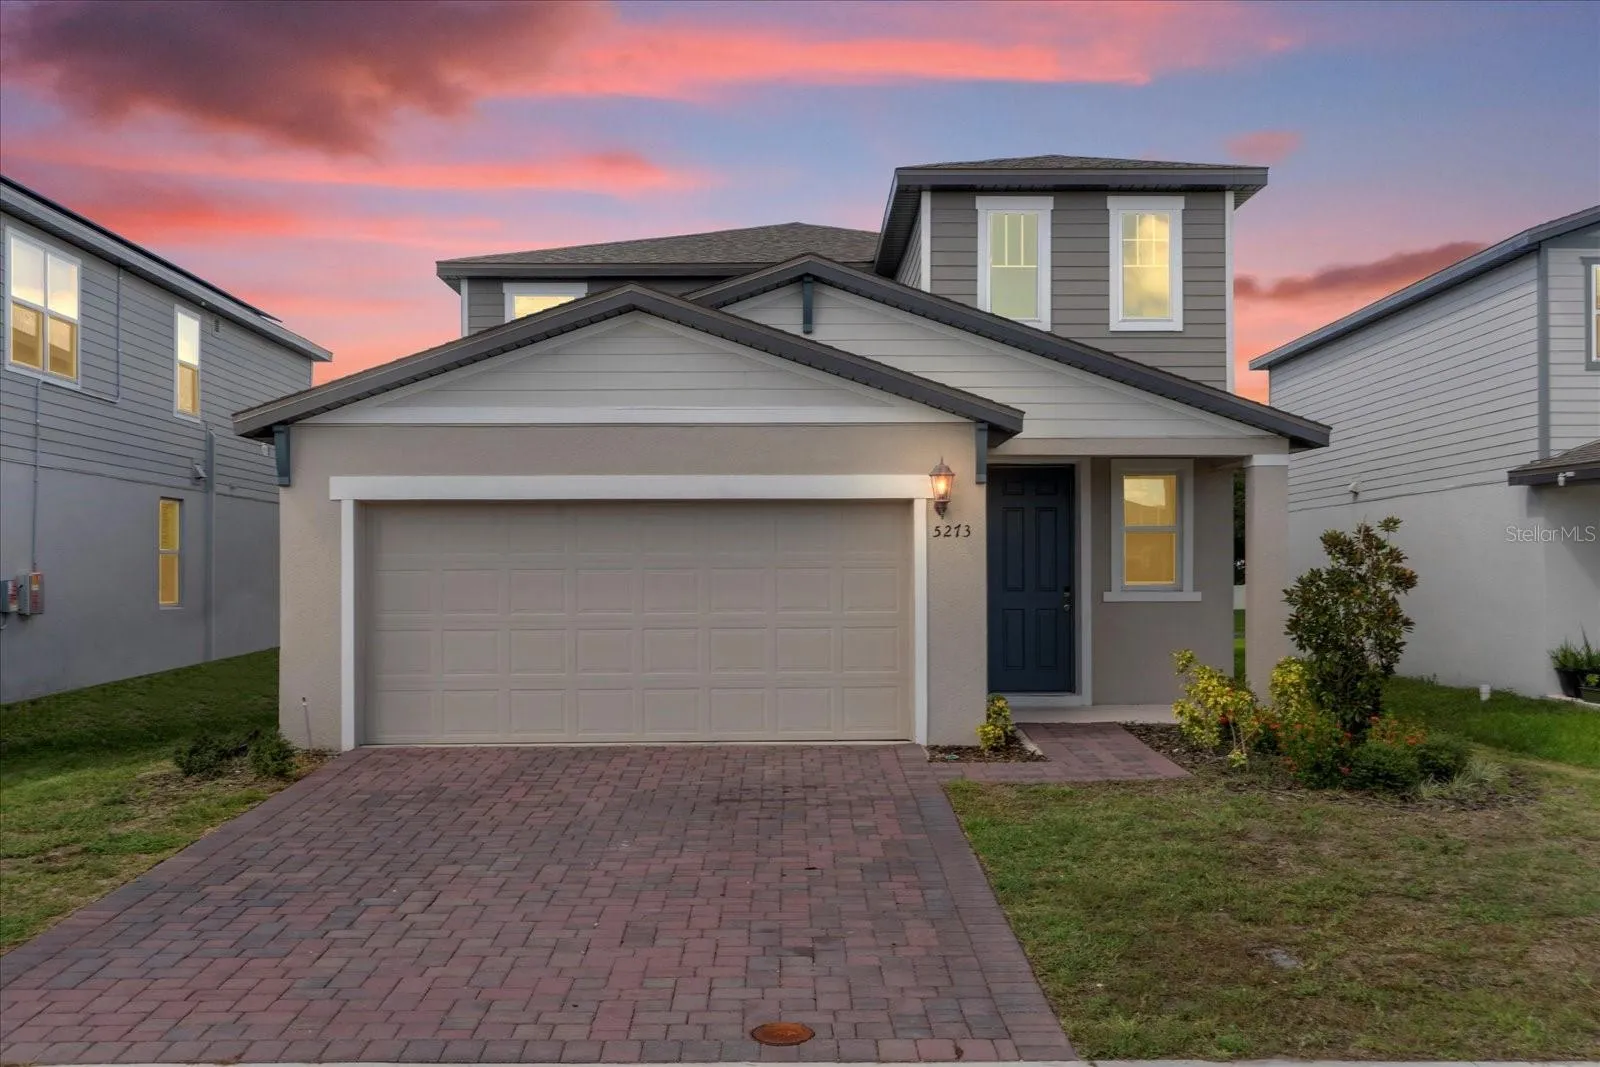
One or more photo(s) has been virtually staged. Imagine waking up every morning in your dream home—a brand-new, beautifully designed 4-bedroom, 3-bath oasis in the heart of Silver Springs, Saint Cloud! This stunning home, built in 2023, is where modern elegance meets comfort, perfect for creating unforgettable memories with your loved ones. Step inside and feel the warmth of natural light pouring into an open-concept living space that invites you to relax, entertain, and enjoy life to the fullest. Picture yourself cooking up a storm in a chef’s kitchen, complete with state-of-the-art stainless steel appliances, sleek granite countertops, and a spacious island that’s perfect for family gatherings and celebrations. Located in the vibrant community of Saint Cloud, this home is more than just a place to live—it’s a lifestyle. From top-rated schools and parks to local dining and shopping, everything you need is right at your fingertips. And let’s not forget the charm and tranquility of Silver Springs—a place where neighbors become friends, and every day feels like a getaway. Don’t just dream about the perfect home—make it yours. Reach out today and take the first step toward living the life you’ve always imagined in Silver Springs! Your dream home is waiting for you.
Address
Open on Google Maps- Address 5273 SANDERS OAK TRAIL
- City Saint Cloud
- State/county FL
- Zip/Postal Code 34771
- Country US
Details
Updated on March 1, 2025 at 5:39 am- Property ID: HZS5111721
- Price: $450,000
- Property Size: 2710 Sqft
- Land Area: 0.12 Acres
- Bedrooms: 4
- Bathrooms: 3
- Garages: 2
- Year Built: 2023
- Property Type: Single Family Residence, Residential
- Property Status: Expired, For Sale
Additional details
- Listing Terms: Cash, Conventional, FHA, USDA Loan, VA Loan
- Association Fee: 105
- Roof: Shingle
- Utilities: Cable Connected, Electricity Connected, Sewer Connected, Water Connected
- Sewer: Public Sewer
- Cooling: Central Air
- Heating: Electric
- Flooring: Carpet, Ceramic Tile
- County: Osceola
- Property Type: Residential
- Parking: Driveway, Garage Door Opener
- Elementary School: Narcoossee Elementary
- Middle School: Narcoossee Middle
- High School: Harmony High
- Community Features: Park, Playground, Pool
- Waterfront: Pond
Mortgage Calculator
- Down Payment
- Loan Amount
- Monthly Mortgage Payment
- Property Tax
- Home Insurance
- PMI
- Monthly HOA Fees