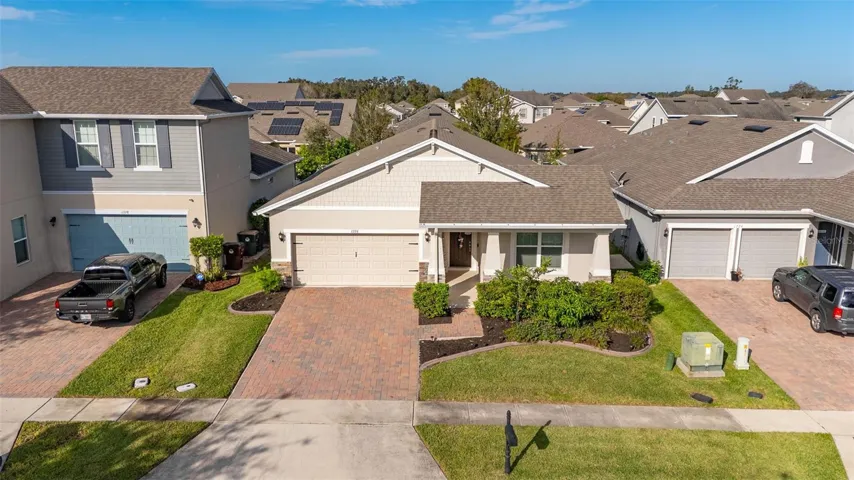
Overview
- Single Family Residence, Residential
- 3
- 2
- 2
- 2740
- 2017
Description
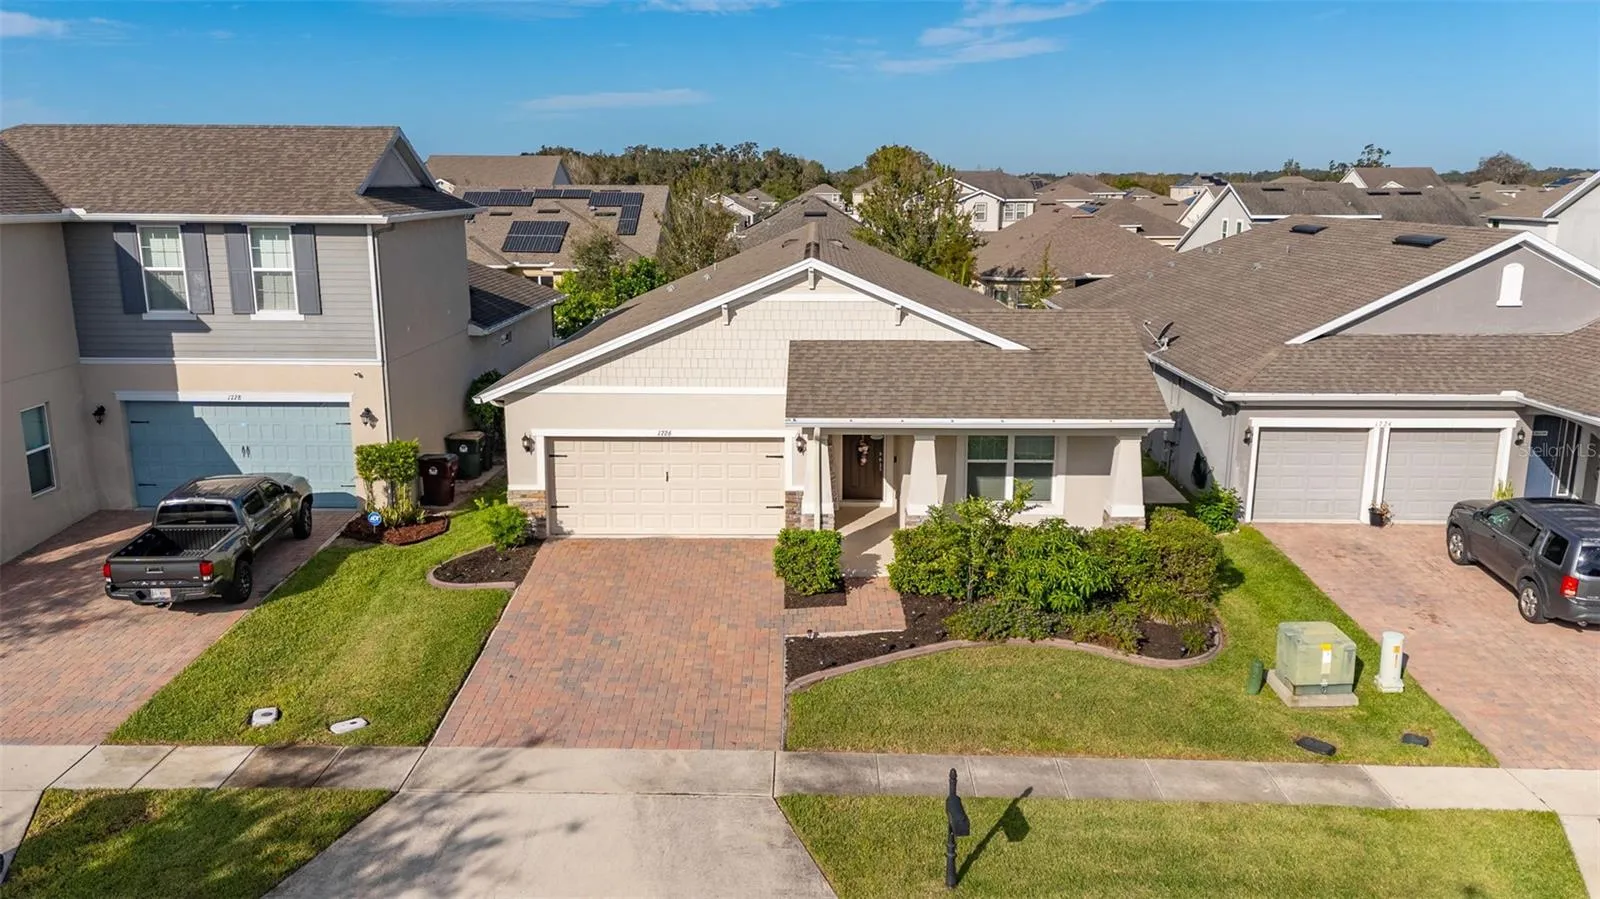
Welcome to this charming 3-bedroom, 2-bath home, perfect for families and entertaining alike. As you step inside, you’ll be greeted by a bright and airy living space that flows seamlessly into the updated kitchen. This modern kitchen features quartz countertops, stainless steel appliances, and ample cabinetry, making it a chef’s dream. The spacious primary suite offers a private retreat with an en-suite bath with quartz countertops, while the two additional bedrooms are perfect for family or guests. Step outside to your fully fenced backyard, providing a safe and private oasis for entertaining. The outdoor space is ideal for summer barbecues or relaxing evenings under the stars. The 2 car garage offers tandem parking for a golfcart, boat or extra car. This home combines comfort, style, and functionality in a welcoming neighborhood. Don’t miss your chance to make it your own!
Address
Open on Google Maps- Address 1726 HAWKSBILL LANE
- City Saint Cloud
- State/county FL
- Zip/Postal Code 34771
- Country US
Details
Updated on February 27, 2025 at 1:52 pm- Property ID: HZS5114053
- Price: $414,000
- Property Size: 2740 Sqft
- Land Area: 0.14 Acres
- Bedrooms: 3
- Bathrooms: 2
- Garages: 2
- Year Built: 2017
- Property Type: Single Family Residence, Residential
- Property Status: Closed, For Sale
Additional details
- Listing Terms: Cash, Conventional, FHA, VA Loan
- Association Fee: 228
- Roof: Shingle
- Utilities: Public
- Sewer: Public Sewer
- Cooling: Central Air
- Heating: Central
- Flooring: Carpet, Ceramic Tile
- County: Osceola
- Property Type: Residential
- Parking: Tandem
- Elementary School: Lakeview Elem (K 5)
- Middle School: Narcoossee Middle
- High School: Harmony High
- Community Features: Playground, Pool
Mortgage Calculator
- Down Payment
- Loan Amount
- Monthly Mortgage Payment
- Property Tax
- Home Insurance
- PMI
- Monthly HOA Fees