Overview
- Townhouse, Residential
- 3
- 3
- 1
- 1887
- 2022
Description
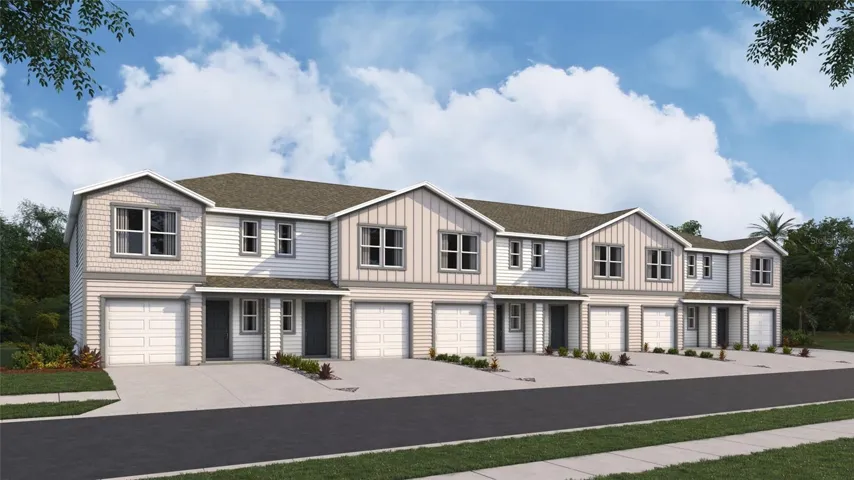
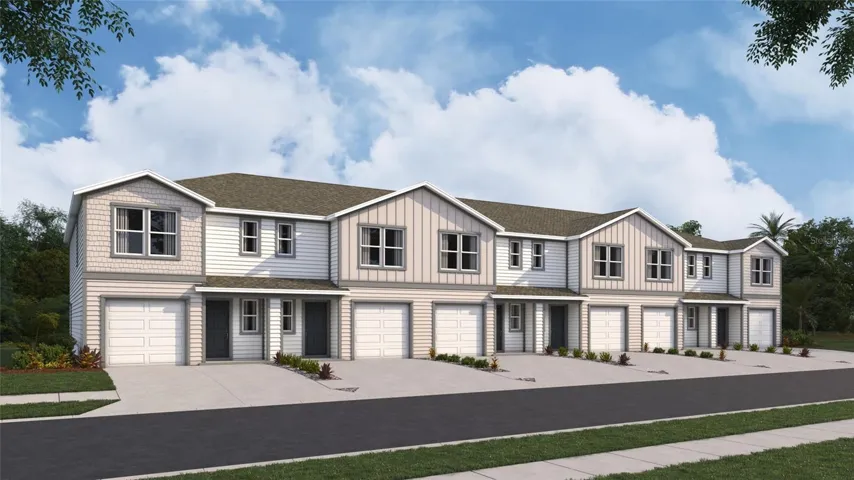
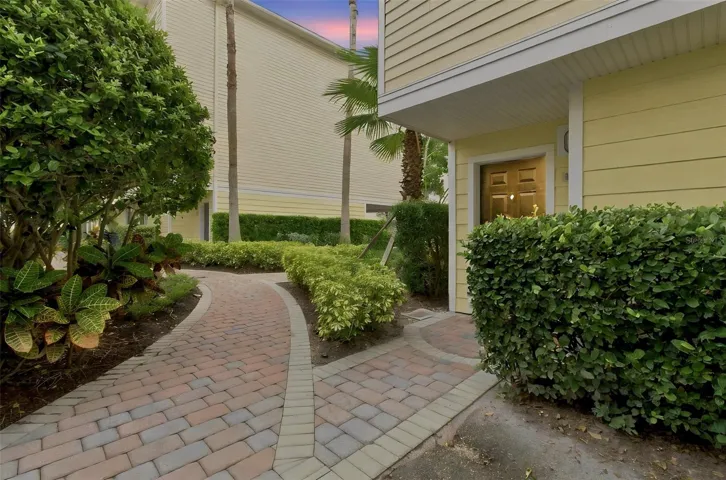
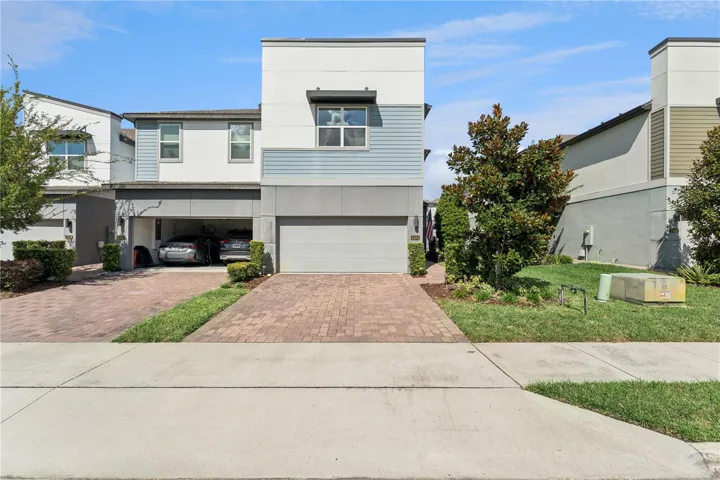
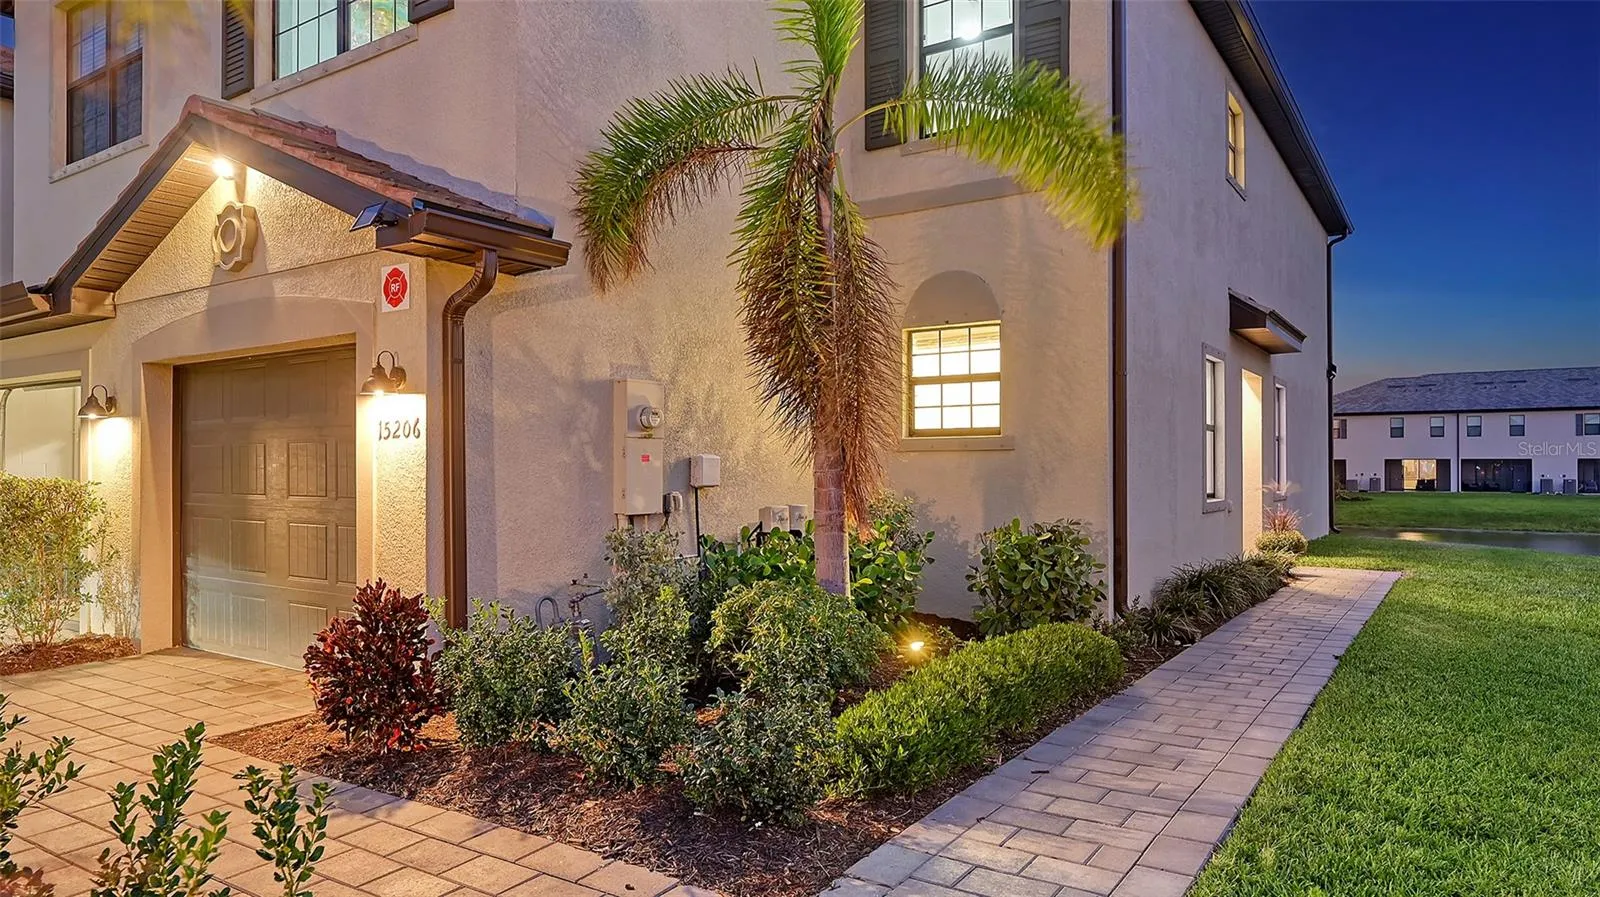
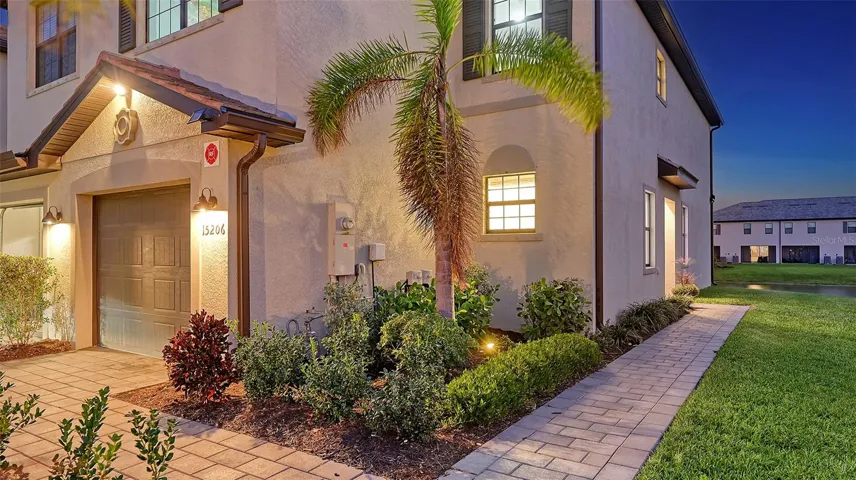
Welcome to 15206 Sunny Day Drive, a STUNNING Residence, Uniquely Crafted in the heart of the Lorraine Lakes community of Lakewood Ranch, FL. This Custom-Finished Townhome offers an Unmatched blend of MODERN Luxury and Sophisticated Upgrades — OVER $60, 000 IN UPGRADES invested — setting a new standard for Refined Living. Spanning 1, 887 square feet, This is one of the LARGEST Townhomes available in Lakewood Ranch! Luxurious and Spacious, Maintenance Free, Resort-Style Living. This Highly Upgraded END UNIT features 3 Spacious Bedrooms and 3 Exquisitely Designed Bathrooms. Every inch of this home reflects attention to detail, with Luxury Finishes and High-End materials that enhance its Stylish Appeal. This residence feels like a Single Family Home with a Spacious Interior, an Over-Sized Side Yard, Water Views and only 1 common wall. **A Modern Kitchen Masterpiece:** The kitchen is a Chef’s Dream, with QUARTZ countertops, a sleek Glass Tile Backsplash, and SAMSUNG BERSPOKE appliances that marry Style and Function. Thoughtful additions like Pull-Out Cabinet Shelves, a push-button Disposal, and an upgraded Stainless Sink with a soap dispenser ensure a Seamless Culinary Experience. **Enhanced Entryway and Dining:** The entry door features a glass insert that welcomes natural light, while a statement dining room light fixture brings sophistication to every meal. **Smart Technology and Thoughtful Touches:** In the family room, a Remote-Controlled Fireplace sets the Perfect Ambiance, while a Remote Shade on the Lanai Door adds the convenience of hands-free operation. The Ceiling Fans, equipped with remotes in the Family Room and all 3 Bedrooms, provide Year-Round Comfort. **Luxurious Bathrooms with Custom Upgrades:** The Bathrooms are Designed to IMPRESS: the Main Floor Bathroom features a Floating Vanity with a Marble Top, LED-illuminated Mirror, and Upgraded Lighting. In the Master Bathroom, enjoy a Frameless Sliding Shower Door, RAIN SHOWER dead, and Body Jets, complemented by a Makeup Mirror and thoughtful outlet placement for Bidet installation. The Guest Bathroom continues the Spa-Like Feel with its Rain Shower head, Enhanced Lighting, and convenient storage options. **Functional and Stylish Outdoor Space:** On the WATER VIEW Lanai, a Ceiling Fan with Remote Control allows for cool breezes while relaxing outdoors and enjoying Southern-Facing vVews. The Garage features an Insulated Door. **Elegant Flooring and Finishes:** Porcelain Tile adorns the Main Floor and all Bathrooms, with Luxury Vinyl Plank (LVP) Flooring enhancing the Upstairs Spaces and Staircase. Additional touches like Brushed Nickel bifold door Pulls and a Sealed Driveway showcase the METICULOUS Care given to this home’s finishing details. Explore 15206 Sunny Day Drive, where every Upgrade has been curated for Comfort, Style, and Advanced Functionality, offering a lifestyle that combines Luxury with Convenience in Lakewood Ranch’s desirable Lorraine Lakes community.
Address
Open on Google Maps- Address 15206 SUNNY DAY DRIVE
- City Lakewood Ranch
- State/county FL
- Zip/Postal Code 34211
- Country US
Details
Updated on February 28, 2025 at 10:09 pm- Property ID: HZA4626537
- Price: $424,900
- Property Size: 1887 Sqft
- Land Area: 0.1 Acres
- Bedrooms: 3
- Bathrooms: 3
- Garage: 1
- Year Built: 2022
- Property Type: Townhouse, Residential
- Property Status: Closed, For Sale
Additional details
- Association Fee: 713
- Roof: Concrete
- Utilities: Cable Connected, Electricity Connected, Fire Hydrant, Natural Gas Connected, Public, Sewer Connected, Underground Utilities, Water Connected
- Sewer: Public Sewer
- Cooling: Central Air
- Heating: Natural Gas
- Flooring: Luxury Vinyl, Tile
- County: Manatee
- Property Type: Residential
- Elementary School: Gullett Elementary
- Middle School: Dr Mona Jain Middle
- High School: Lakewood Ranch High
- Community Features: Clubhouse, Fitness Center, Gated Community - Guard, Golf Carts OK, Irrigation-Reclaimed Water, Park, Playground, Pool, Restaurant, Tennis Courts
Mortgage Calculator
- Down Payment
- Loan Amount
- Monthly Mortgage Payment
- Property Tax
- Home Insurance
- PMI
- Monthly HOA Fees