Overview
- Single Family Residence, Residential
- 4
- 2
- 2
- 2664
- 2024
Description
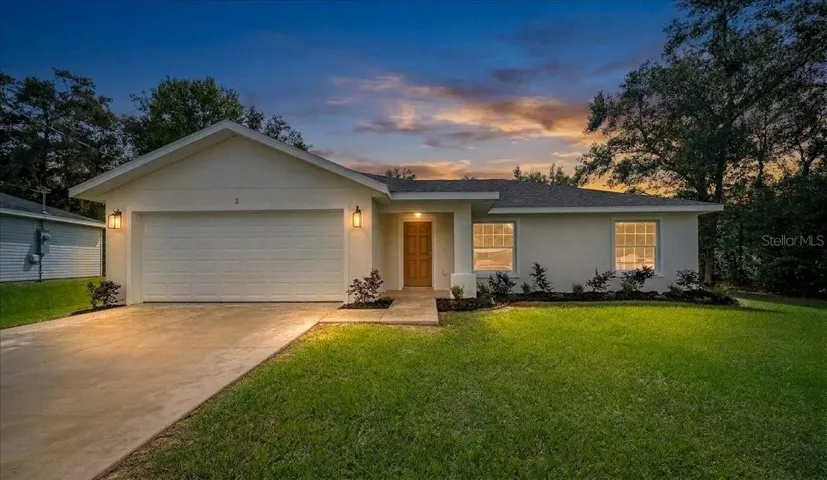
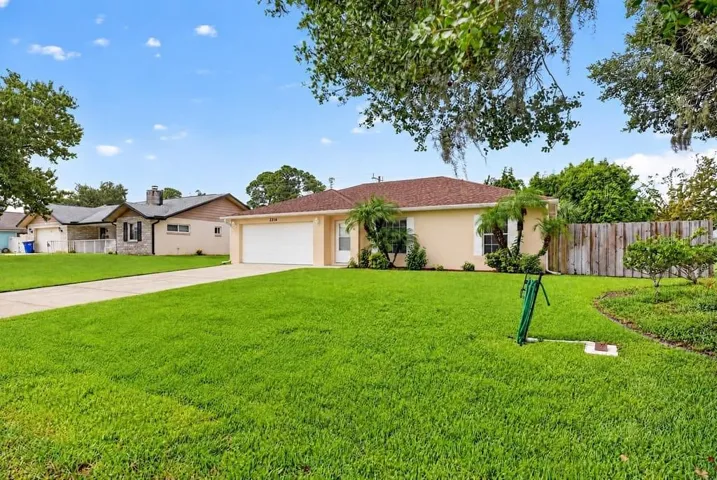
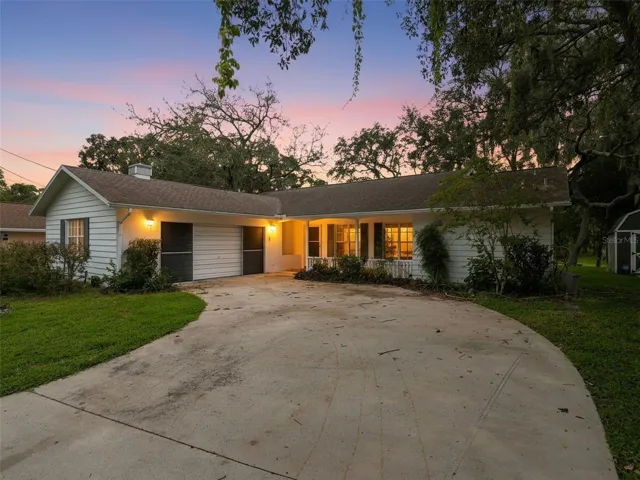
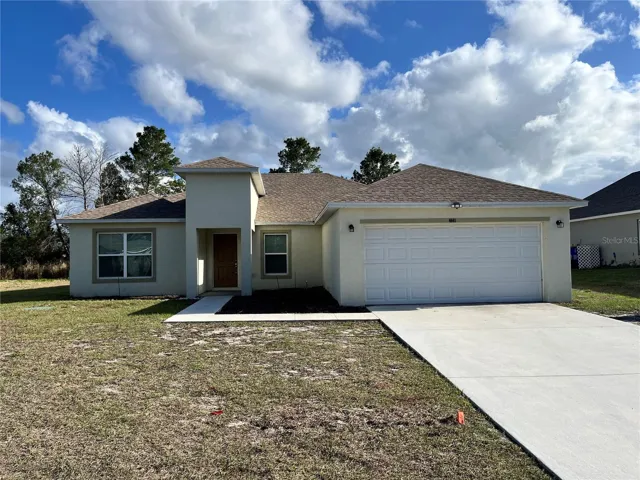
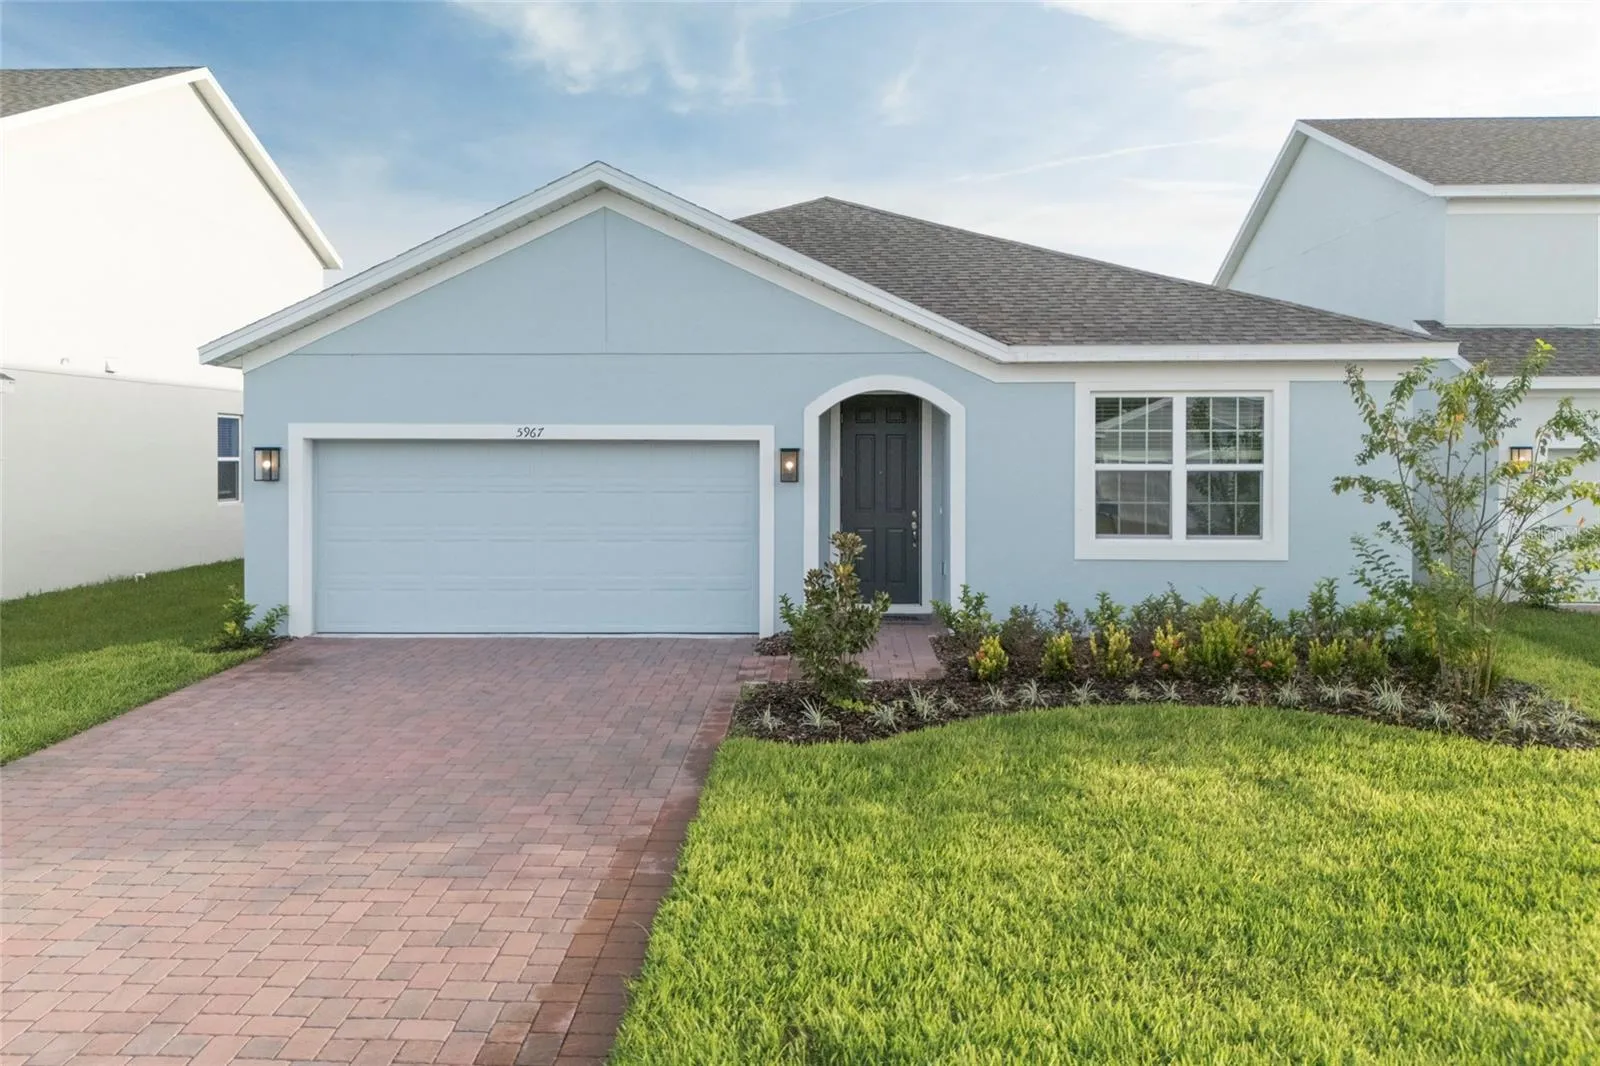
Move-In Ready! Our popular Kensington Flex is an open-concept plan with split bedrooms and separate Living Rm area which can also serve as a home office or playroom. Spacious Family Rm overlooks rear covered lanai – perfect for entertaining and outdoor living! Tile flooring is featured in the main living areas, and window blinds are included throughout. Kitchen features beautiful 42″ upper cabinets with crown molding, granite countertops, large kitchen island, and stainless appliances including refrigerator. Primary Bedroom includes en-suite with walk-in closet, dual sinks in adult-height vanity, granite countertops, and luxurious walk-in shower with wall tile surround. Home exterior includes Brick paver driveway and lead walk. Our High Performance Home package is included, offering amazing features that provide energy efficiency, smart home technology, and elements of a healthy lifestyle. Trinity Place amenities include resort-style pool and cabana, a shaded tot lot for the little ones, and a dog park. Community is conveniently located near Shopping and Dining, with easy access to major thoroughfares.
Address
Open on Google Maps- Address 5967 VISION ROAD
- City Saint Cloud
- State/county FL
- Zip/Postal Code 34771
- Country US
Details
Updated on February 26, 2025 at 4:54 pm- Property ID: HZO6253301
- Price: $424,990
- Property Size: 2664 Sqft
- Land Area: 0.14 Acres
- Bedrooms: 4
- Bathrooms: 2
- Garages: 2
- Year Built: 2024
- Property Type: Single Family Residence, Residential
- Property Status: Closed, For Sale
Additional details
- Listing Terms: Cash, Conventional, FHA, VA Loan
- Association Fee: 110
- Roof: Shingle
- Utilities: Cable Available, Electricity Connected, Public, Sewer Connected, Underground Utilities
- Sewer: Public Sewer
- Cooling: Central Air
- Heating: Central, Electric
- Flooring: Carpet, Ceramic Tile
- County: Osceola
- Property Type: Residential
- Elementary School: Hickory Tree Elem
- Middle School: Harmony Middle
- High School: Harmony High
- Community Features: Playground, Pool
- Architectural Style: Contemporary
Mortgage Calculator
- Down Payment
- Loan Amount
- Monthly Mortgage Payment
- Property Tax
- Home Insurance
- PMI
- Monthly HOA Fees