Overview
- Condominium, Residential
- 2
- 2
- 1306
- 1972
Description
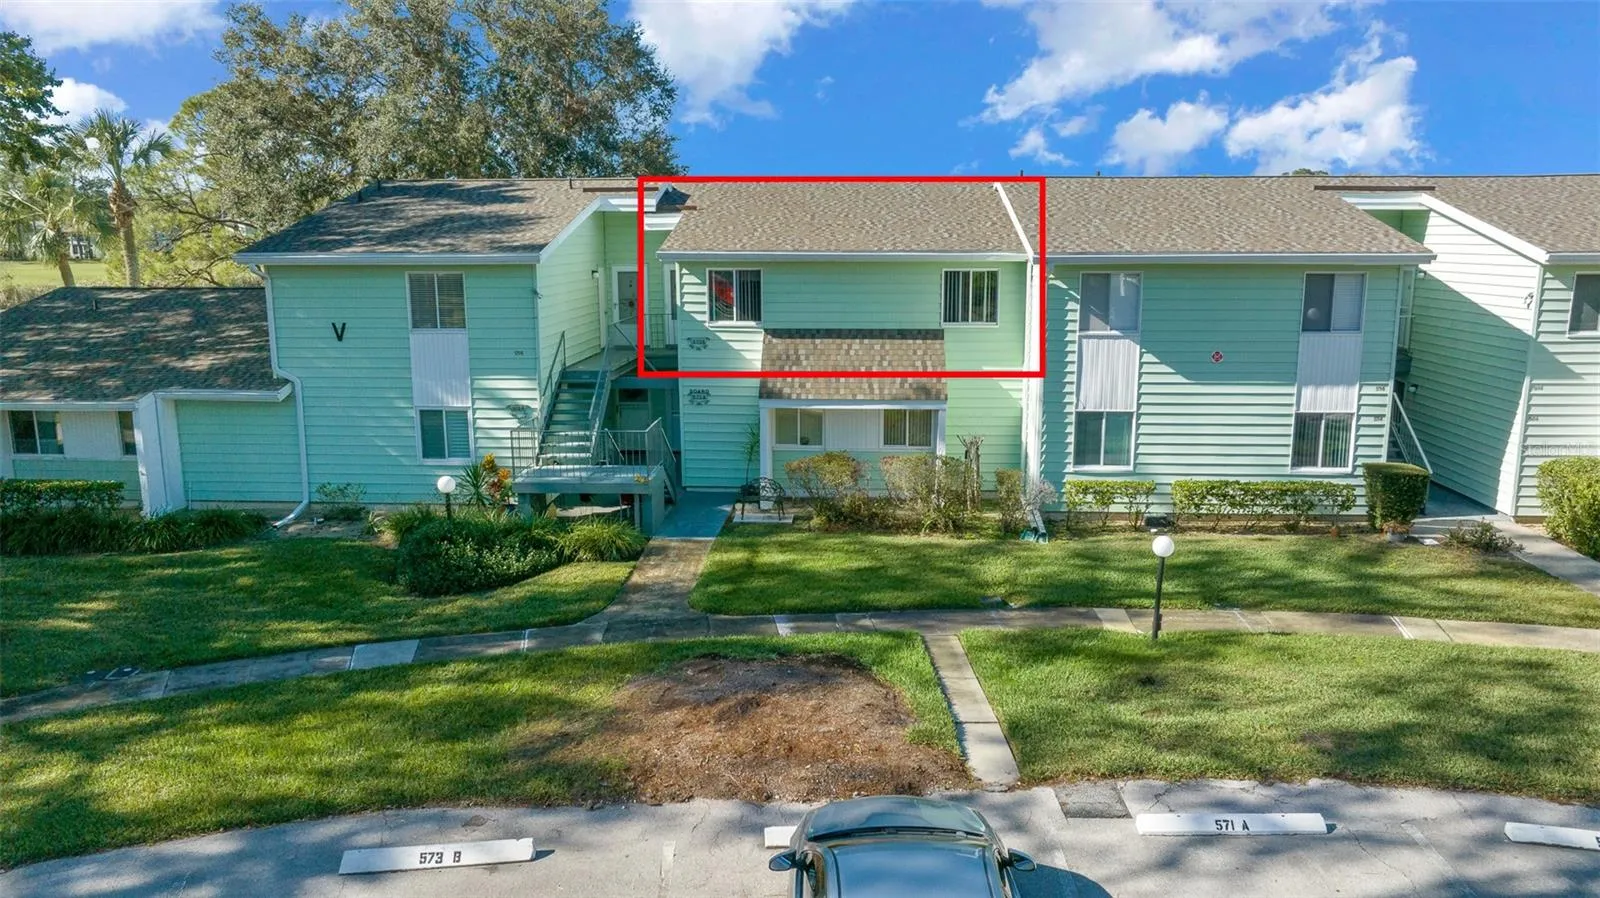
Enjoy resort-style living in this beautifully updated second-story condo located in a vibrant 55+ community. This move-in-ready home features numerous updates since 2022, including a new roof, water heater, HVAC, carpet, luxury vinyl flooring, brick accent walls, resurfaced kitchen counters, repainted cabinets, updated faucets, modern lighting in the main living areas, and a freshly painted interior. The guest bathroom boasts a convenient new walk-in shower, and large storage closets provide ample space. This spacious floor plan flows effortlessly and offers stunning views of a serene lake, perfect for relaxing mornings and evenings. The community enhances your lifestyle with amenities such as a clubhouse, sparkling pool, golf course, manicured landscaping, and cable TV included. Be sure to check out the video and virtual tour links of this beautiful home. Don’t miss the chance to enjoy comfort, convenience, and a welcoming community—schedule your showing today!
Address
Open on Google Maps- Address 573 MIDWAY DRIVE
- City Ocala
- State/county FL
- Zip/Postal Code 34472
- Country US
Details
Updated on February 26, 2025 at 5:27 pm- Property ID: HZOM689895
- Price: $130,000
- Property Size: 1306 Sqft
- Bedrooms: 2
- Bathrooms: 2
- Year Built: 1972
- Property Type: Condominium, Residential
- Property Status: Closed, For Sale
Additional details
- Listing Terms: Cash, Conventional
- Association Fee: 301
- Roof: Shingle
- Utilities: BB/HS Internet Available, Electricity Available, Electricity Connected, Underground Utilities, Water Connected
- Sewer: Public Sewer
- Cooling: Central Air
- Heating: Electric
- Flooring: Carpet, Luxury Vinyl, Tile
- County: Marion
- Property Type: Residential
- Pool: Gunite, In Ground, Lap
- Parking: Assigned, Guest
- Elementary School: Greenway Elementary School
- Middle School: Lake Weir Middle School
- High School: Lake Weir High School
- Community Features: Buyer Approval Required, Clubhouse, Deed Restrictions, Golf, Pool, Sidewalks
- Waterfront: Lake
- Architectural Style: Elevated
Mortgage Calculator
- Down Payment
- Loan Amount
- Monthly Mortgage Payment
- Property Tax
- Home Insurance
- PMI
- Monthly HOA Fees