Overview
- Single Family Residence, Residential
- 4
- 5
- 2
- 3856
- 1996
Description
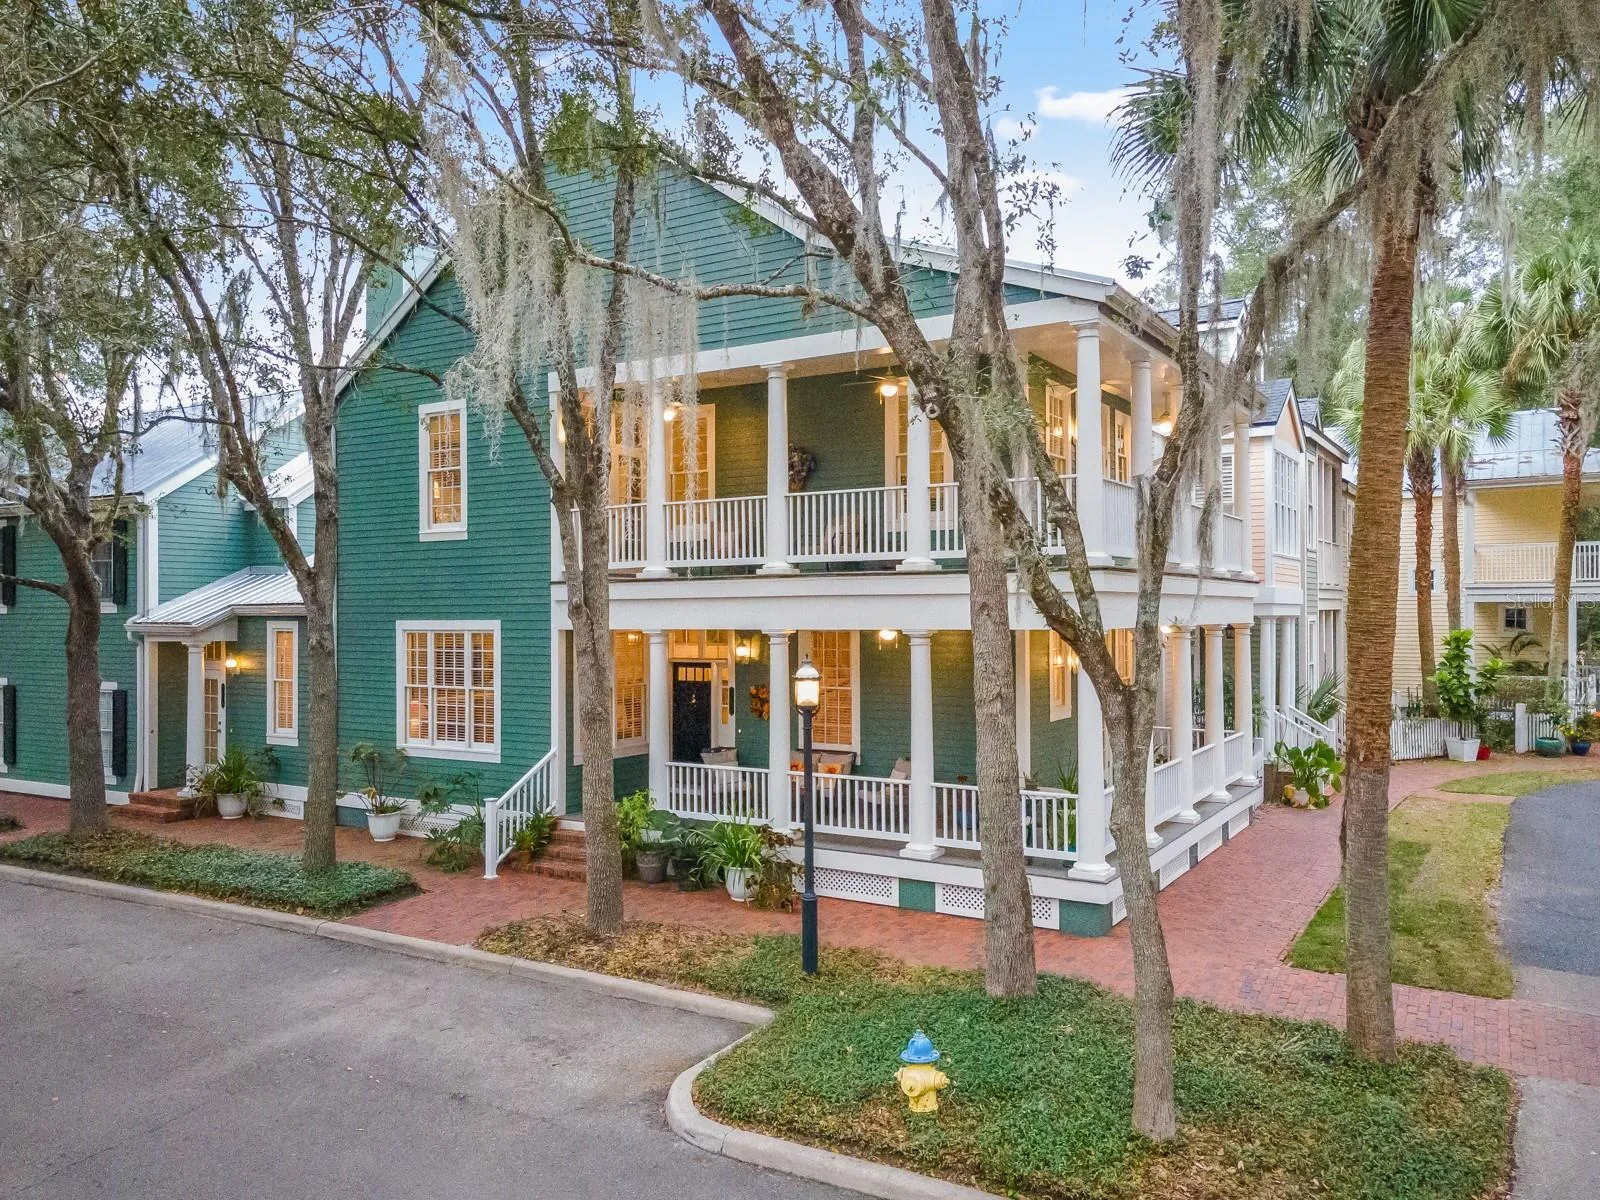
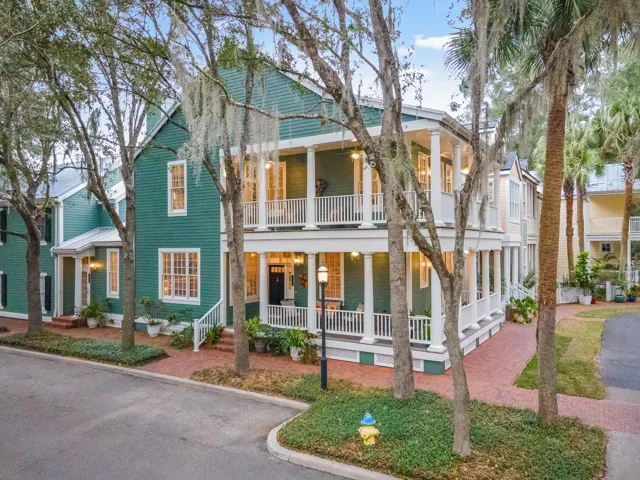
Absolutely stunning 4 BR, 4.5 BA CORNER LOT home located in the sought after Haile Village Community. This home features wrap-around porches on the upper and lower floors that enjoy views of an adjacent park with and a street framed by mature live oaks. A private brick-floor patio in the rear provides an escape from life’s hustle and bustle. The property also includes 1 BR FULL APARTMENT which could be utilized as an ‘In-Law’ suite or potential rental income. The Main Home’s LOWER FLOOR has 10 feet high ceilings throughout its open plan design. RECLAIMED WOOD FLOORS and extensive use of crown molding provide extra touches of sophistication. The Main Home’s LOWER FLOOR includes the following living spaces:-KITCHEN with Breakfast Bar Island. The kitchen design makes guest entertainment a breeze…… upgraded stone countertop space with contrasting backsplashes, extensive cabinet space / BUTLER PANTRY / DRY BAR. This corridor provides additional cabinets and countertop space and provides direct access between the kitchen and dining room / DINING ROOM: Chair rail molding protection for walls. The room has French Door access to lower porch, dimmable chandelier lighting and window views of adjacent park area / LIVING ROOM. The centerpiece of this room is a gas fireplace framed by brick surround and topped with a decorative wood mantle / FLEXI-SPACE. Can be used as eat-in area or office space. This Flexi-Space has French Doors that lead to a private, brick floored outside courtyard and a Pocket Door that leads to the Laundry Room / LAUNDRY ROOM – tile floored with extensive storage shelving.The ‘crown jewel’ of the LOWER FLOOR is the spiral staircase that leads to the UPPER FLOOR bedrooms. The Main Home’s UPPER FLOOR also has 10 foot ceilings and includes the following spaces: PRIMARY EN-SUITE BEDROOM featuring French Door access to the Upper Balcony, a walk-in, cedar-lined closet, an upgraded dual vanity, and a step-in Subway Tile shower with sliding glass door enclosure / EN-SUITE BEDROOM 2 featuring: French Door access to the Upper Balcony, walk-in closet, upgraded vanity, tub shower / EN-SUITE BEDROOM 3 featuring: Courtyard view, double door closet, upgraded vanity, tub shower The FOURTH BEDROOM for this home is located in the FULL APARTMENT that is located above the double garage. This space provides all the amenities required for independent living including: Full Kitchen with appliance suite, eat-in area, sink and cabinetry, washer and dryer, living room with cable TV outlet, en-suite bedroom, bathroom with tub / shower, toilet, and vanity area Additional property benefits include: Solar panels for reduced electric bills, two recently installed gas tankless water heaters, a new metal roof was installed on the main home in 2021, two external AC units that were reportedly replaced in 2015. The property is ‘move-in ready’ for your to start enjoying Haile Village many amenities:Brazilian, Asian Fusion, American and British style restaurants, Weekly Farmers Market, shaded walking trails. Golf, Tennis, Pickleball & swimming facilities are available at the exclusive ‘members-only’ Hawkestone Club
Address
Open on Google Maps- Address 4831 SW 91ST DRIVE
- City Gainesville
- State/county FL
- Zip/Postal Code 32608
- Country US
Details
Updated on February 26, 2025 at 5:27 pm- Property ID: HZGC526389
- Price: $724,999
- Property Size: 3856 Sqft
- Land Area: 0.06 Acres
- Bedrooms: 4
- Bathrooms: 5
- Garages: 2
- Year Built: 1996
- Property Type: Single Family Residence, Residential
- Property Status: Closed, For Sale
Additional details
- Listing Terms: Cash, Conventional, FHA, VA Loan
- Association Fee: 319
- Roof: Metal
- Utilities: Cable Connected, Electricity Connected, Natural Gas Connected
- Sewer: Public Sewer
- Cooling: Central Air
- Heating: Central
- Flooring: Carpet, Ceramic Tile, Wood
- County: Alachua
- Property Type: Residential
- Parking: Garage Faces Rear, On Street
- Elementary School: Kimball Wiles Elementary School-AL
- Middle School: Kanapaha Middle School-AL
- High School: F. W. Buchholz High School-AL
- Community Features: Community Mailbox, Deed Restrictions, Golf Carts OK, Golf, Park, Playground, Sidewalks
- Architectural Style: Traditional
Mortgage Calculator
- Down Payment
- Loan Amount
- Monthly Mortgage Payment
- Property Tax
- Home Insurance
- PMI
- Monthly HOA Fees