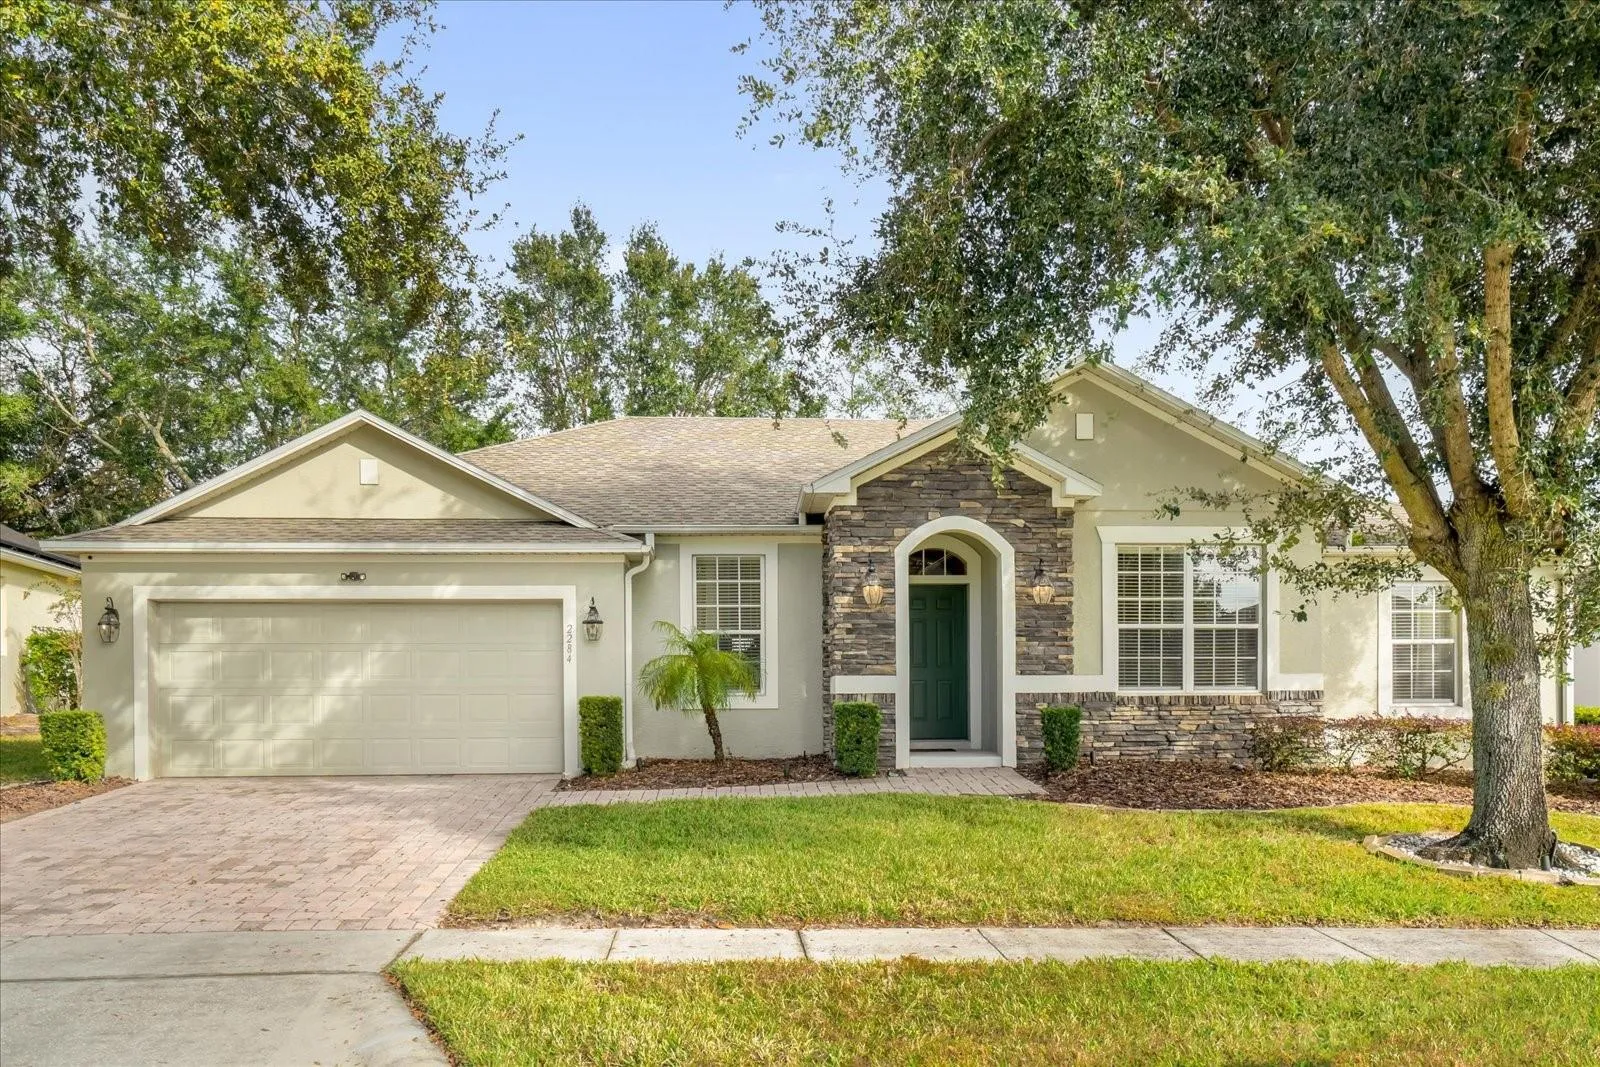
Overview
- Single Family Residence, Residential Lease
- 4
- 2
- 2
- 2884
- 2007
Description
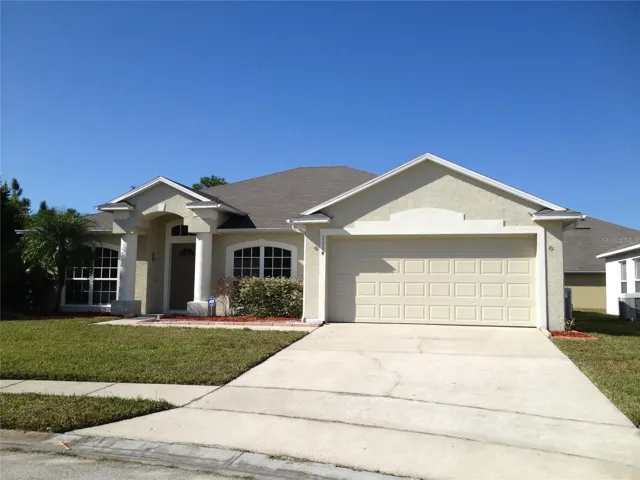
This home offers 3 bedrooms and Office that can be a 4th bedroom. Extremely well maintained with an open floor plan and 10-foot ceilings. The formal dining room, family room, kitchen, and breakfast nook flow seamlessly together, offering great visibility and connectivity. Yard is private and fully fenced. Kitchen Features: Island with granite countertops and backsplash Deep sink and stainless steel appliances, including a side-by-side refrigerator 42″ upper cabinets with crown molding and deep pan drawers Recessed lighting for a bright and modern feel INTERIOR: 18″ tile flooring in the living areas, kitchen, foyer, laundry, and bathrooms Master bathroom with cultured marble countertops, a garden tub, separate shower, and walk-in closet Crown molding in the living room, dining room, foyer, and den French doors in four locations, leading to a 31-foot screened lanai
Address
Open on Google Maps- Address 2284 PICKFORD CIRCLE
- City Apopka
- State/county FL
- Zip/Postal Code 32703
- Country US
Details
Updated on February 26, 2025 at 4:08 am- Property ID: HZO6266174
- Price: $2,700
- Property Size: 2884 Sqft
- Land Area: 0.23 Acres
- Bedrooms: 4
- Bathrooms: 2
- Garages: 2
- Year Built: 2007
- Property Type: Single Family Residence, Residential Lease
- Property Status: Closed, For Rent
Additional details
- Utilities: Cable Connected, Fire Hydrant, Sprinkler Recycled, Street Lights
- Sewer: Public Sewer
- Cooling: Central Air
- Heating: Central, Electric
- Flooring: Carpet, Ceramic Tile
- County: Orange
- Property Type: Residential Lease
- Parking: Garage Door Opener
- Elementary School: Apopka Elem
- Middle School: Wolf Lake Middle
- High School: Apopka High
- Community Features: Playground
Mortgage Calculator
- Down Payment
- Loan Amount
- Monthly Mortgage Payment
- Property Tax
- Home Insurance
- PMI
- Monthly HOA Fees