Overview
- Townhouse, Residential
- 3
- 3
- 1
- 1673
- 2023
Description
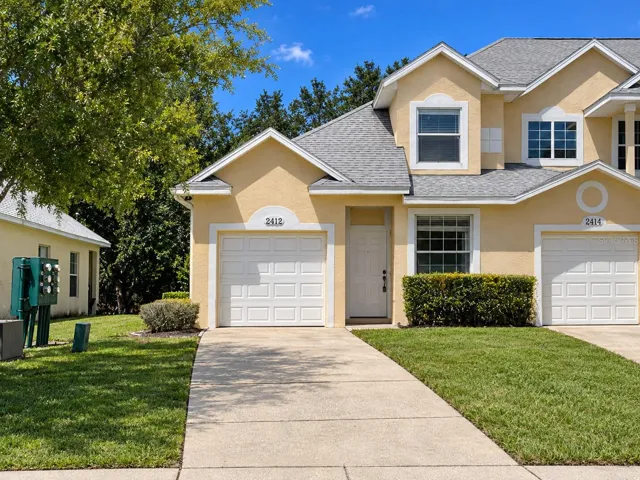
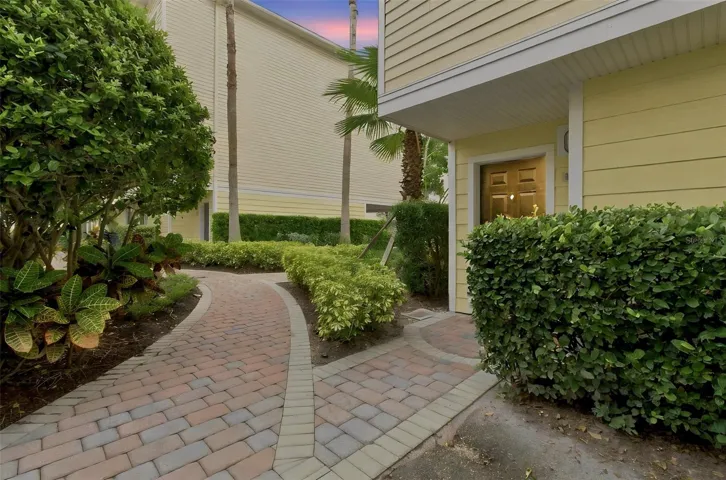
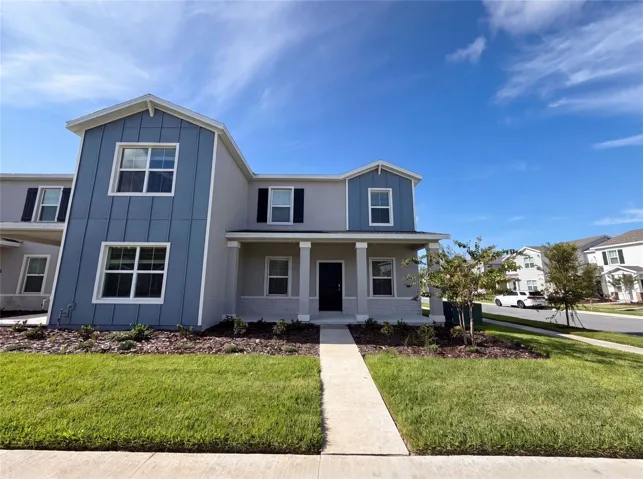
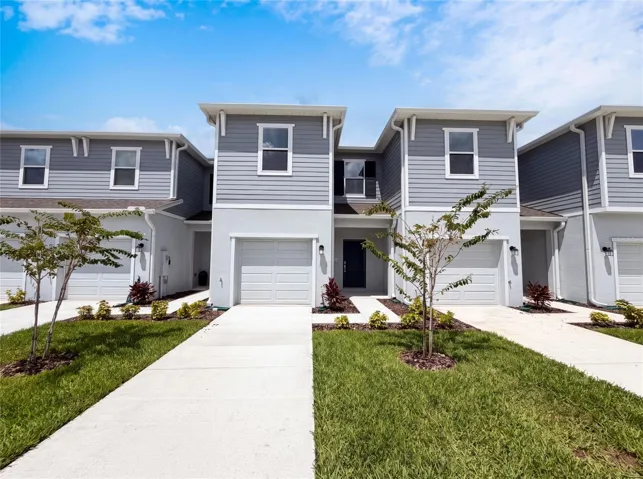
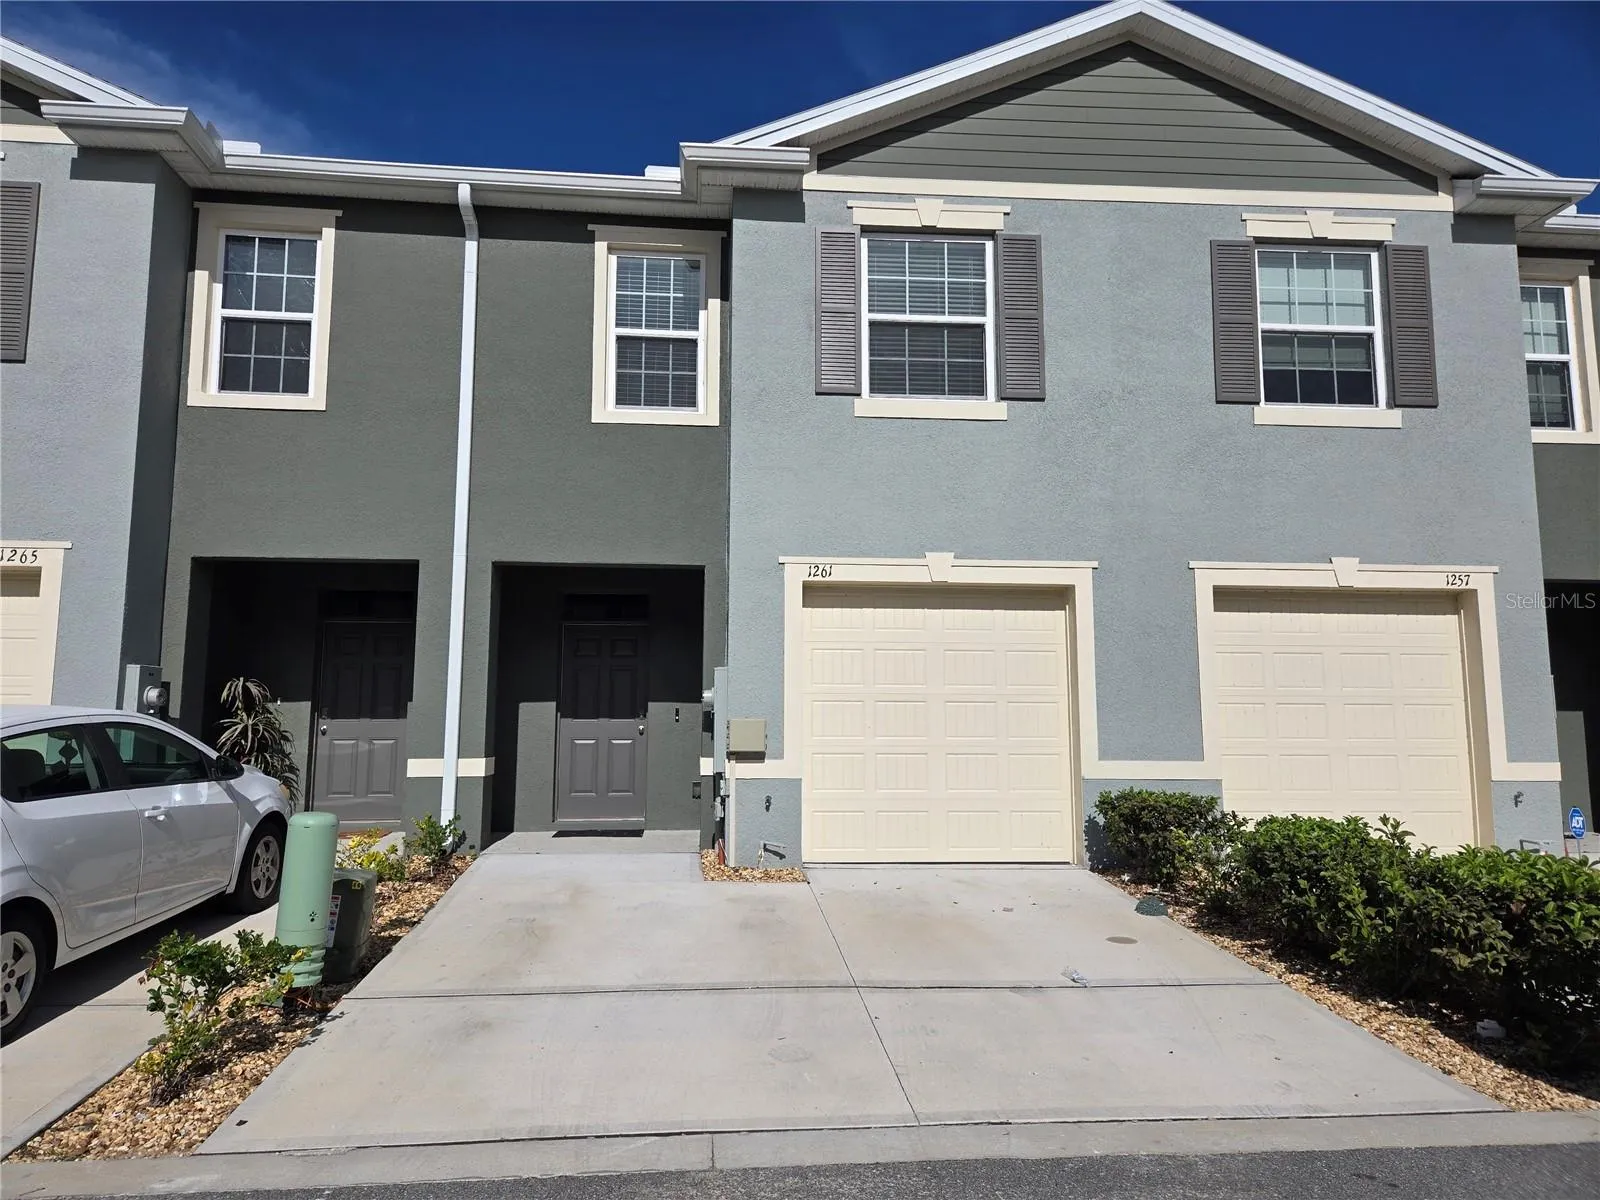
Just over one year old Townhome located in the desirable gated community of Atria at Ridgewood Lakes! This D.R. Horton built townhome features 3 bedrooms and 2 ½ bathrooms with NO REAR NEIGHBORS AND BEAUTIFUL CONSERVATION VIEW from your backyard! Sit and relax on the COVERED LANAI and enjoy the sunsets and sunrises that Central Florida offers. This beautiful home, offers an OPEN FLOOR PLAN with a large kitchen island, solid wood cabinets and all appliances, including range, range hood, refrigerator and dishwasher… Washer and Dryer are also Included! Construction is BLOCK (both stories, which gives you extra piece of mind, besides the noise concealing insulation, which allows you to keep your life PRIVATE even though you’re wall to wall with neighbors). PLAYGROUND for the little ones just a block away. PICKET and TENNIS COURT available for use. GOLF COURSE AVAILABLE (at an additional fee). The master bedroom features a large walk-in closet, IN ADDITION to a smaller walk in closet as well…plus the master bathroom features a shower and double vanity. Attached 1 CAR GARAGE with garage door opener included for your convenience and a ½ bathroom downstairs for your guests. KEYLESS ENTRY AND CAMERA DOORBELL for additional security. This is a great opportunity that you shouldn’t overlook! Come schedule your showing today!
Address
Open on Google Maps- Address 1261 YELLOW FINCH DRIVE
- City Davenport
- State/county FL
- Zip/Postal Code 33837
- Country US
Details
Updated on February 28, 2025 at 1:31 am- Property ID: HZS5117902
- Price: $304,990
- Property Size: 1673 Sqft
- Land Area: 0.04 Acres
- Bedrooms: 3
- Bathrooms: 3
- Garage: 1
- Year Built: 2023
- Property Type: Townhouse, Residential
- Property Status: Withdrawn, For Sale
Additional details
- Listing Terms: Cash, Conventional, FHA, VA Loan
- Association Fee: 98
- Roof: Shingle
- Utilities: BB/HS Internet Available, Electricity Connected, Phone Available, Public, Sewer Connected, Street Lights, Underground Utilities, Water Connected
- Sewer: Public Sewer
- Cooling: Central Air
- Heating: Central, Electric
- Flooring: Carpet, Ceramic Tile
- County: Polk
- Property Type: Residential
- Elementary School: Loughman Oaks Elem
- Middle School: Citrus Ridge
- High School: Ridge Community Senior High
- Community Features: Community Mailbox, Deed Restrictions, Gated Community - Guard, Playground
- Architectural Style: Contemporary
Mortgage Calculator
- Down Payment
- Loan Amount
- Monthly Mortgage Payment
- Property Tax
- Home Insurance
- PMI
- Monthly HOA Fees