Overview
- Townhouse, Residential
- 2
- 3
- 1
- 1713
- 2025
Description
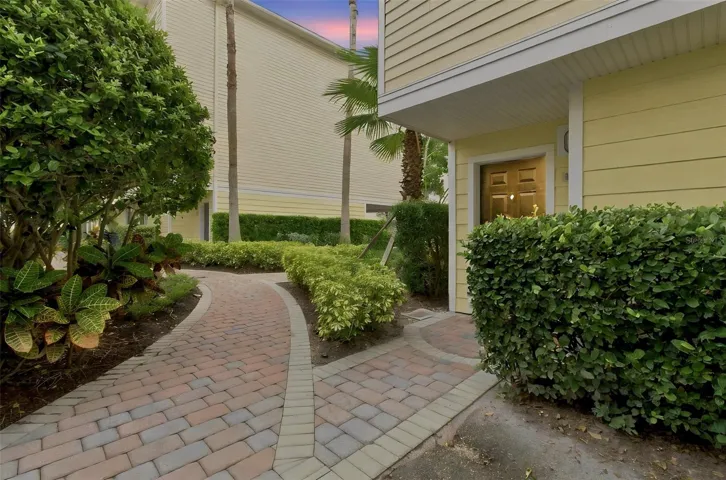
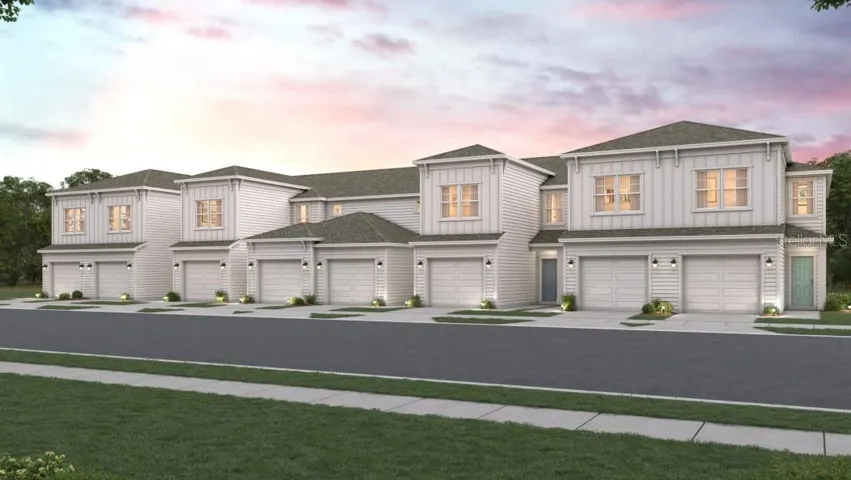
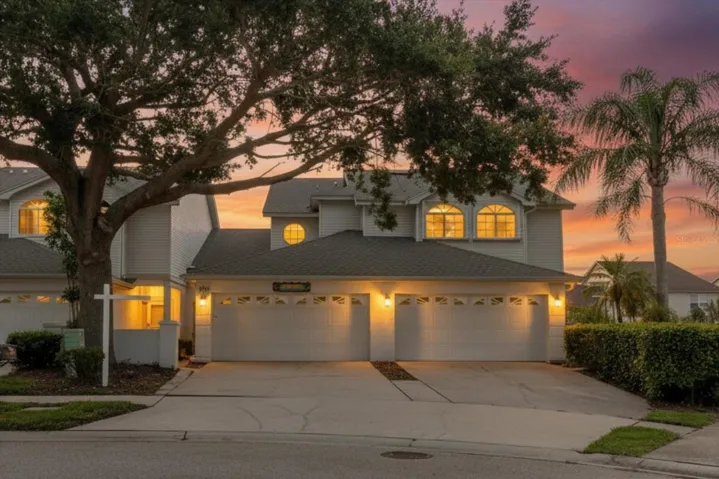
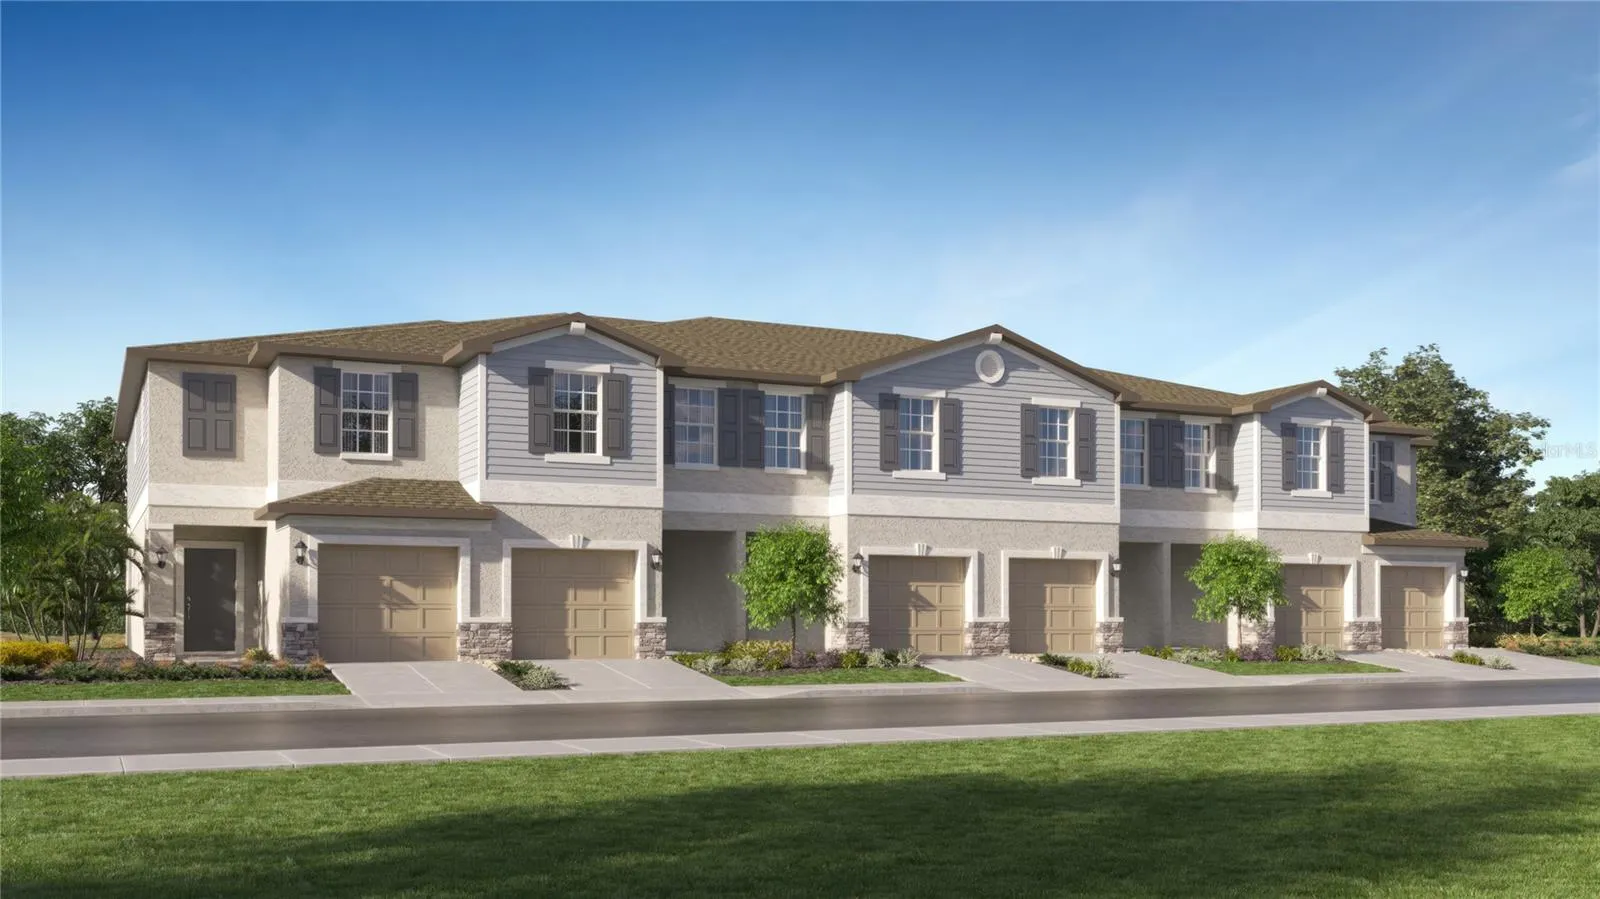
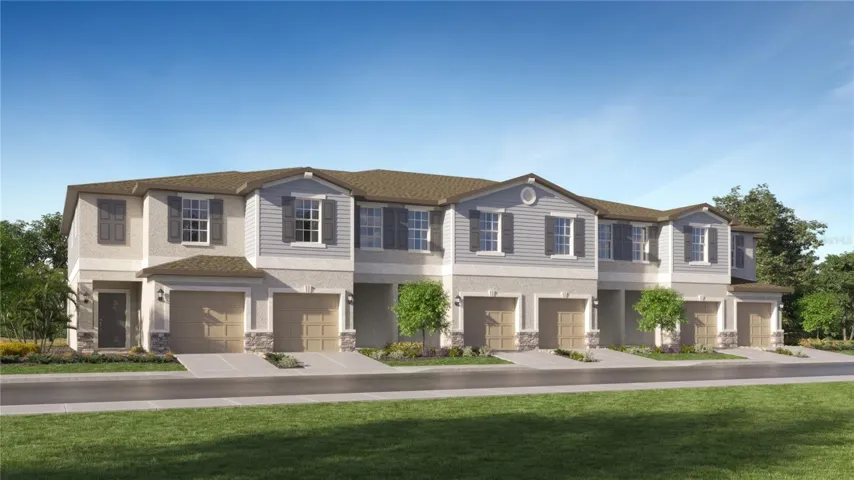
BRAND NEW HOME!! – COMPLETE MOVE IN READY!! – This contemporary two-story townhome features a modern open-concept layout among the Great Room, kitchen and dining space on the first floor. Through sliding glass doors is a covered patio for outdoor moments. Upstairs, a loft joins a bedroom with attached bathroom and the comfortable owner’s suite with a walk-in closet. Completing the home is a one-car garage. Interior photos disclosed are different from the actual model being built. Townes at Southshore Pointe is a community offering new townhomes for sale in sunny Ruskin, FL. Right in the community is a sparkling swimming pool exclusive to residents. Residents of Townes at Southshore Pointe will enjoy a fantastic location close to major highways for convenient commutes across the Tampa Bay area. Nearby Bahia and Apollo beaches have plenty of sun and surf, and world-class medical services are a short drive away at St. Joseph’s Hospital.
Address
Open on Google Maps- Address 2644 SUNRAY VENUS WAY
- City Ruskin
- State/county FL
- Zip/Postal Code 33570
- Country US
Details
Updated on February 26, 2025 at 2:09 pm- Property ID: HZTB8338042
- Price: $234,990
- Property Size: 1713 Sqft
- Land Area: 0.06 Acres
- Bedrooms: 2
- Bathrooms: 3
- Garage: 1
- Year Built: 2025
- Property Type: Townhouse, Residential
- Property Status: Closed, For Sale
Additional details
- Listing Terms: Cash, Conventional, FHA, VA Loan
- Association Fee: 419.22
- Roof: Shingle
- Utilities: Cable Available
- Sewer: Public Sewer
- Cooling: Central Air
- Heating: Central
- Flooring: Carpet, Ceramic Tile
- County: Hillsborough
- Property Type: Residential
- Elementary School: Thompson Elementary
- Middle School: Shields-HB
- High School: Lennard-HB
- Community Features: Pool
Features
Mortgage Calculator
- Down Payment
- Loan Amount
- Monthly Mortgage Payment
- Property Tax
- Home Insurance
- PMI
- Monthly HOA Fees