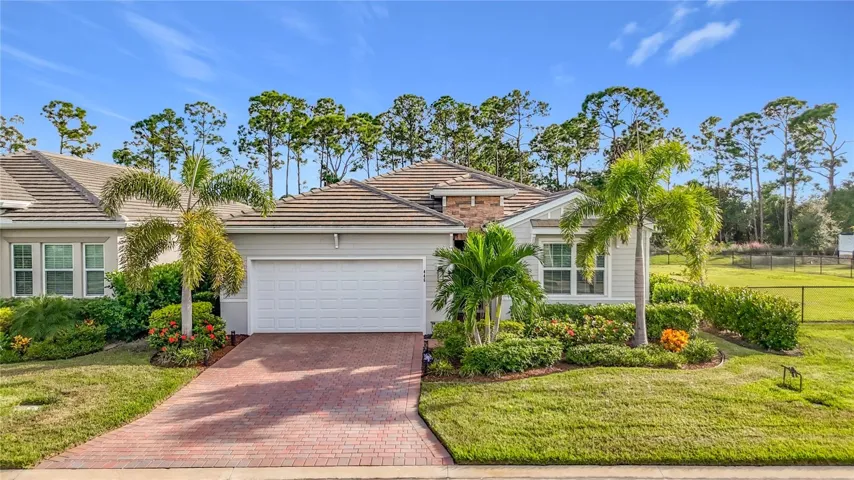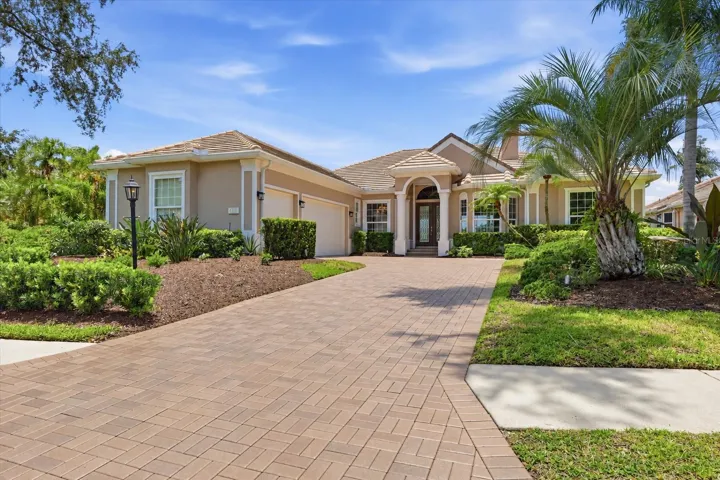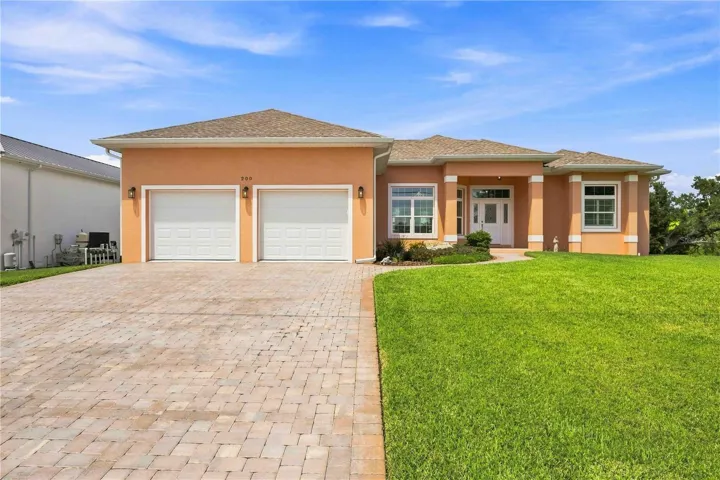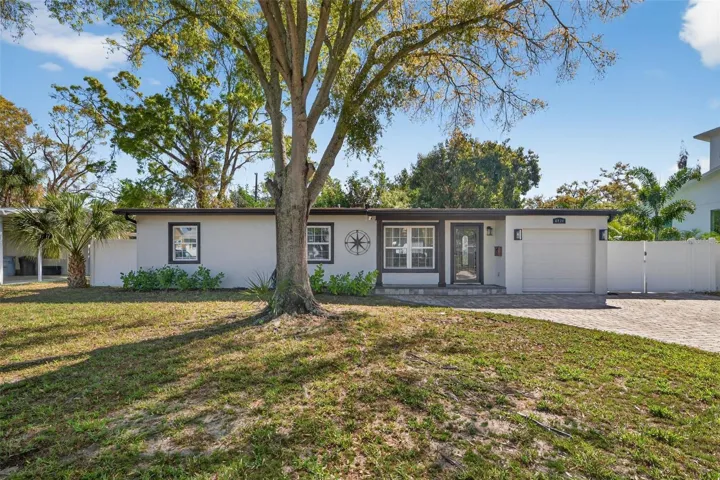
Overview
- Single Family Residence, Residential
- 4
- 3
- 2
- 4226
- 1983
Description
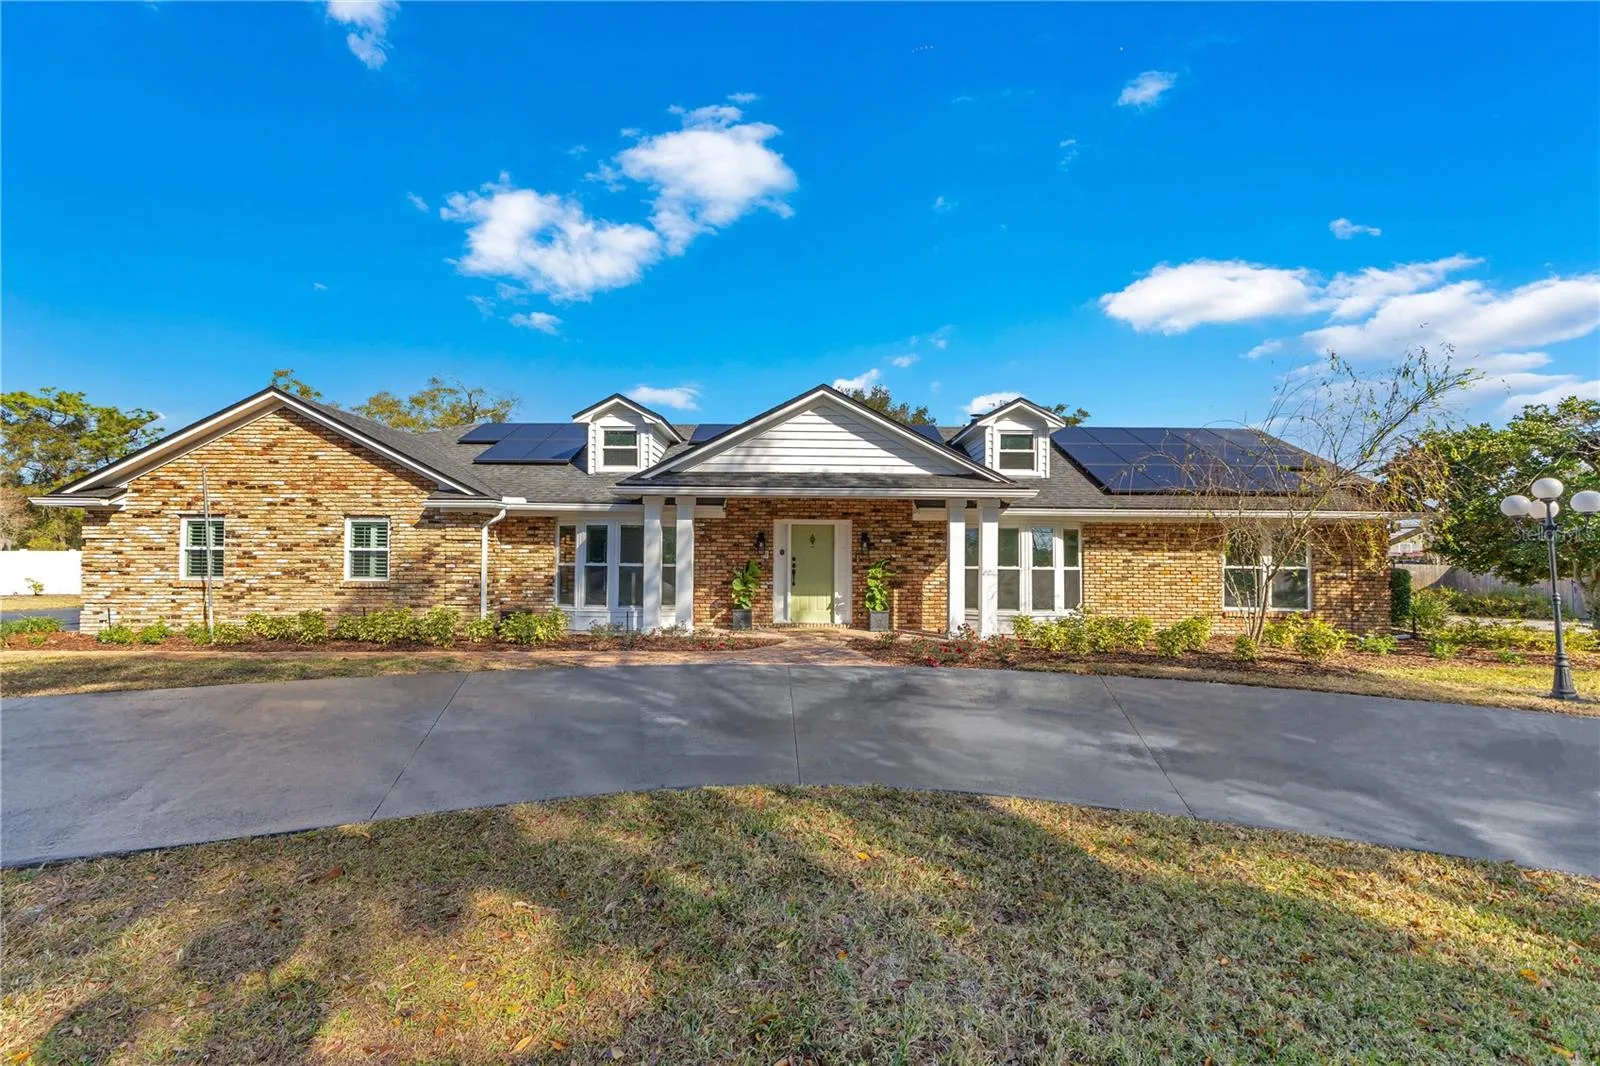
Located in Longwood, 1203 Waverly Way is a beautifully renovated 2, 918 sq. ft. home on a spacious 0.83-acre lot, offering 4 bedrooms & 3 full bathrooms. Renovated in 2020, this home features a desirable split floor plan w/ the primary suite set apart from the alternate bedrooms & an open flow for daily living & entertaining. A circular drive & front porch lead into a foyer flanked by a well-proportioned dining room & bright living room. Inside, discover a gourmet kitchen, dining & family room, where a wall of glass French doors frames a picturesque outdoor oasis, & a focal-point fireplace adds warmth & charm. The kitchen was renovated w/ luxury finishes, including shaker-style cabinetry, striking Cambria Portrush countertops, & top-of-the-line appliances such as a Samsung counter-depth 4-door smart French door refrigerator, a Samsung stainless steel induction oven w/ a 4-burner stovetop, a GE stainless steel exhaust hood, & a BOSCH stainless steel dishwasher. Thoughtful details like a white farmhouse sink, commercial-grade pull-down faucet, push-button garbage disposal, bottle rinser & convenient pot filler enhance both functionality & design. A large island w/ seating for 5, base cabinet storage on both sides, a pocket door for kitchen-to-dining privacy & a small desk station w/ real wood open shelving complete the space. Just beyond the kitchen, the laundry room features a full-size side-by-side washer & dryer w/ cabinetry above, & the garage entrance adds everyday convenience. The 2020 renovation included new flooring, lighting, drywall, millwork, ductwork, a Carrier HVAC system, plumbing re-pipe, new main & sub electrical panels, front & side windows & doors, & integrated LED recessed lighting w/ nightlight functionality in key areas, as well as renovated bathrooms. The second HVAC was replaced in 2019, & the architectural shingle roof was updated in 2017. Throughout the home, Cali Vinyl Longboard flooring adds style & durability. The private primary retreat has vaulted ceilings, large windows & French doors to the outdoors. A double-door entry opens to a custom-designed dressing room & closet, leading to a spa-like en-suite bathroom w/ a new vanity, Cambria countertop, standalone soaking tub, glass-enclosed shower, private water closet & picture window w/ a zen garden view. The alternate bedrooms & bathrooms are on the opposite side of the home, w/ 2 rear bedrooms sharing a renovated bath, while the 4th bedroom or office, located at the front right of the home, is adjacent to another full hallway bathroom featuring white ceramic tile, a black shaker-style vanity, a white quartz countertop w/ a built-in sink, & a tub/shower combination. The outdoor living space is equally impressive, w/ a large saltwater pool & heated spa set off a covered deck that includes an outdoor kitchen & shower, creating the perfect setting for relaxation & entertaining. The backyard includes a potting room, storage shed, RV hookup, playset, container gardens & a chicken coop, enhancing this unique property. An oversized side-entry garage offers storage & EV charging. Zoned for top schools & near major roads, shopping, dining & healthcare, this home provides modern upgrades, suburban tranquility & accessibility, making it an exceptional place to call home.
Address
Open on Google Maps- Address 1203 WAVERLY WAY
- City Longwood
- State/county FL
- Zip/Postal Code 32750
- Country US
Details
Updated on February 24, 2025 at 9:22 pm- Property ID: HZO6275859
- Price: $789,000
- Property Size: 4226 Sqft
- Land Area: 0.83 Acres
- Bedrooms: 4
- Bathrooms: 3
- Garages: 2
- Year Built: 1983
- Property Type: Single Family Residence, Residential
- Property Status: Closed, For Sale
Additional details
- Listing Terms: Cash, Conventional
- Roof: Shingle
- Utilities: Cable Connected, Electricity Connected, Public
- Sewer: Septic Tank
- Cooling: Central Air
- Heating: Central
- Flooring: Ceramic Tile, Hardwood, Luxury Vinyl, Tile
- County: Seminole
- Property Type: Residential
- Pool: Deck, Salt Water, Screen Enclosure
- Parking: Driveway, Garage Door Opener, On Street, Oversized
- Elementary School: Altamonte Elementary
- Middle School: Milwee Middle
- High School: Lyman High
- Architectural Style: Traditional
Mortgage Calculator
- Down Payment
- Loan Amount
- Monthly Mortgage Payment
- Property Tax
- Home Insurance
- PMI
- Monthly HOA Fees