Overview
- Single Family Residence, Residential
- 4
- 3
- 2
- 2839
- 2004
Description
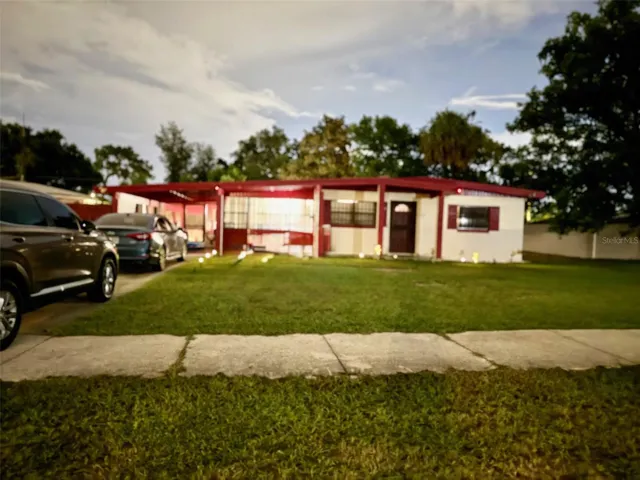
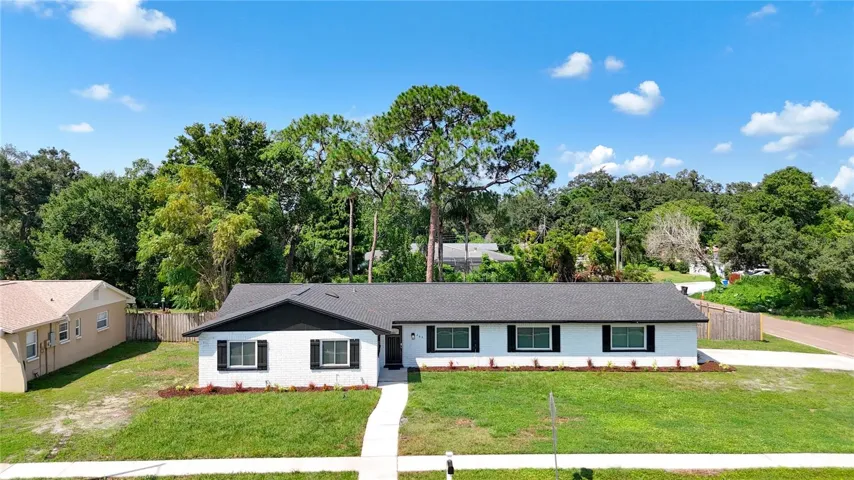
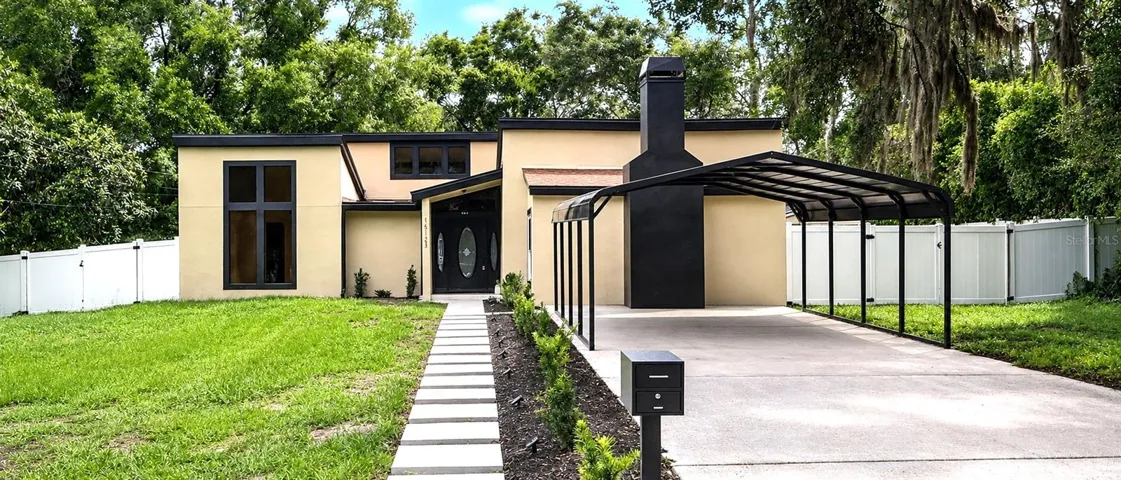
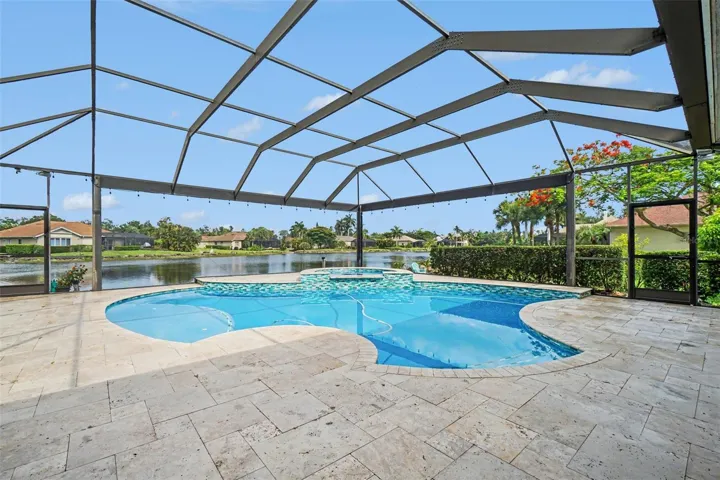
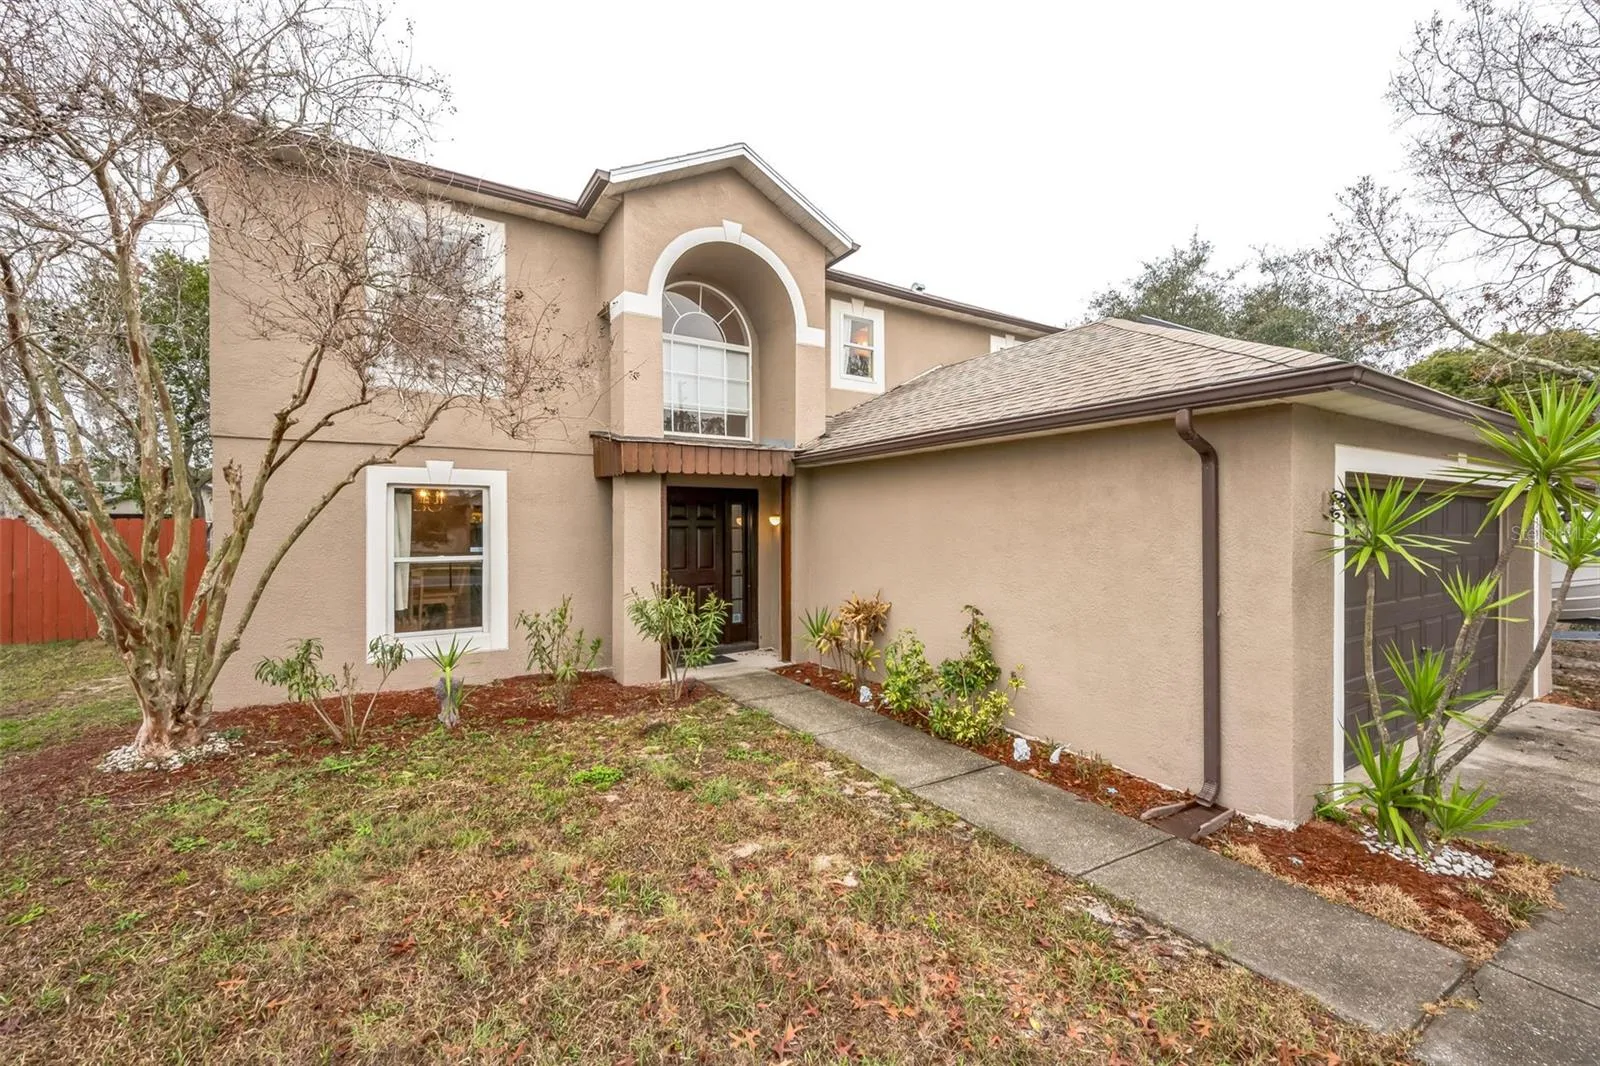
Welcome to this gorgeous two-story home, offering 4 spacious bedrooms and 2.5 bathrooms, ideal for modern family living. As you step through the front door, you’re greeted by a grand foyer with high ceilings, setting the tone for the rest of the home. Curved archways lead you through the thoughtfully designed spaces, including a cozy living room perfect for entertaining or relaxing. The eat-in kitchen is a highlight, featuring stainless steel appliances, a center island with seating, and ample storage space for all your culinary needs. Upstairs, you’ll find all four bedrooms, including the primary suite, which boasts its own private bath for added convenience and privacy. Step outside to the enclosed patio in the fenced backyard—ideal for outdoor gatherings or peaceful moments. A two-car garage provides secure parking and extra storage. This home combines comfort, style, and functionality, making it the perfect place to call your own.
Address
Open on Google Maps- Address 10399 ELGIN BOULEVARD
- City Spring Hill
- State/county FL
- Zip/Postal Code 34608
- Area SPRING HILL
- Country US
Details
Updated on February 25, 2025 at 4:06 pm- Property ID: HZO6282895
- Price: $400,000
- Property Size: 2839 Sqft
- Land Area: 0.23 Acres
- Bedrooms: 4
- Bathrooms: 3
- Garages: 2
- Year Built: 2004
- Property Type: Single Family Residence, Residential
- Property Status: Canceled, For Sale
Additional details
- Listing Terms: Cash, Conventional, FHA, VA Loan
- Roof: Shingle
- Utilities: Electricity Available, Sewer Connected, Water Connected
- Sewer: Public Sewer
- Cooling: Central Air
- Heating: Central
- Flooring: Carpet, Ceramic Tile, Wood
- County: Hernando
- Property Type: Residential
- Parking: Driveway
- Elementary School: Explorer K-8
- Middle School: Fox Chapel Middle School
- High School: Central High School
- Architectural Style: Other
Features
Mortgage Calculator
- Down Payment
- Loan Amount
- Monthly Mortgage Payment
- Property Tax
- Home Insurance
- PMI
- Monthly HOA Fees