Overview
- Single Family Residence, Residential
- 3
- 2
- 2
- 2058
- 2023
Description
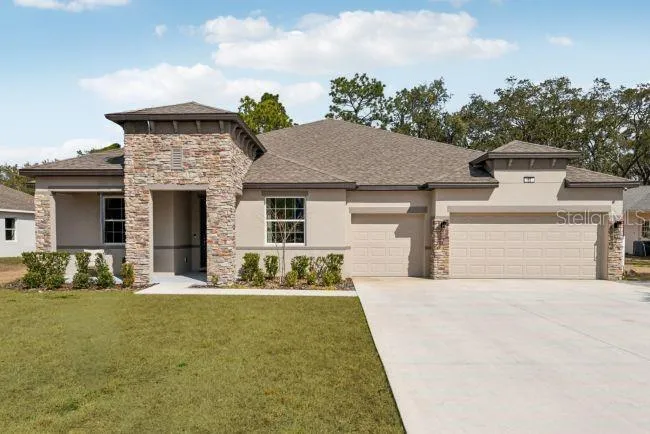
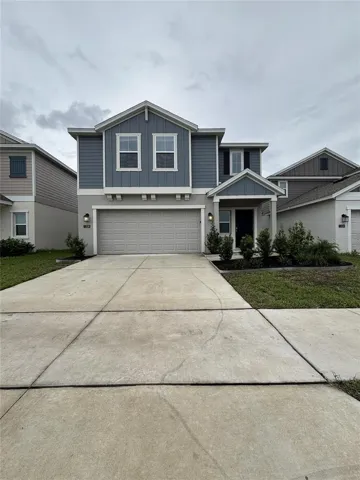
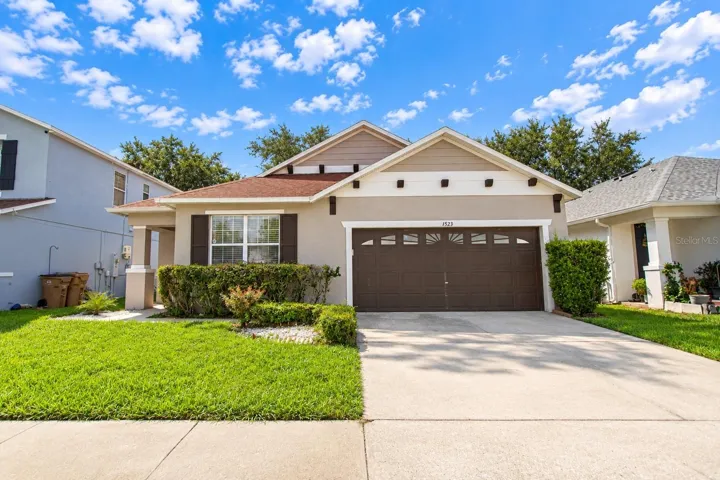
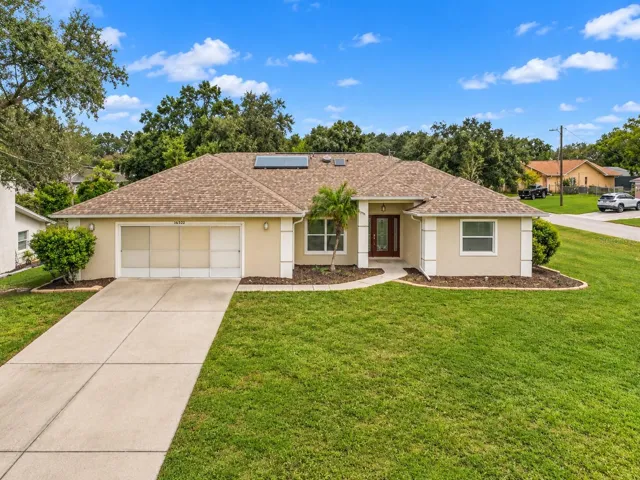
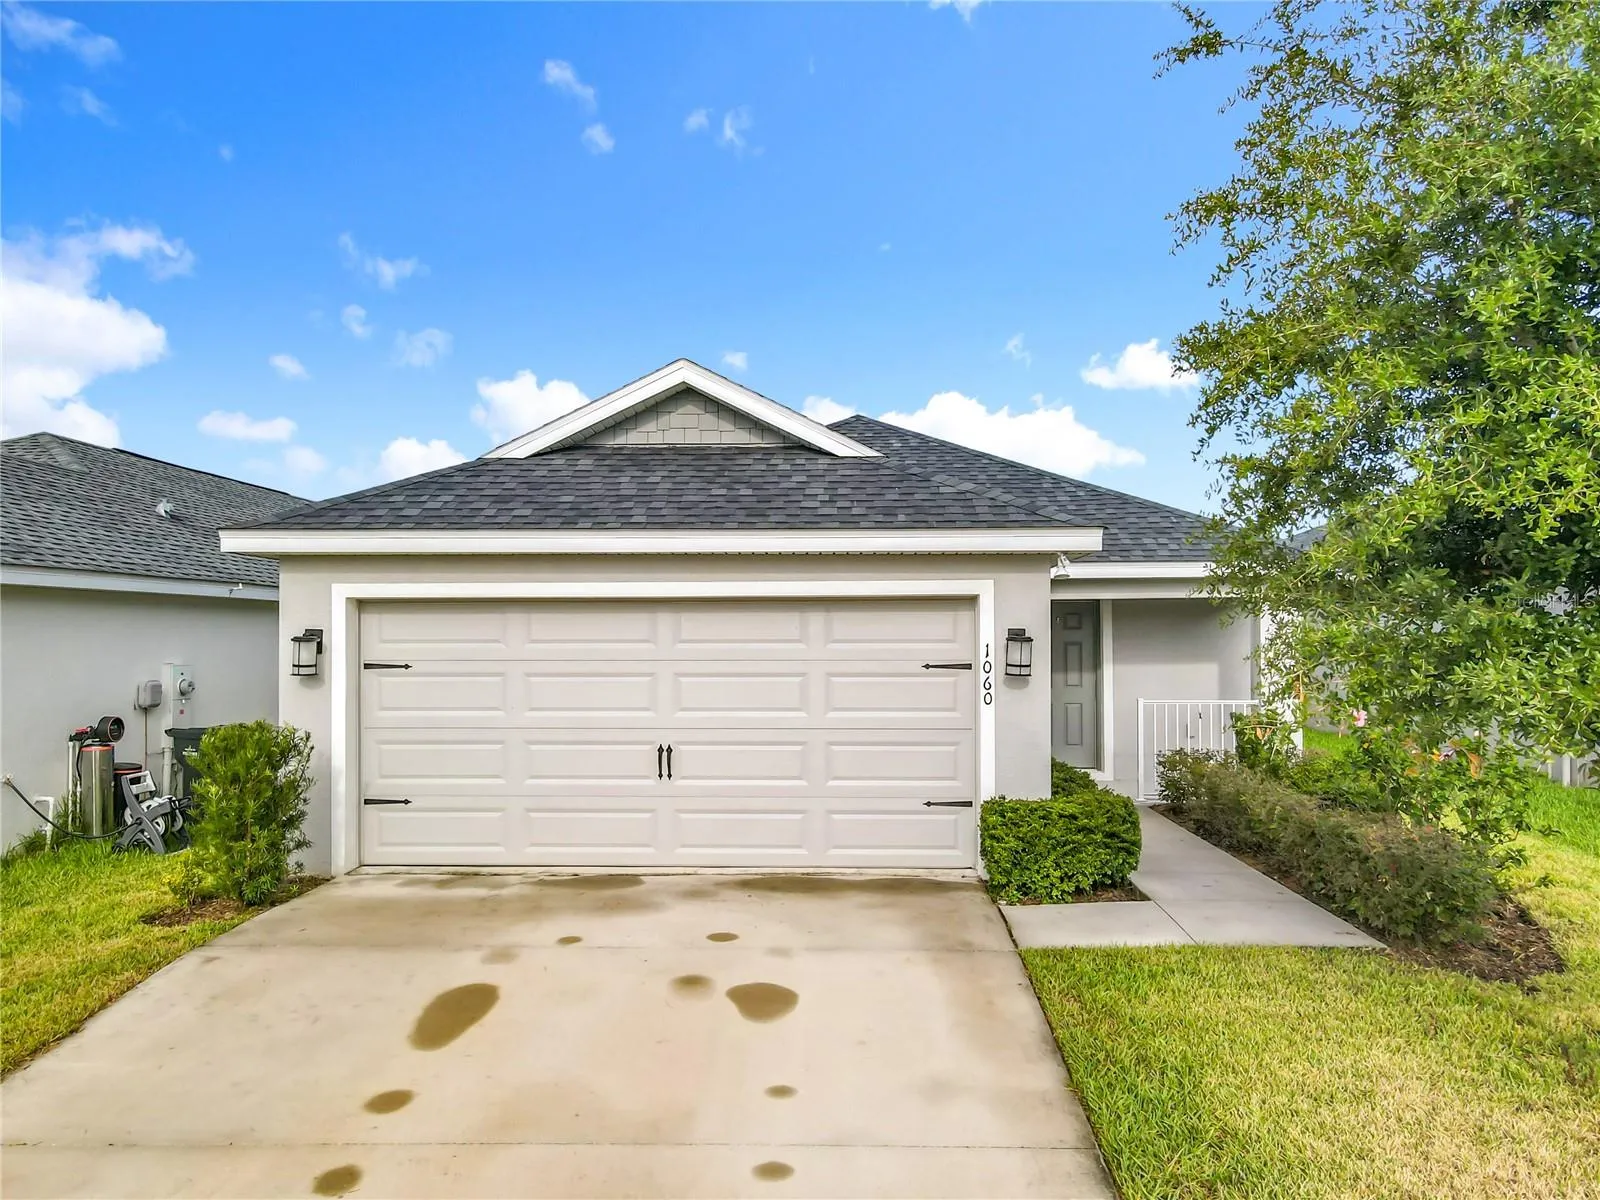
APPROVED SHORT SALE! Welcome to this beautifully maintained 3BD/2BTH home with a 2 car garage, offering the perfect blend of comfort, style, and modern living. Step inside to an open floor plan filled with natural light, creating a warm and inviting atmosphere. The spacious living and dining areas flow seamlessly into the modern kitchen, complete with granite countertops, stainless steel appliances, and a center island, ideal for everyday meals or entertaining. The private primary suite provides a true retreat, featuring dual sinks, a walk-in closet, and a glass-enclosed shower. Additional highlights include a dedicated laundry room, window blinds throughout, and a screened porch perfect for hosting guests or enjoying Florida evenings. Ideally located in Davenport, this home offers convenient access to shopping, dining, schools, and major highways, making it an excellent choice for both everyday living and entertaining.
Address
Open on Google Maps- Address 1060 CASCADE DRIVE
- City Davenport
- State/county FL
- Zip/Postal Code 33837
- Country US
Details
Updated on October 1, 2026 at 9:39 pm- Property ID: HZO6338251
- Price: $318,000
- Property Size: 2058 Sqft
- Land Area: 0.11 Acres
- Bedrooms: 3
- Bathrooms: 2
- Garages: 2
- Year Built: 2023
- Property Type: Single Family Residence, Residential
- Property Status: Closed, For Sale
Additional details
- Listing Terms: Cash, Conventional, FHA
- Association Fee: 15
- Roof: Shingle
- Utilities: Cable Connected, Electricity Connected, Public
- Sewer: Public Sewer
- Cooling: Central Air
- Heating: Central
- Flooring: Carpet, Ceramic Tile, Tile
- County: Polk
- Property Type: Residential
- Parking: Garage Door Opener
- Elementary School: Loughman Oaks Elem
- Middle School: Boone Middle
- High School: Davenport High School
- Community Features: Community Mailbox, Playground, Pool, Sidewalks
Mortgage Calculator
- Down Payment
- Loan Amount
- Monthly Mortgage Payment
- Property Tax
- Home Insurance
- PMI
- Monthly HOA Fees