2600 Meadowedge Loop, St Cloud, Florida 34772
Overview
- Single Family Residence, Residential
- 3
- 3
- 3
- 4157
- 2019
Description
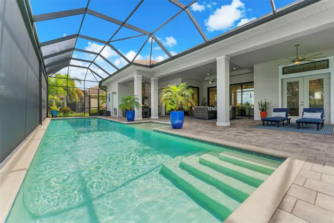
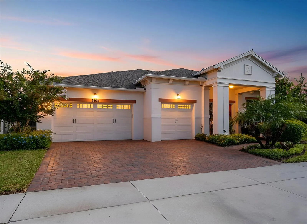
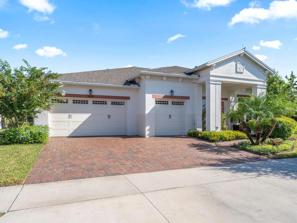
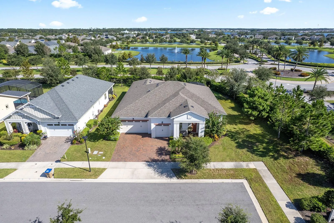
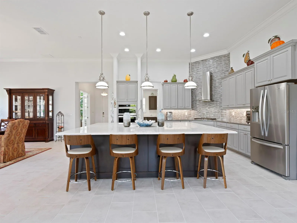
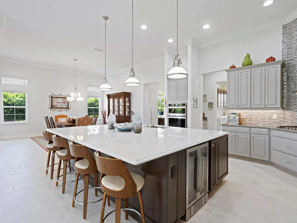
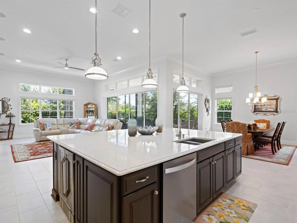
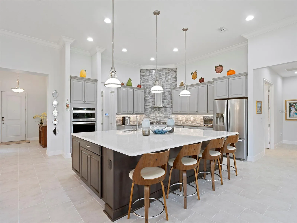
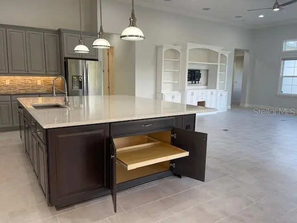
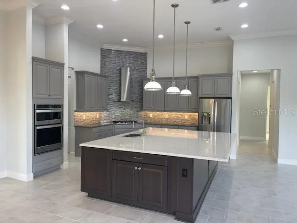
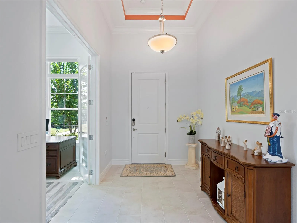
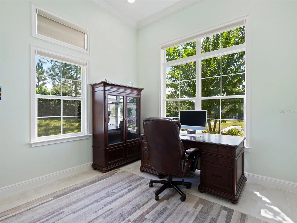
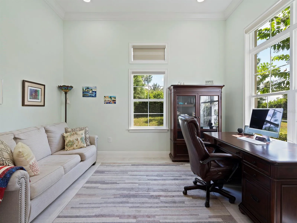
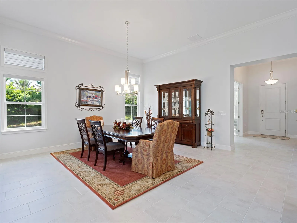
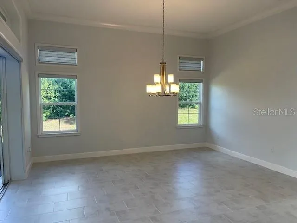
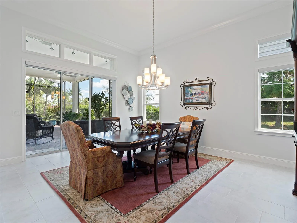
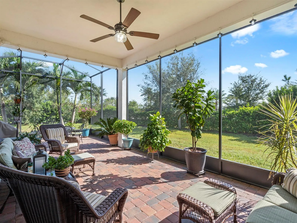
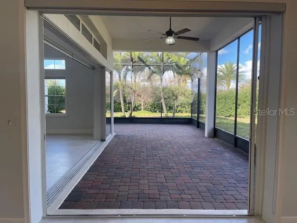
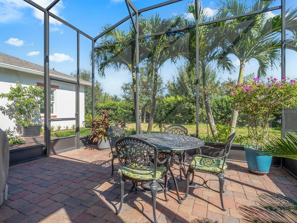
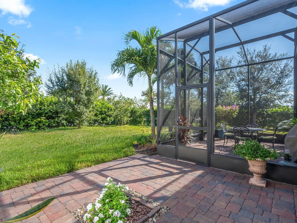
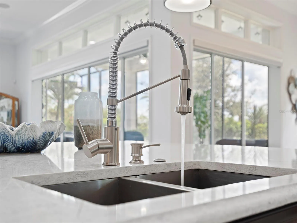
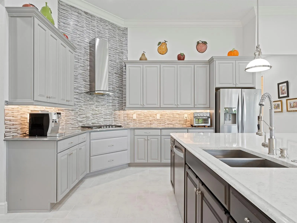
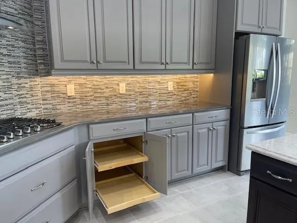
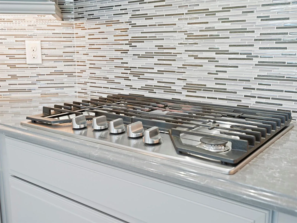
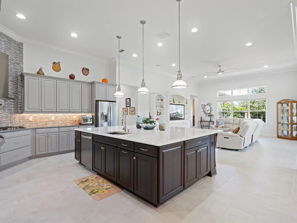
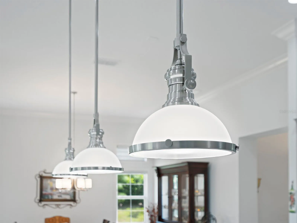
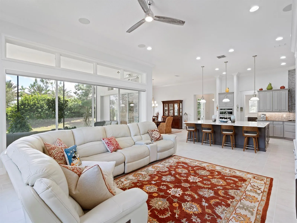
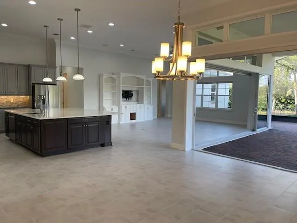
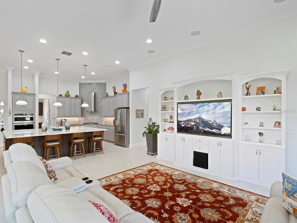
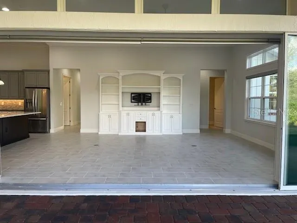
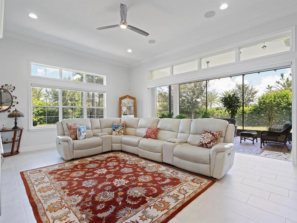
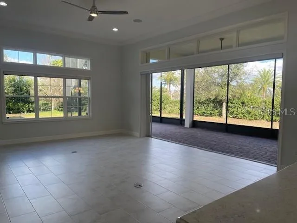
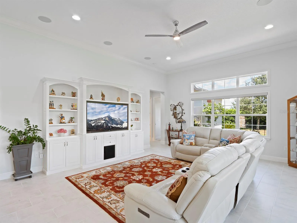
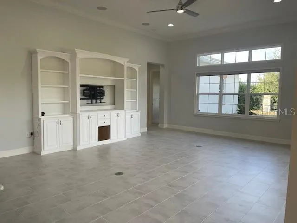
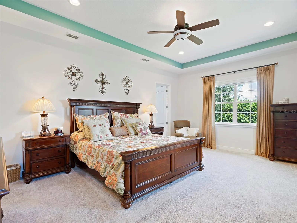
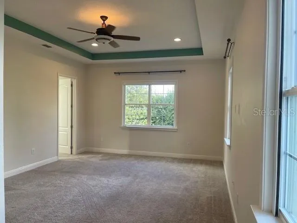
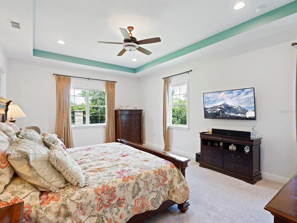
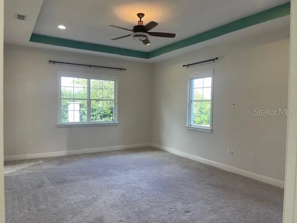
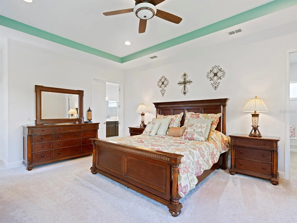
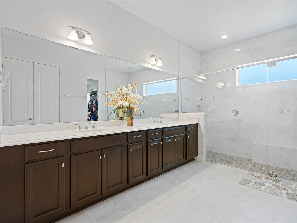
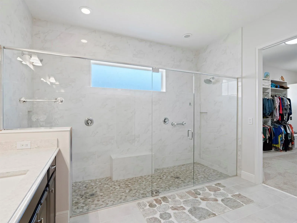
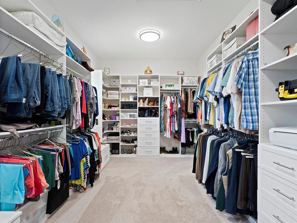
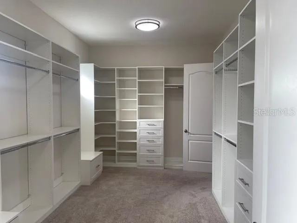
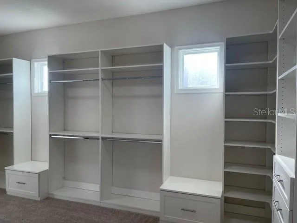
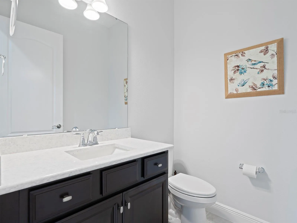
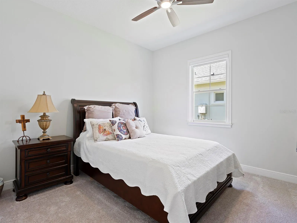
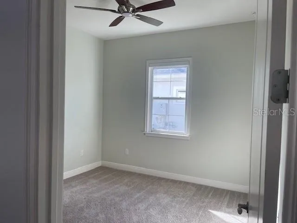
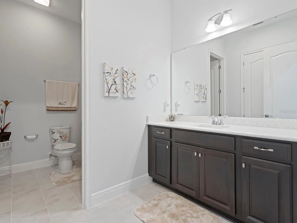
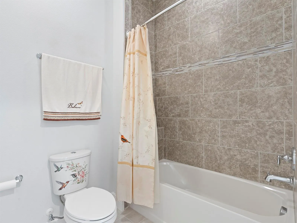
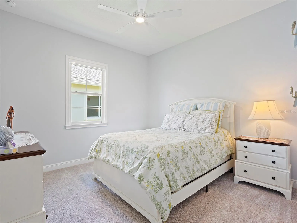
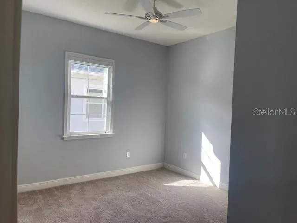
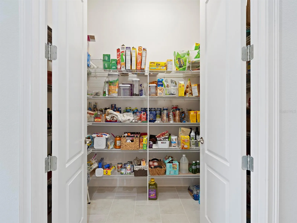
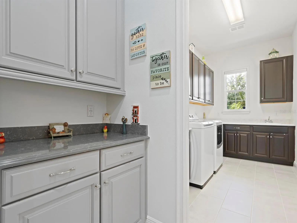
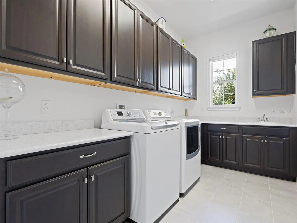
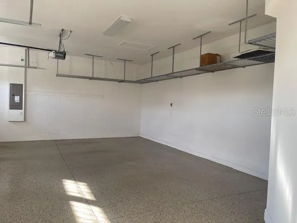
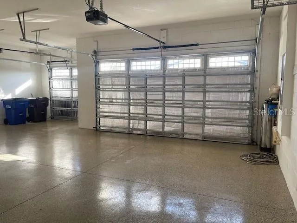
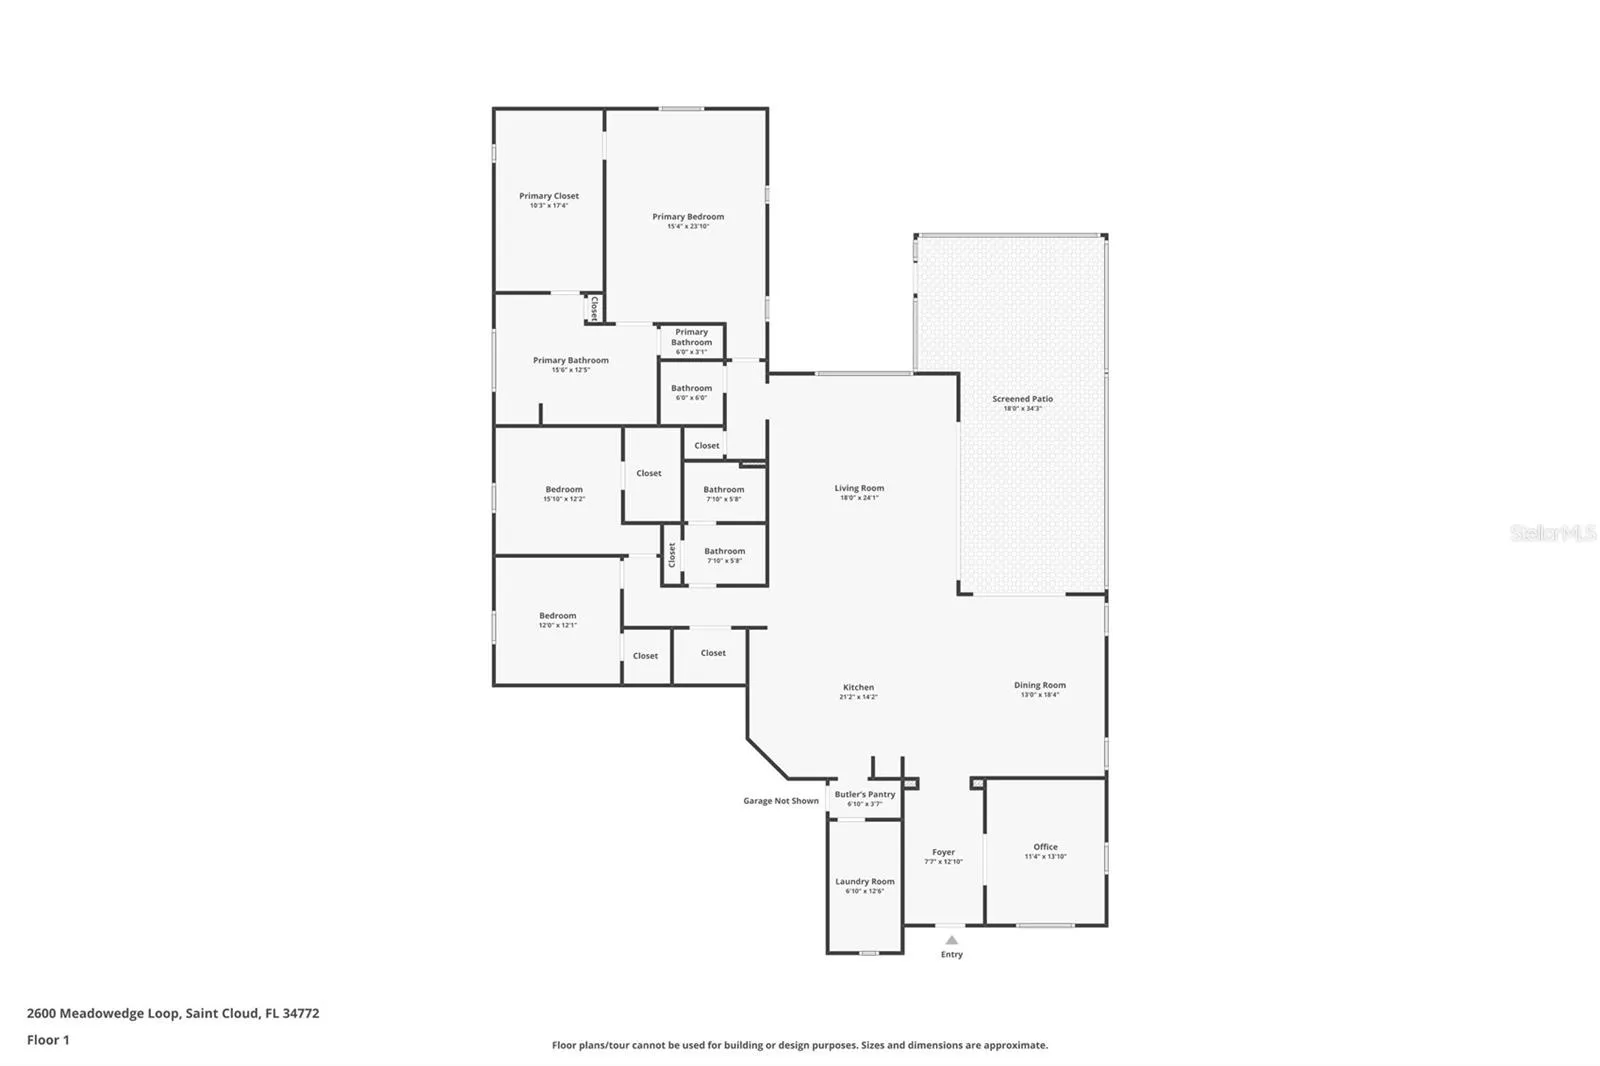
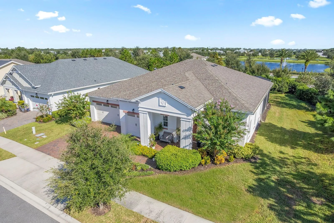
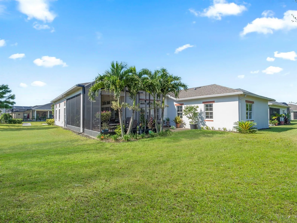
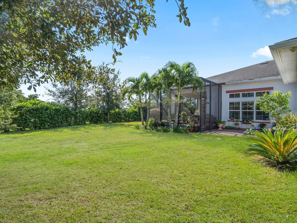
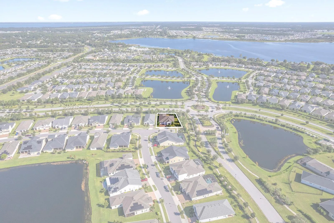
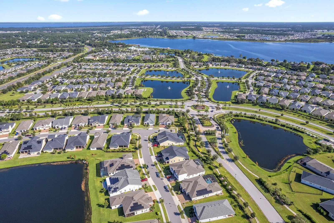
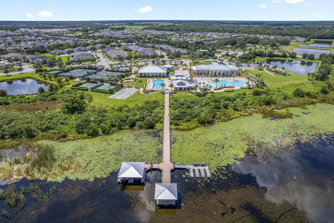
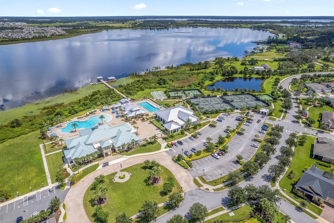
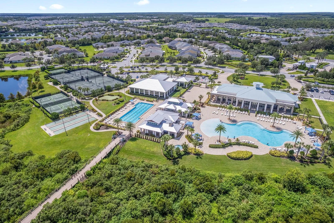
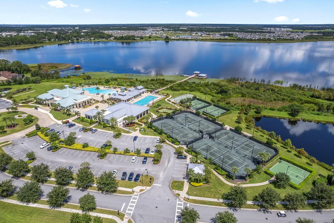
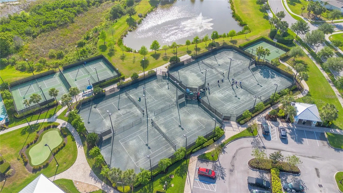
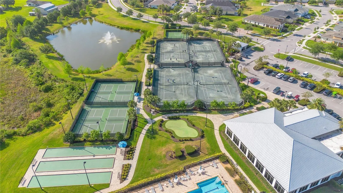
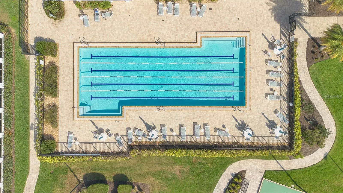
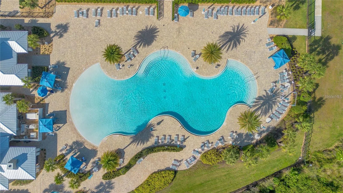
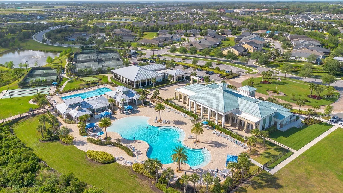
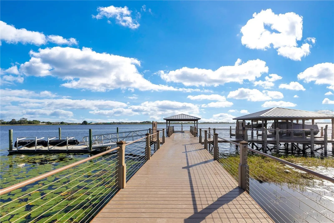
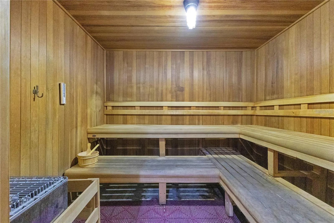
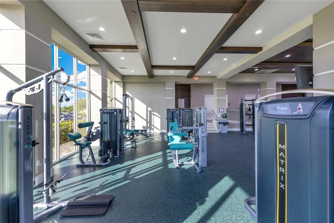
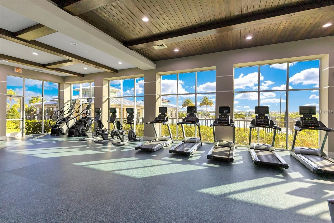
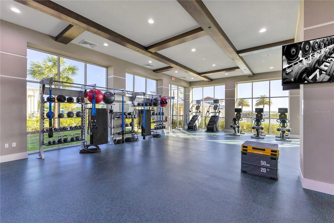
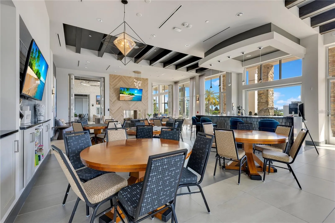
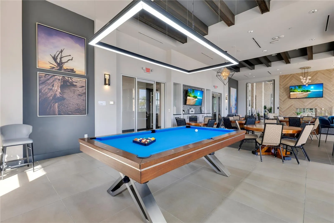
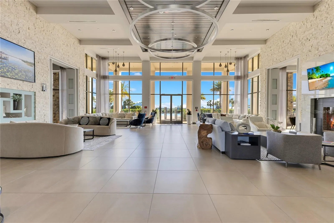
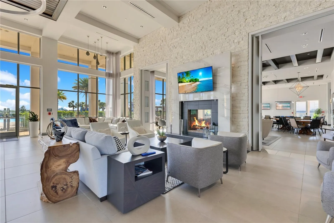
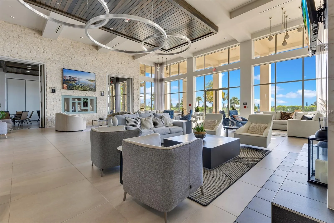
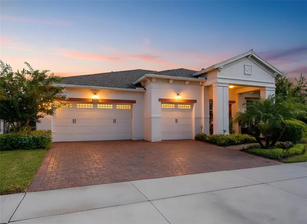
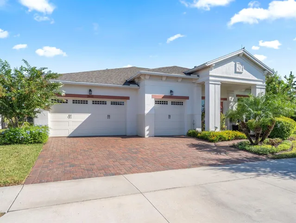
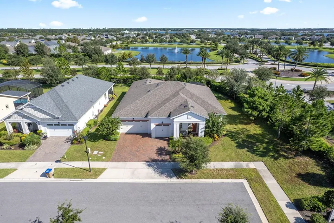
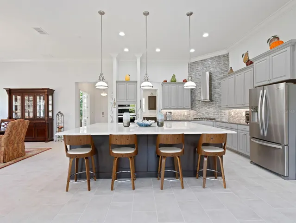
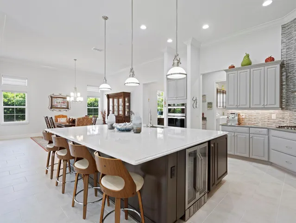
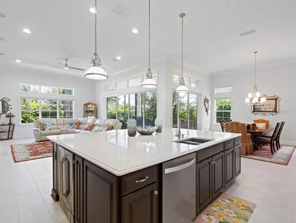
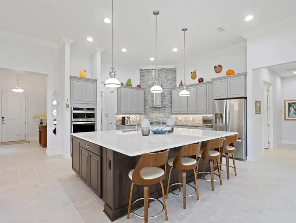
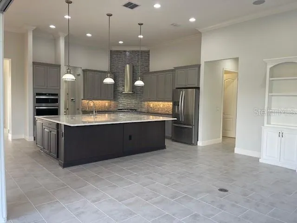
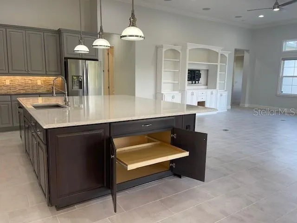
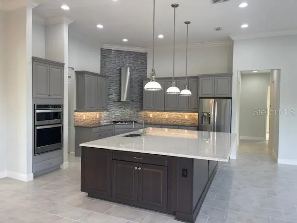
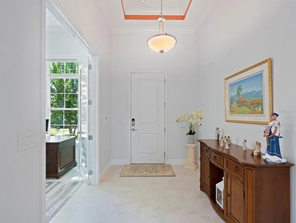
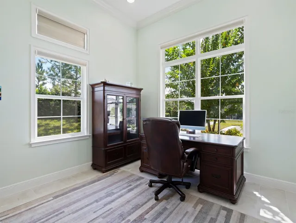
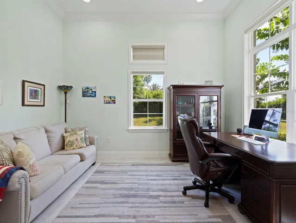
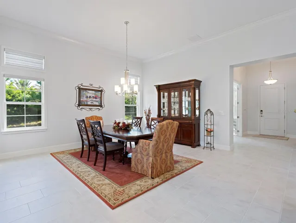
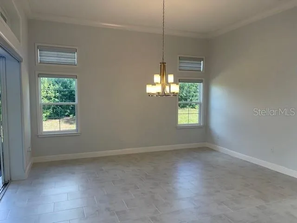
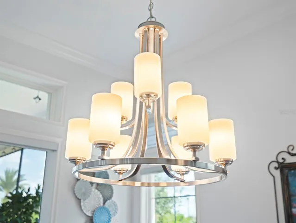
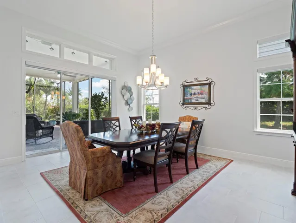
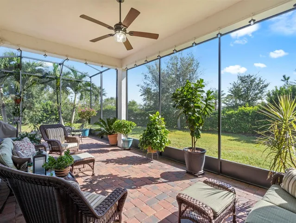
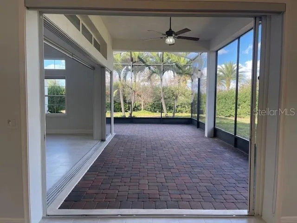
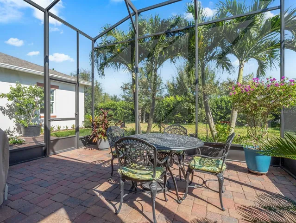
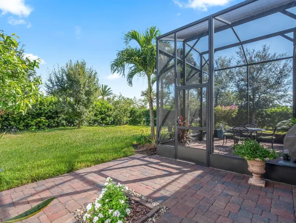
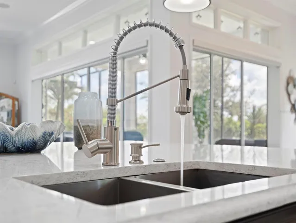
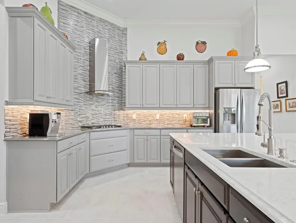
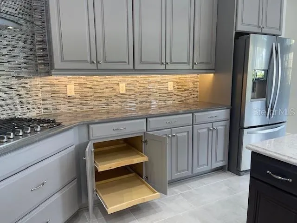
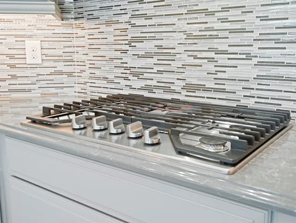
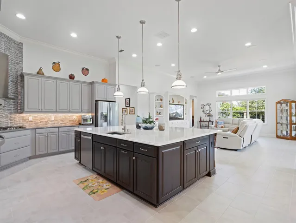
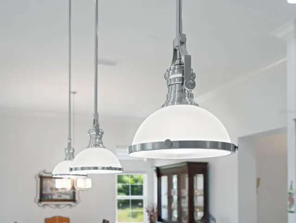
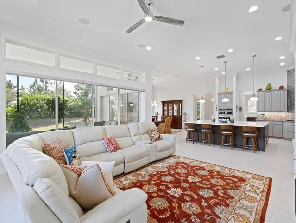
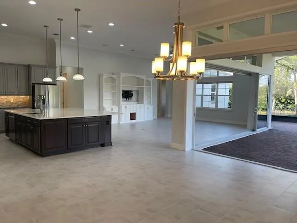
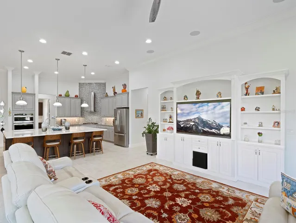

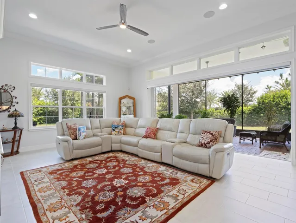
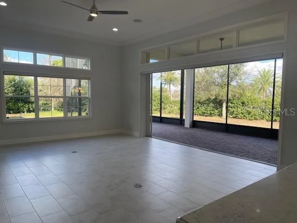
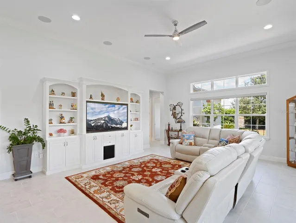
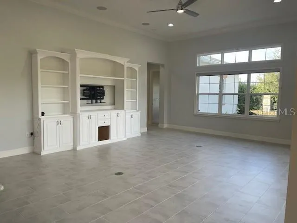
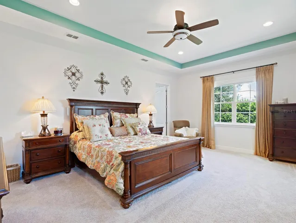
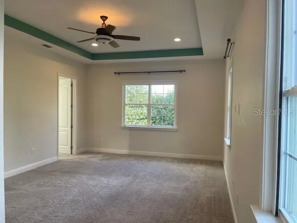
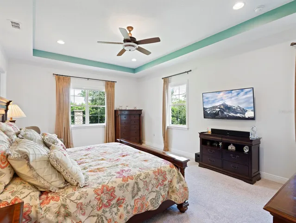
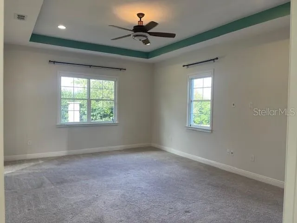
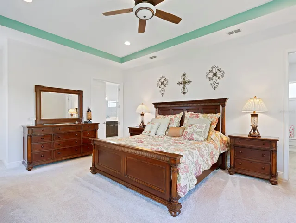
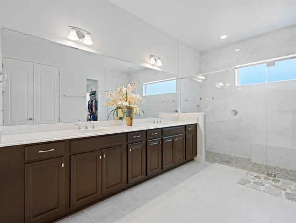
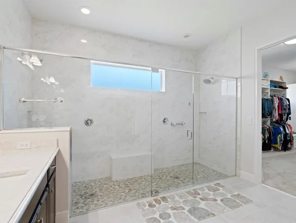
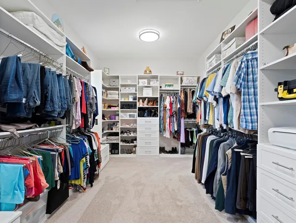
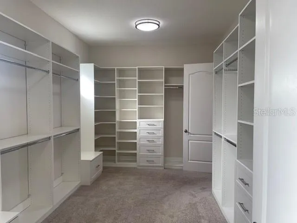
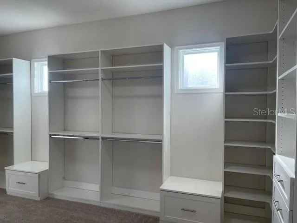
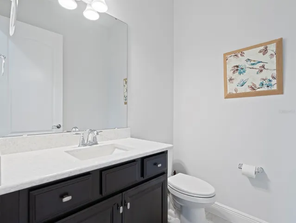
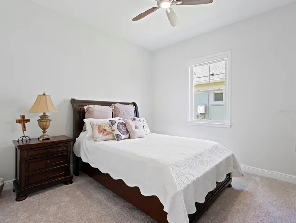
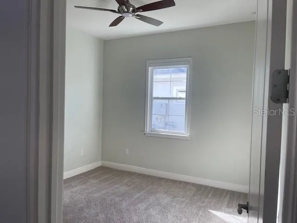
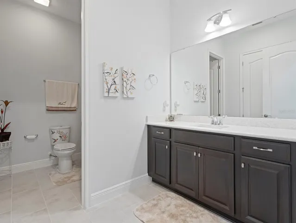
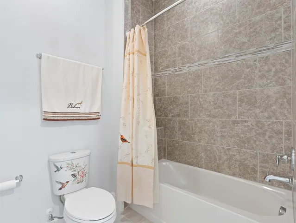

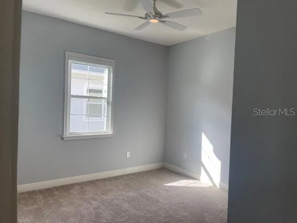
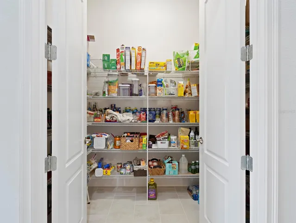
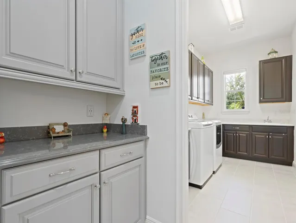
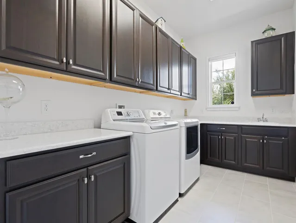
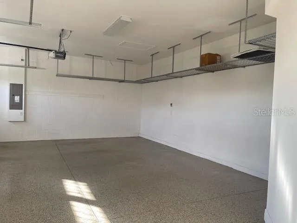
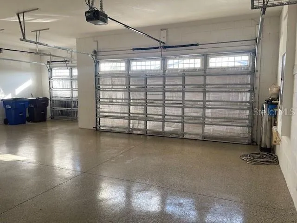
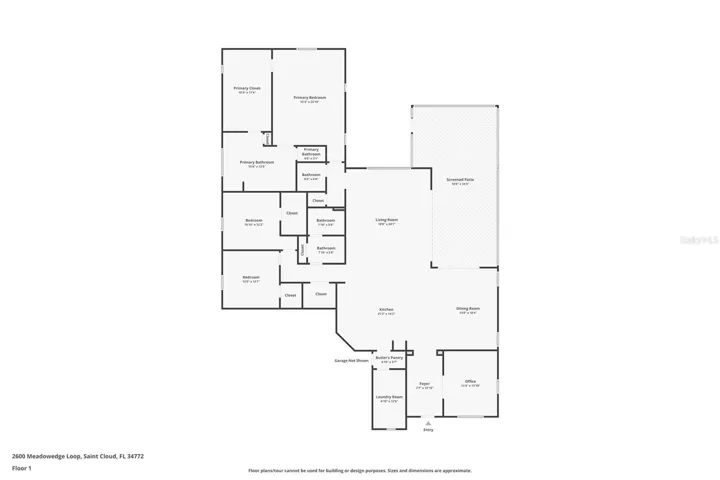
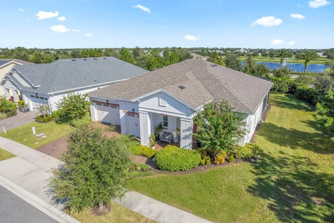
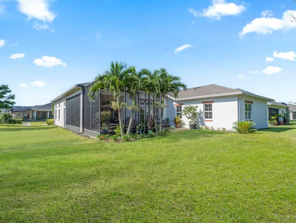
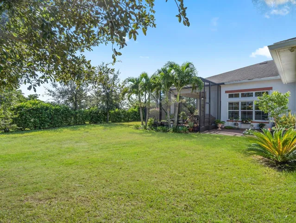
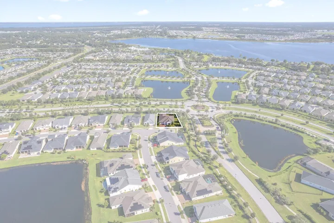
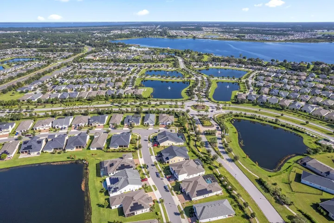
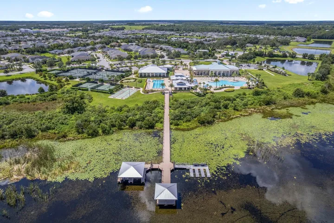
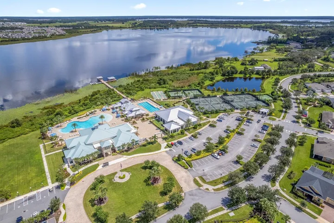
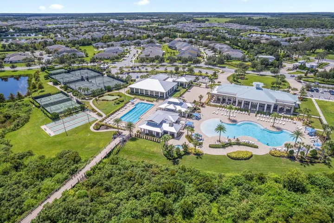
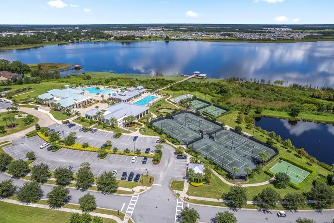
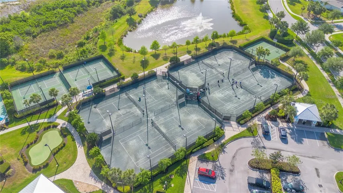
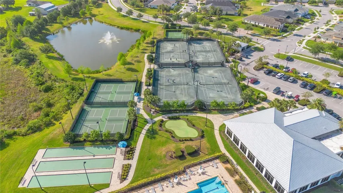
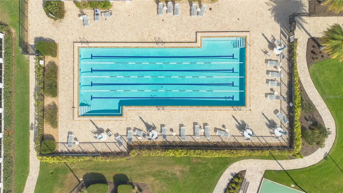
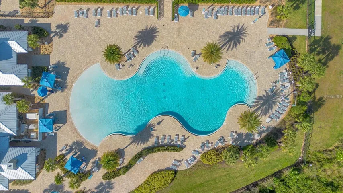
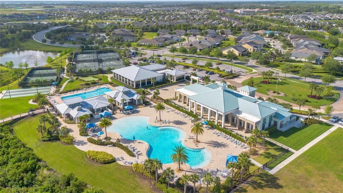
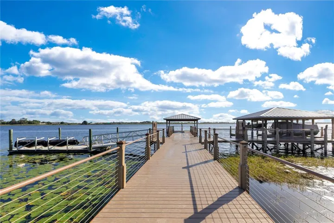
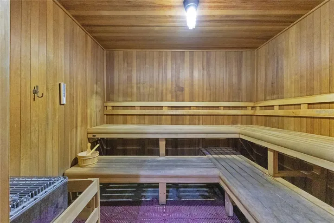
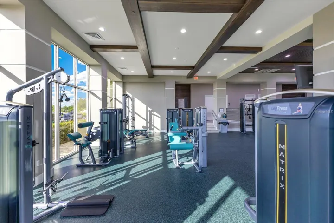
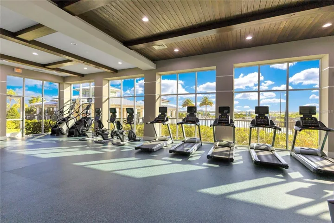
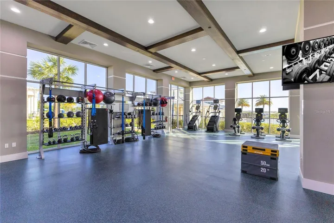
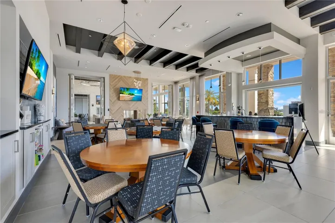
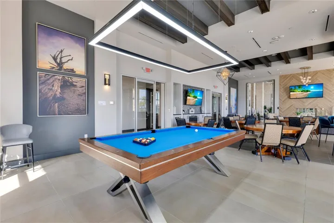
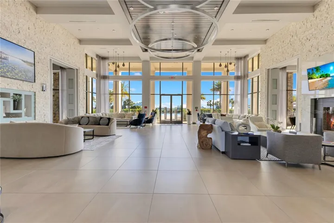
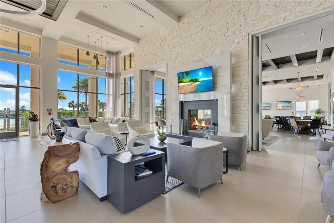
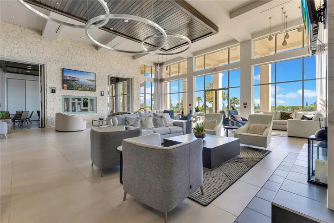
Under contract-accepting backup offers. This elegant 3-bedroom, plus office, 2.5-bath single-level home with a 3-car garage sits proudly on an ideal corner lot at the end of a quiet street, surrounded by beautifully landscaped grounds with no rear neighbors for added privacy. Offering 2, 935 sq. ft. of thoughtfully designed living space, this home perfectly balances elegance, functionality, and Florida’s signature indoor-outdoor lifestyle. Inside, you’ll find 12-foot ceilings, graceful crown molding in the main living areas and primary suite, and a bright open floorplan filled with natural light. A dedicated office with French doors and ceiling fan sits just off the foyer, providing a perfect workspace or reading retreat. The gourmet kitchen shines with an enormous quartz island, slow-close cabinetry with crown molding, tiled backsplash, stainless steel appliances, a walk-in pantry, and a butler’s pantry that connects to an upgraded laundry room—thoughtfully enhanced with added cabinetry for extra storage and organization. The spacious living room features surround-sound speakers, a ceiling fan, and a custom built-in entertainment center, while a wall of stackable sliding glass doors fully opens to the covered and screened-in paver patio—creating an effortless indoor-outdoor living experience. Enjoy outdoor speakers, lush landscaping, and complete privacy, with an additional open-air paver patio just beyond the screened enclosure—perfect for grilling, sunbathing, or simply soaking up the Florida sunshine. The primary suite is a luxurious retreat of its own, highlighted by a tray ceiling with crown molding, ample natural light, and peaceful views of the backyard greenery. The spa-inspired bathroom offers an expansive dual-shower layout, dual vanities with quartz countertops, and a custom-designed walk-in closet with thoughtful organization throughout. Both secondary bedrooms include walk-in closets and ceiling fans, offering comfort and flexibility for guests. The three-car garage is immaculate and functional, complete with epoxy-coated floors, insulated doors, metal storage shelving, and a Pelican whole-house water-filtration system. The exterior is equally well maintained with seamless gutters and HOA-maintained landscaping, ensuring every lawn in the community stays pristine without the upkeep. Residents of Twin Lakes by Del Webb, a premier 55+ gated community, enjoy resort-style amenities including a clubhouse, state-of-the-art fitness center, resort pools (including lap and zero entry), sauna, tennis, basketball, and pickleball courts, bocce ball, walking trails, dog parks, putting green, boat dock, kayaking, social activities and so much more! PLUS – AMENITY EXPANSION STARTING THIS YEAR! This spectacular home is in an ideal location with the Orlando airport about 35 mins away, Melbourne Beach just a little over an hour drive, Disney and Universal are less than 40 mins, and tons of shopping less than 10 mins up the road! All appliances are included, even the Pelican whole-house water filtration system, making this home truly move-in ready. This isn’t just a home, but the Florida lifestyle you’ve been searching for. Experience refined comfort, privacy, and the best of Central Florida’s 55+ living—schedule your private tour today!
Address
Open on Google Maps- Address 2600 MEADOWEDGE LOOP
- City St Cloud
- State/county FL
- Zip/Postal Code 34772
- Country US
Details
Updated on August 24, 2026 at 4:15 pm- Property ID: HZO6346165
- Price: $632,500
- Property Size: 4157 Sqft
- Land Area: 0.19 Acres
- Bedrooms: 3
- Bathrooms: 3
- Garages: 3
- Year Built: 2019
- Property Type: Single Family Residence, Residential
- Property Status: Active Under Contract, For Sale
Additional details
- Listing Terms: Cash, Conventional, VA Loan
- Association Fee: 357
- Roof: Shingle
- Utilities: Cable Available, Electricity Connected, Natural Gas Connected, Sewer Connected, Underground Utilities, Water Connected
- Sewer: Public Sewer
- Cooling: Central Air
- Heating: Central, Electric
- Flooring: Carpet, Ceramic Tile
- County: Osceola
- Property Type: Residential
- Parking: Driveway, Garage Door Opener
- Elementary School: Hickory Tree Elem
- Middle School: Harmony Middle
- High School: Harmony High
- Community Features: Buyer Approval Required, Clubhouse, Community Mailbox, Deed Restrictions, Dog Park, Fitness Center, Gated Community - No Guard, Pool, Sidewalks, Tennis Court(s), Street Lights
- Architectural Style: Florida
Mortgage Calculator
- Down Payment
- Loan Amount
- Monthly Mortgage Payment
- Property Tax
- Home Insurance
- PMI
- Monthly HOA Fees