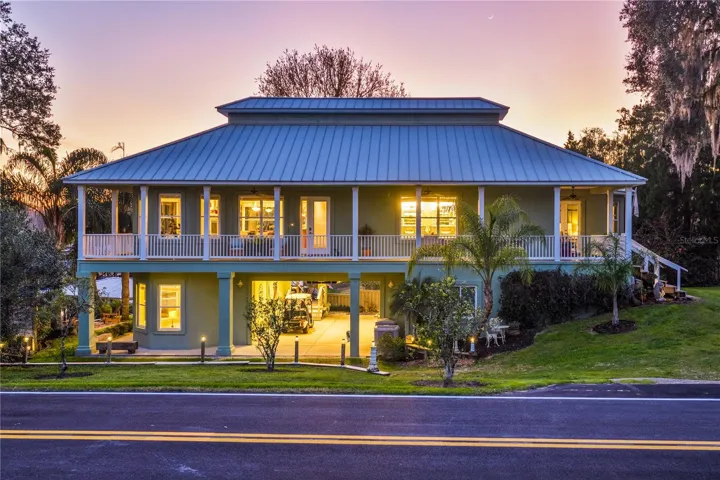
Overview
- Single Family Residence, Residential
- 3
- 3
- 1
- 6214
- 2008
Description
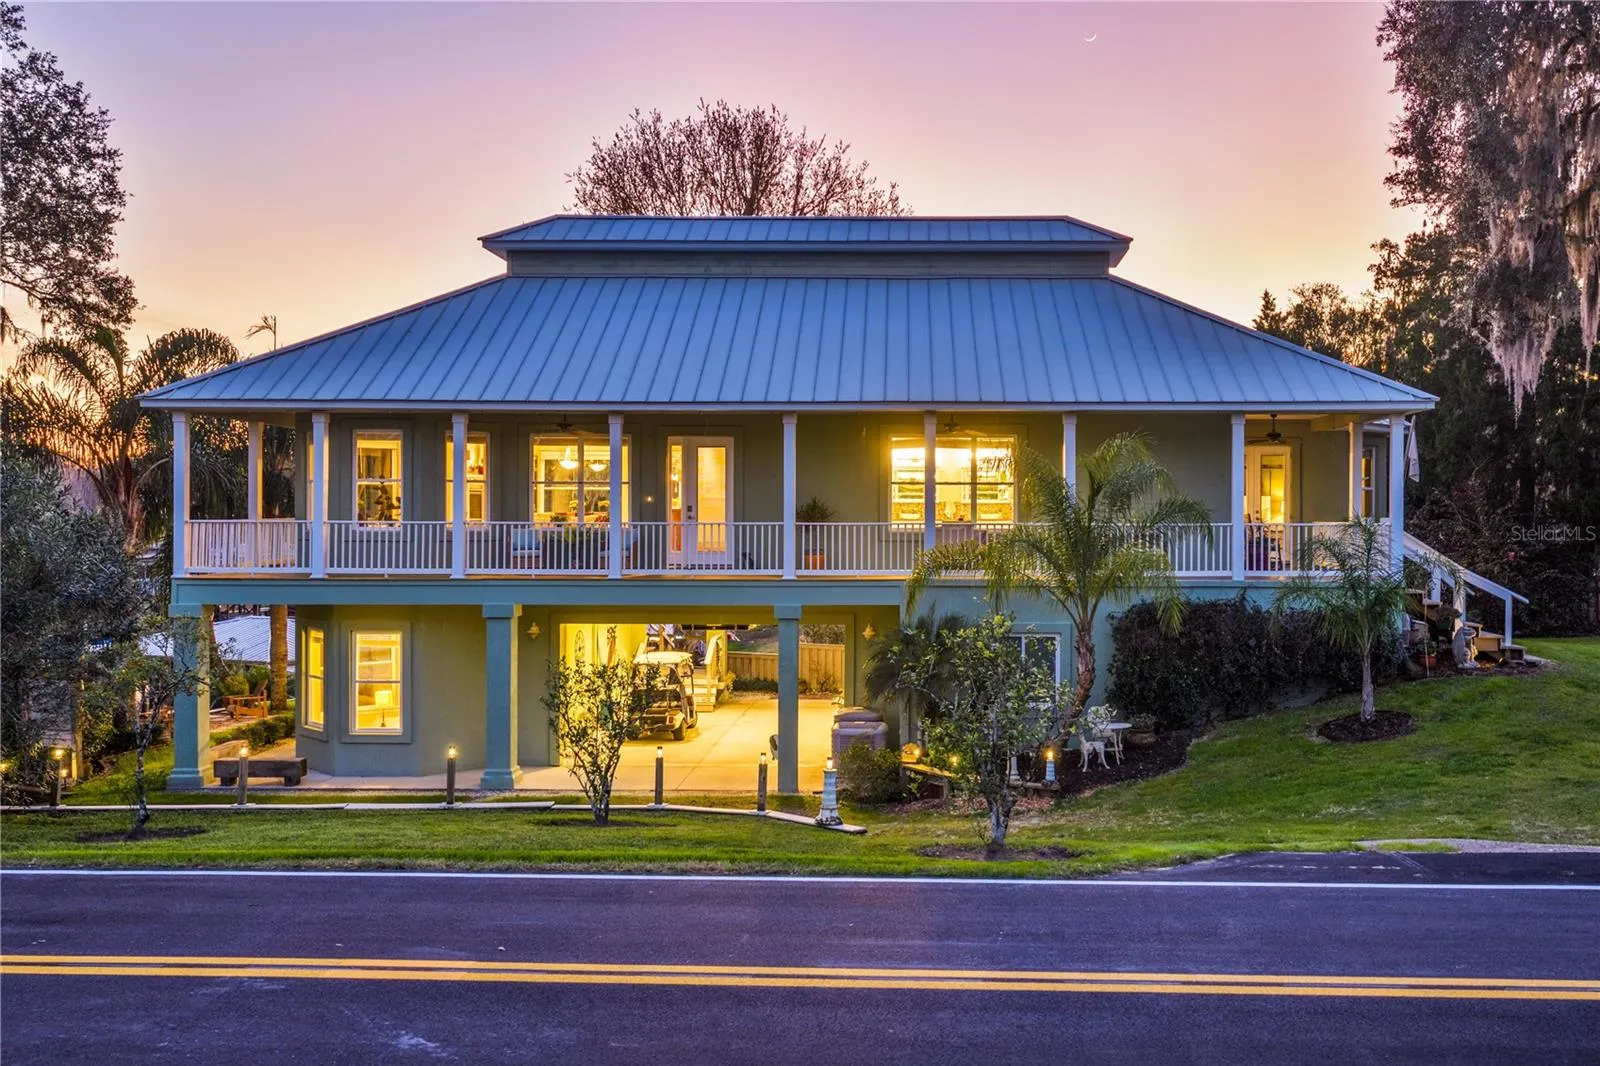
Experience the perfect blend of waterfront luxury & income potential in this unique Key West Inspired luxury custom home. The primary residence boasts 2BD/2BA, & features open-concept living w/ sun-drenched windows, hardwood floors & 10-foot ceilings. A 2-sided see-through gas fireplace anchors the main living space, offering warmth & elegance, a large chef’s dream kitchen w/ plenty of storage, granite countertops, KraftMaid cabinetry, double ovens, soft-close drawers & doors. Finish your day of boating & fishing w/ a therapeutic bath in the oversized jetted tub paired w/ a fireplace. The Primary en-suite features an oversized walk-in shower, heated towel rack, & custom vanities. Please see Features & Benefits sheet under the documents page. Versatile Second Unit: On the lower level, a separate, fully contained & equipped, 1BD/1BA apartment w/ its own luxury kitchen w/ premium cabinetry & quartz countertops, full bathroom & a large bedroom. The private entrance makes this a perfect space for extended family, extra rental income or even a home office. Carefully designed & impeccably constructed, this residence exudes sophistication, strength, & style. 3, 006 sqft of living space, plus 536 sqft of unfinished a/c attic, this 3-bedroom, 3-bathroom home showcases ICF (Insulated Concrete Form) construction, steel-reinforced & concrete-filled for unmatched durability, energy efficiency, & peace of mind. Property Highlights: • Solid ICF (Insulated Concrete Form) construction with steel-reinforced, concrete-filled walls • One owner; original blueprints available • Versatile lower-level second unit with 1 bedroom and 1 bathroom • 8-foot solid wood and steel interior doors • ¾-inch rich cherry hardwood flooring • Granite countertops in the main kitchen • Soft-close cabinetry in both kitchens • Tall 8-inch baseboards & custom wood crown molding • Bullnose drywall corners • Abundant natural light • Elevator shaft (currently dual pantries), pre-plumbed & ready for an 8-foot elevator • Climate-controlled hurricane/panic room for safety & secure storage • Climate-controlled attic space (approx. 11′ x 40′) • Climate-controlled garage/workshop • Boat shed on dock plus large dockside storage shed • Additional plastic garden shed Outdoor living is equally captivating. Enjoy your morning coffee on the wraparound porch w/ water views of spring-fed Lake Saranac, the St. Johns River, & the neighborhood Harbor, while listening to the tranquil sounds of the waterfall. Depart from your private dock, w/ a 12, 000-lb elevator boat lift & enjoy endless days of fishing the St. Johns River, hanging out at the sandbars or a day of swimming in the clear waters of Salt Springs & Silver Glen. The Seller is open to sell the additional waterfront lot across Gibbs Road, offering a rare opportunity to expand your waterfront lifestyle or investment potential. The lot fronts spring-fed Lake Saranac, which flows directly into the St. Johns River. The parcel measures approximately 154’ x 57’ with approximately 45 feet of frontage on Lake Saranac, making it ideal for a separate residence for in-laws or extended family, a guest cottage, or an additional income-producing home, subject to applicable zoning and permitting. Nestled w/in a desirable, quiet waterfront neighborhood, w/ newly paved roads, this home radiates tranquility and understated luxury, the perfect blend of craftsmanship, comfort. It is a rare opportunity to own a home built for a lifetime.
Address
Open on Google Maps- Address 301 SARATOGA DRIVE
- State/county FL
- Zip/Postal Code 32189
- Country US
Details
Updated on October 6, 2026 at 4:15 am- Property ID: HZFC313517
- Price: $1,250,000
- Property Size: 6214 Sqft
- Land Area: 0.36 Acres
- Bedrooms: 3
- Bathrooms: 3
- Garage: 1
- Year Built: 2008
- Property Type: Single Family Residence, Residential
- Property Status: Expired, For Sale
Additional details
- Listing Terms: Cash, Conventional, FHA, VA Loan
- Roof: Metal
- Utilities: Cable Connected, Electricity Connected, Natural Gas Connected, Sewer Connected, Water Connected
- Sewer: Septic Tank
- Cooling: Central Air, Attic Fan
- Heating: Central
- Flooring: Wood
- County: Putnam
- Property Type: Residential
Mortgage Calculator
- Down Payment
- Loan Amount
- Monthly Mortgage Payment
- Property Tax
- Home Insurance
- PMI
- Monthly HOA Fees