Overview
- Single Family Residence, Residential
- 5
- 5
- 2
- 4674
- 2024
Description
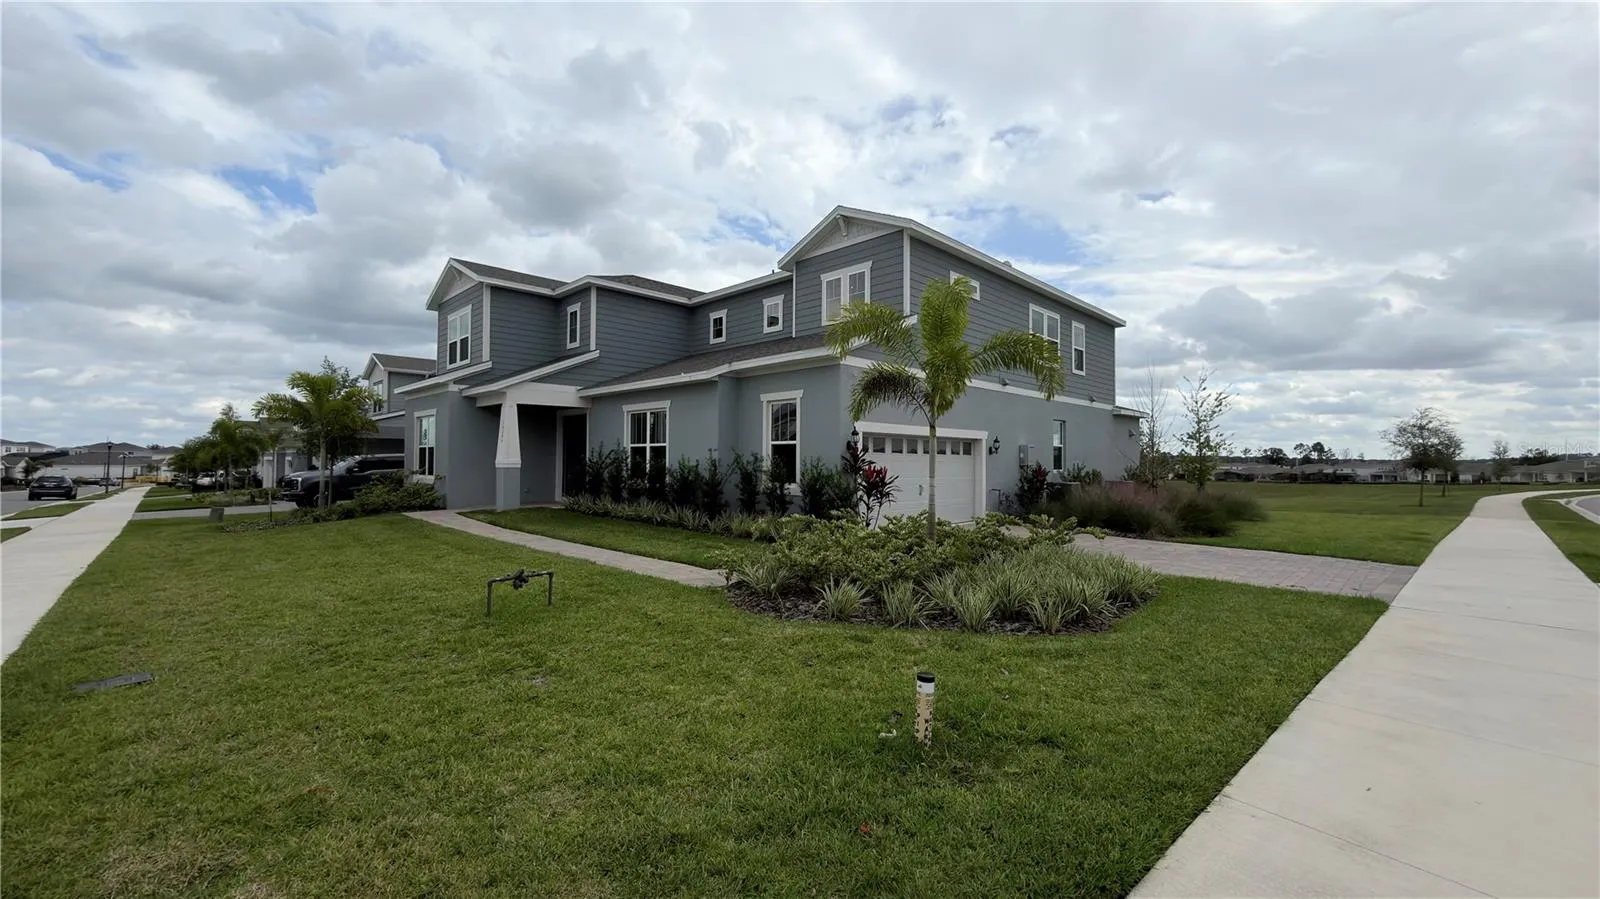
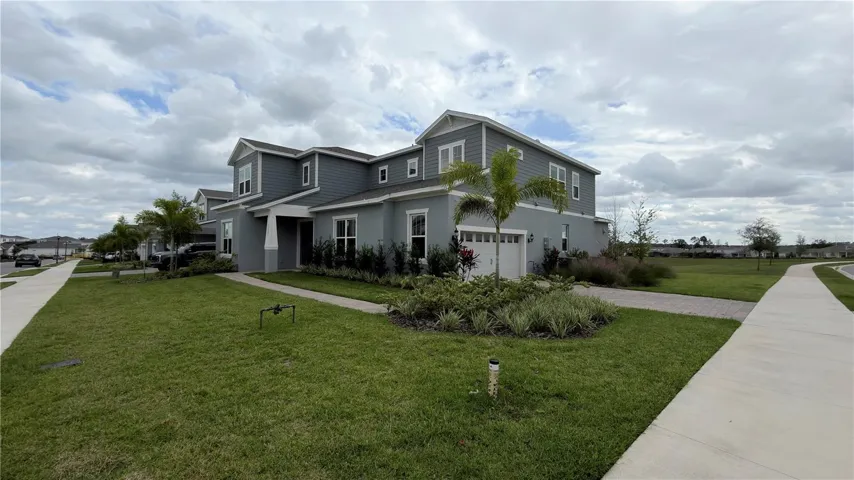
PRICE TO SELL!! Stunning Roseland Model Home in Willow Ridge – Over $250K in Upgrades! This never-lived-in Roseland model home in the sought-after Willow Ridge community of Montverde offers the perfect blend of luxury, comfort, and location. Featuring over $250, 000 in upgrades (see attachment for full list), this home is only minutes from Mt. Dora, Downtown Winter Garden, Clermont and Minneola—close to endless shopping, dining, entertainment, the South Lake Hospital and a brand new Advent Health Hospital. This home is zoned for highly rated schools, only a few minutes from the prestigious Montverde Academy and less than a mile from the Turnpike. This gated, natural gas community features a private pool with cabana, fire pit area, 1 Gig of internet with streaming TV, and no CDD fees! Set on an oversized corner homesite backing to lush green space, this 5-bedroom, 5-bathroom masterpiece offers privacy and style. Enjoy peace of mind with a whole-home water purification and alkalization system. Step through the double entry doors into a dramatic foyer that rises to the second floor, immediately setting the tone for this extraordinary home. To one side, a custom-enclosed flex room with built-in library and office furniture provides a perfect work-from-home retreat. The formal dining room flows seamlessly into the heart of the home—the chef-inspired gourmet kitchen. Equipped with Kitchenaid stainless steel appliances, including a built-in natural gas cooktop and top-of-the-line Samsung smart refrigerator, this kitchen is both functional and stunning. Elegant Winstead White soft-close stacked cabinetry pairs beautifully with quartz countertops, while a spacious walk-in pantry with custom built-ins ensures exceptional storage. The open-concept layout connects the kitchen to the gathering room and café, featuring a modern, high-end TV wall that creates a welcoming space for entertaining. Step outside through the pocket sliding glass doors to a covered lanai designed for year-round enjoyment. Complete with a built-in outdoor kitchen, pre-wiring for a pool or spa, and a dedicated pool bath, this backyard is an entertainer’s paradise. Also on the first floor, the Multi-Generational Suite offers a private en suite bathroom with a glass-enclosed shower, linen closet, and walk-in closet—ideal for guests or extended family. Upstairs, a spacious loft with a custom modern TV wall provides a relaxing retreat, with the option to mount a TV or ceiling projector. The owner’s suite spans one side of the home, offering a private sitting area and a spa-inspired bathroom with a garden tub, frameless glass shower, enclosed toilet, and dual walk-in closets. Three additional bedrooms complete the second floor—two share a Jack and Jill bath, while the third features its own en suite. The upstairs laundry room with a utility sink and custom cabinetry adds convenience and style. With over $250K in thoughtful upgrades, this home combines luxury, functionality, and a prime Montverde location. Don’t miss the opportunity to make this exceptional home yours—schedule your private tour today!
Address
Open on Google Maps- Address 15295 RISING VIEW DRIVE
- City Montverde
- State/county FL
- Zip/Postal Code 34756
- Country US
Details
Updated on September 20, 2026 at 3:02 am- Property ID: HZO6355572
- Price: $1,040,000
- Property Size: 4674 Sqft
- Land Area: 0.24 Acres
- Bedrooms: 5
- Bathrooms: 5
- Garages: 2
- Year Built: 2024
- Property Type: Single Family Residence, Residential
- Property Status: Closed, For Sale
Additional details
- Listing Terms: Cash, Conventional, VA Loan
- Association Fee: 160
- Roof: Shingle
- Utilities: BB/HS Internet Available, Electricity Connected, Natural Gas Connected, Public, Sewer Connected, Sprinkler Meter, Underground Utilities, Water Connected
- Sewer: Public Sewer
- Cooling: Central Air
- Heating: Central, Natural Gas
- Flooring: Hardwood, Tile
- County: Lake
- Property Type: Residential
- Pool: Outside Bath Access
- Parking: Driveway, Garage Door Opener, Garage Faces Side
- Elementary School: Grassy Lake Elementary
- Middle School: East Ridge Middle
- High School: Lake Minneola High
- Community Features: Pool
Mortgage Calculator
- Down Payment
- Loan Amount
- Monthly Mortgage Payment
- Property Tax
- Home Insurance
- PMI
- Monthly HOA Fees