Overview
- Single Family Residence, Residential
- 3
- 3
- 2
- 4819
- 1982
Description
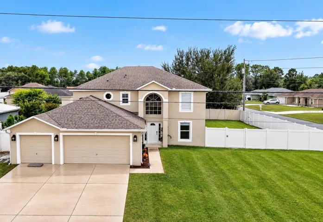
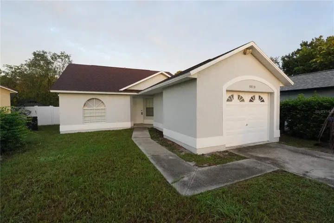
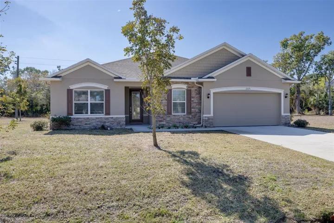
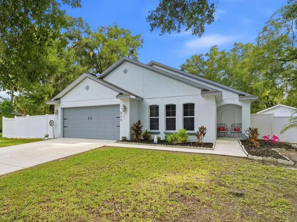
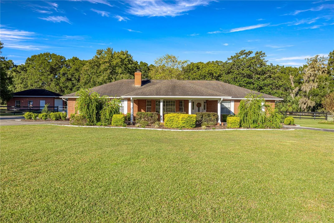
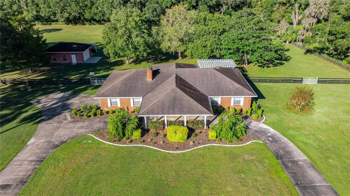
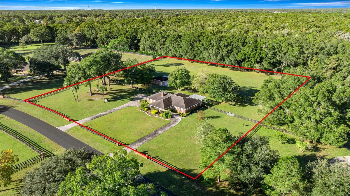
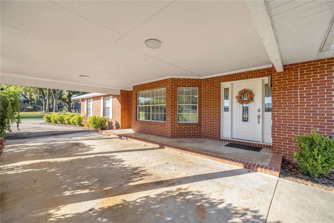
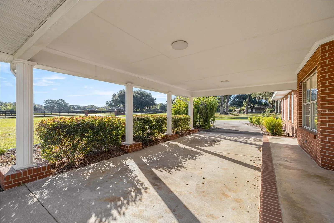
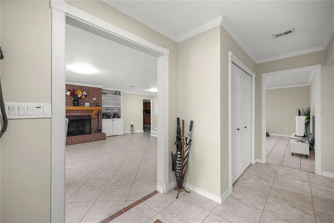
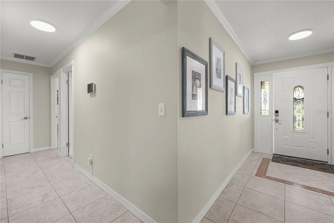
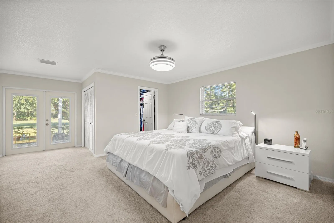
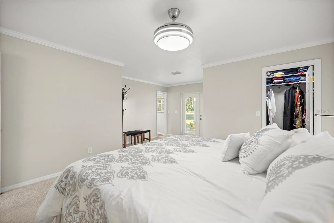
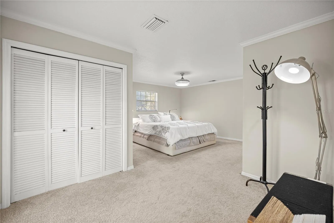
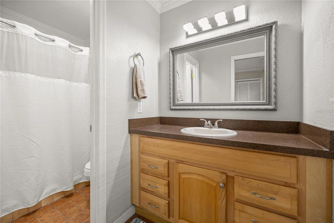
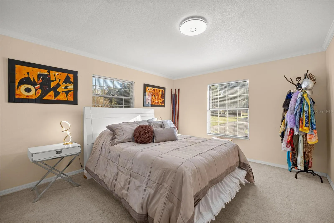
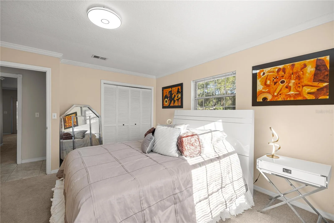
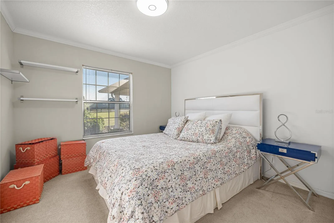
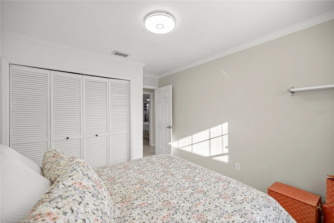
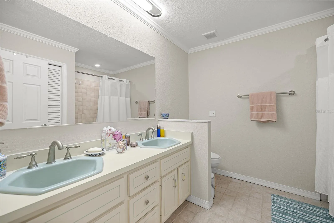
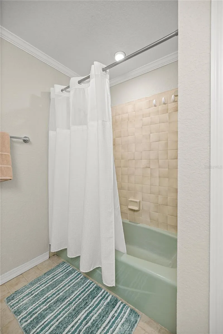
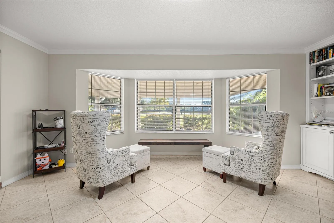
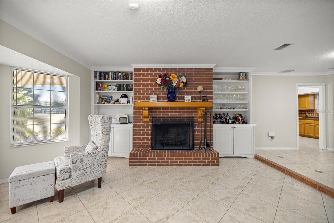
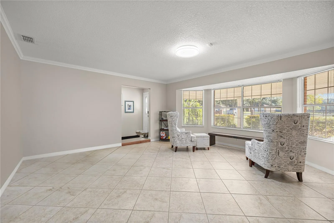
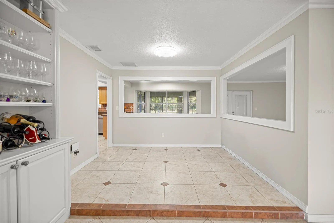
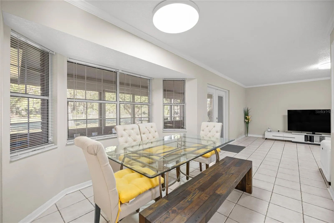
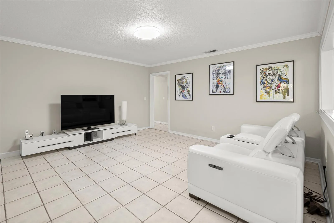
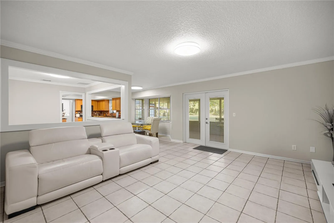
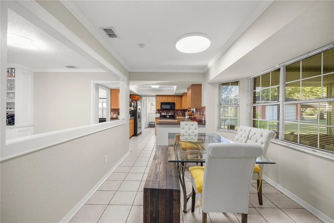
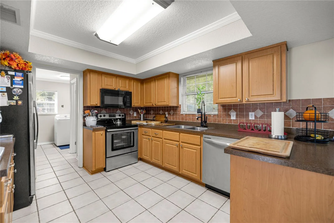
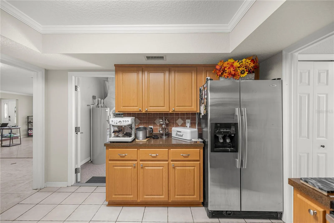
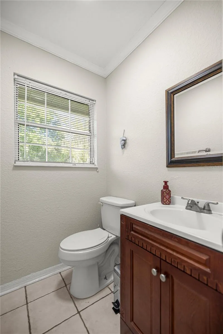
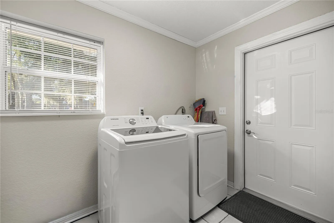
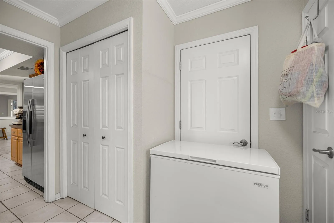
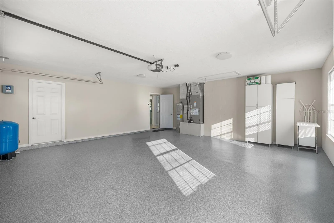
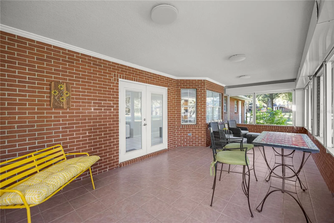
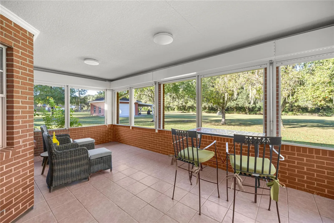
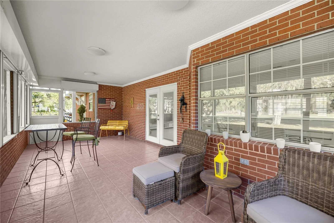
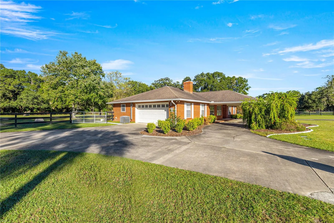
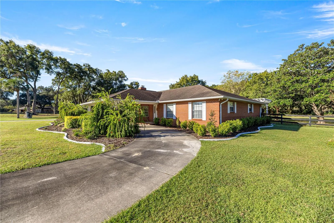
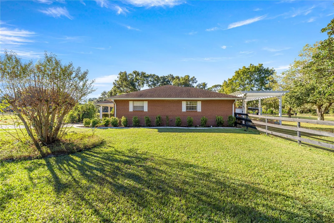
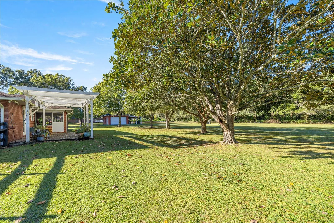
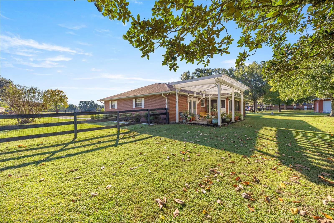
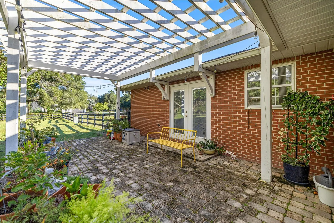
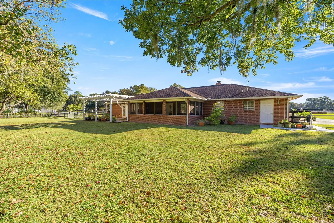
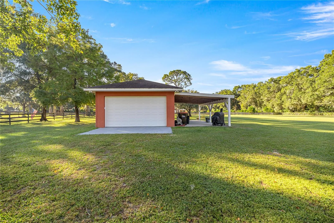
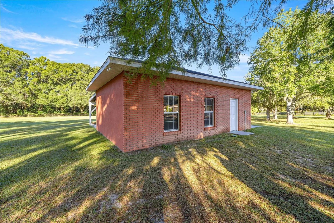
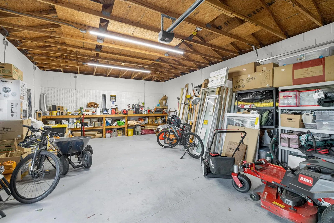
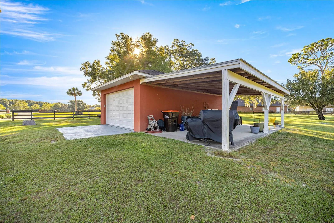
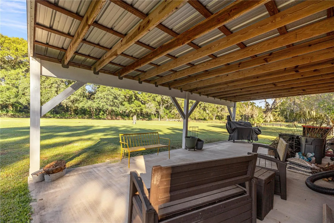
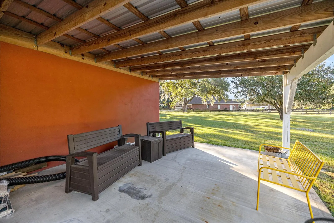
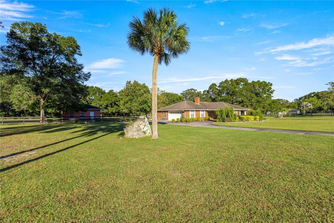
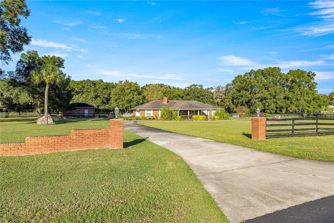
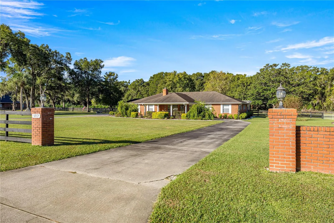
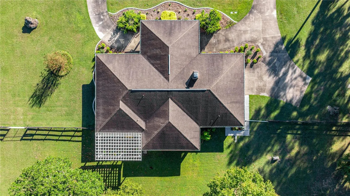
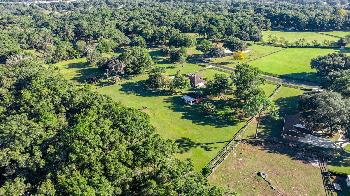
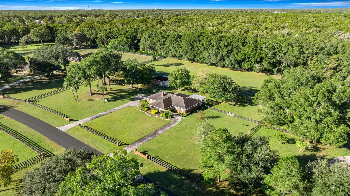
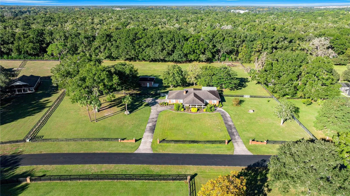
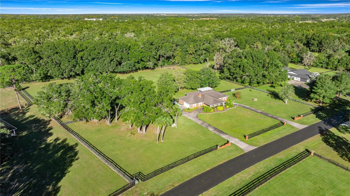
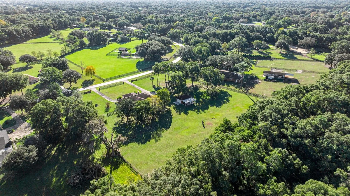
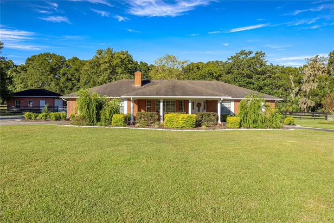
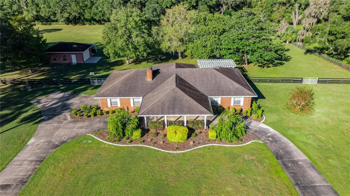
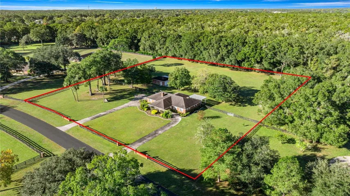
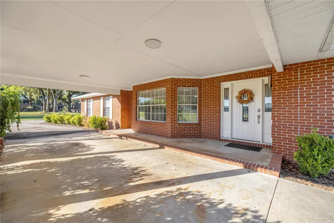
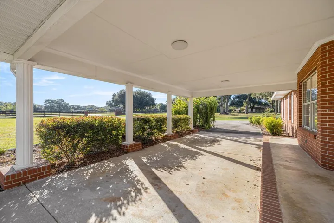
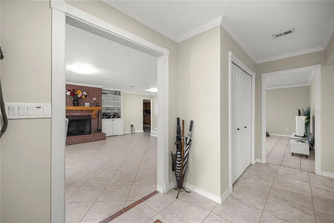
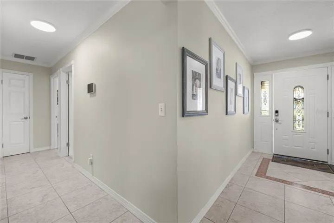
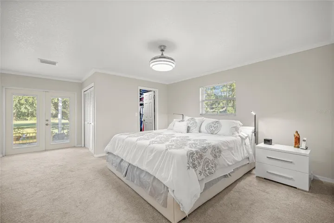
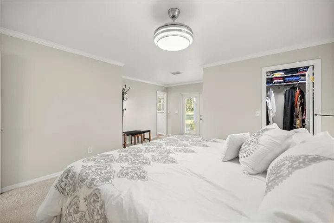
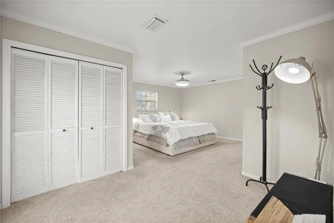
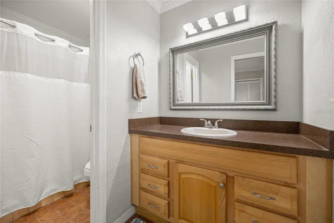
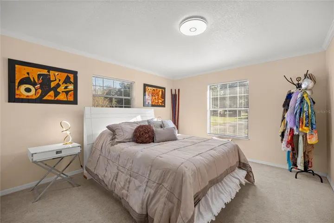
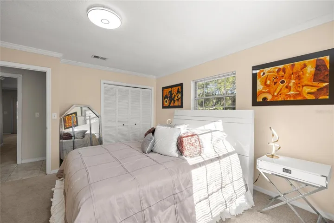
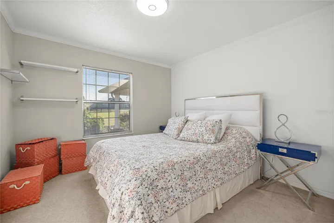
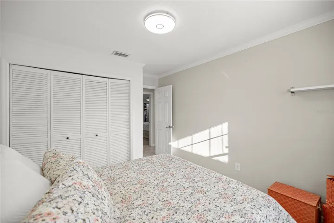
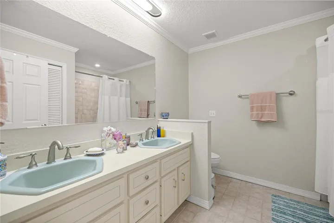
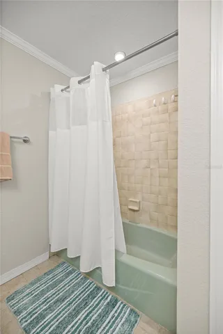
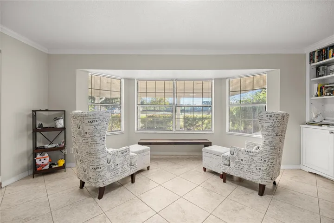
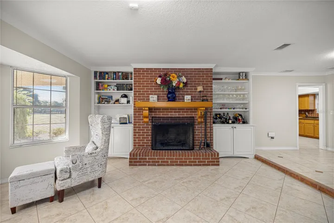
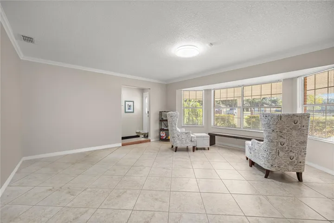
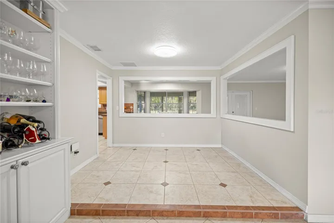
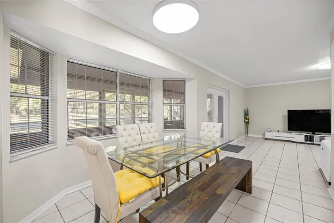
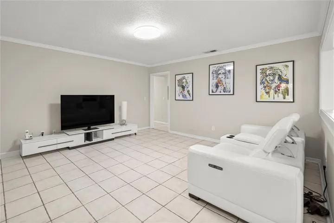
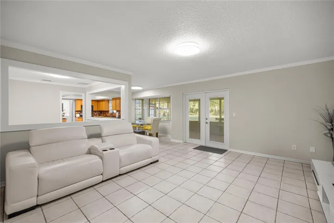
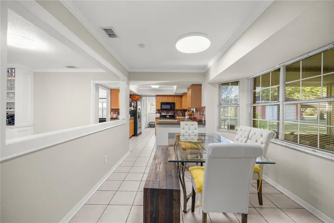
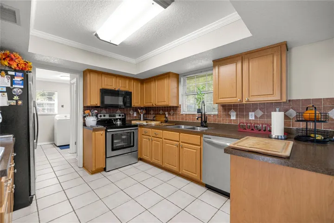
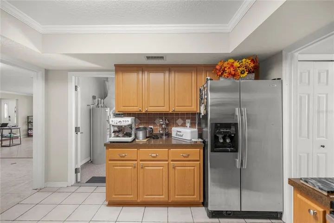
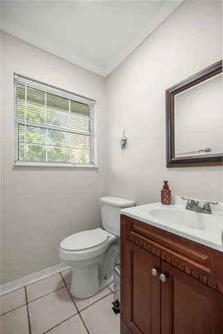
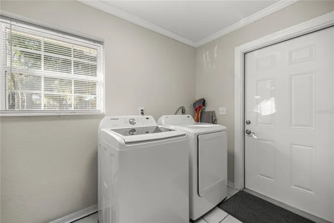
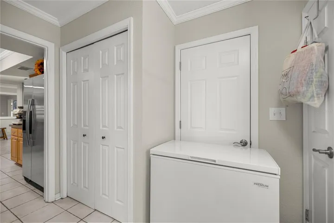
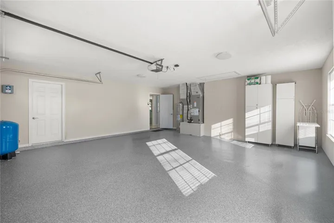
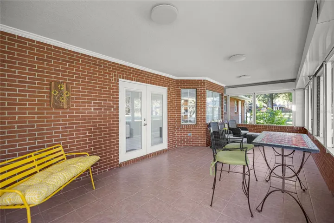
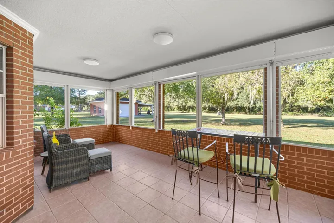
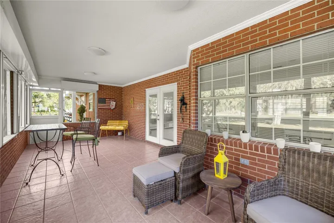
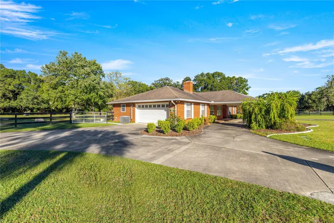
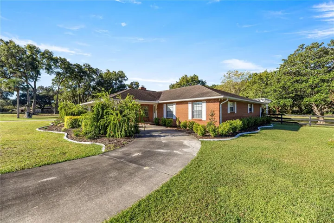
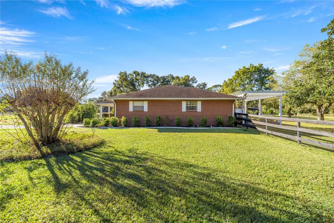
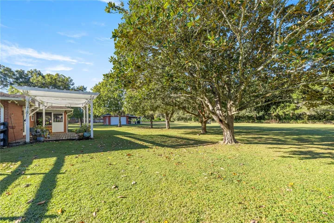
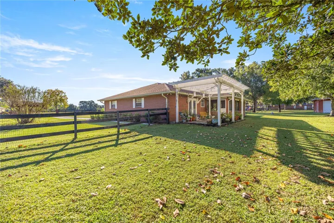
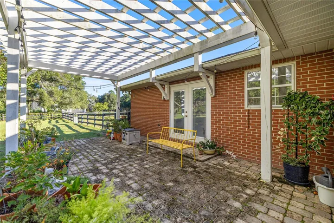
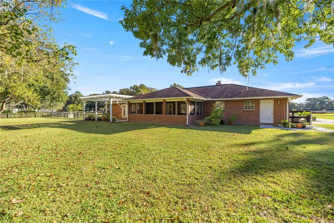
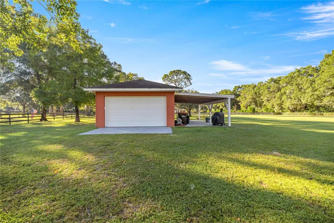
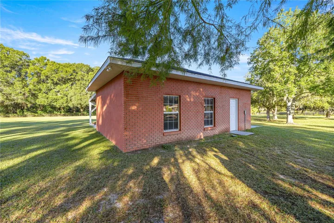
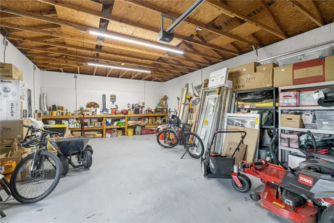
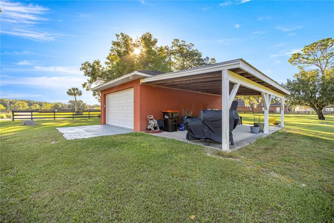
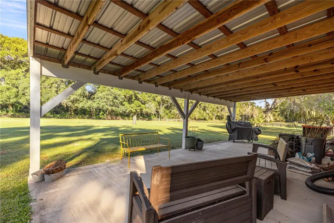
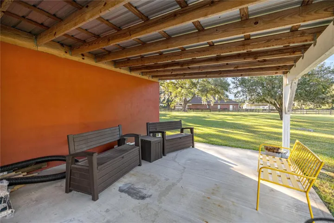
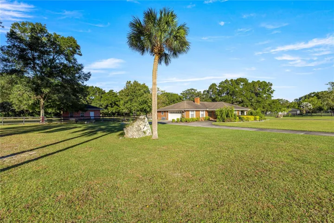
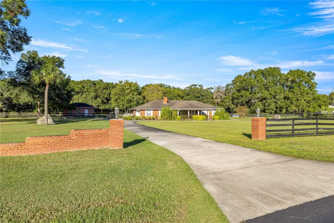
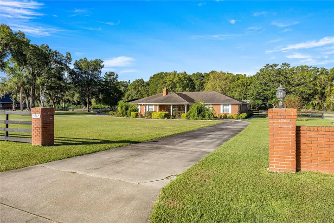
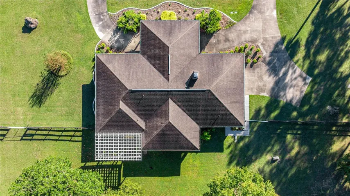
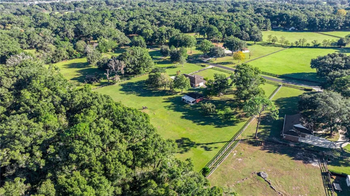
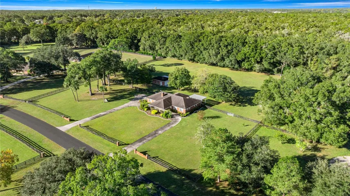
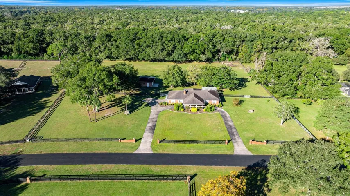
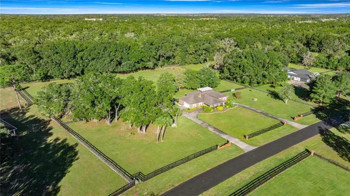
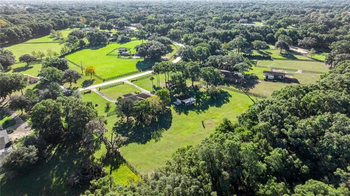
Beautiful COUNTRYSIDE FARMS OF OCALA, a wonderful Equine Community, just off Hwy 200. This mini-farm of 3.41 acres, fenced, featuring a brick house of 2, 190 sq ft and a detached 2 cars garage/workshop. Just 20 minutes from WEC-World Equestrian Center and 20 minutes to Historic Downtown Ocala, this location is privileged. As you get to the property you’ll appreciate the circular driveway, the front lawn, the garden and the very convenient drive thru front porch. The house is kept in an excellent condition: custom working wood burning fireplace with built in bookcases, ceramic tiles thru out living spaces and carpet only in the 3 bedrooms, crown molding and great finishes, all new LED lighting, screened Florida room/rear porch with hurricane shutters, a pergola and 2 cars garage. Roof May 2011, Carrier A/C-heat pump August 2021, Electric Water Heater 2024, Washer & Dryer 2021, Dishwasher 2021.
Address
Open on Google Maps- Address 9812 SW 74TH AVENUE
- City Ocala
- State/county FL
- Zip/Postal Code 34476
- Country US
Details
Updated on October 5, 2026 at 1:14 pm- Property ID: HZOM712778
- Price: $750,000
- Property Size: 4819 Sqft
- Land Area: 3.41 Acres
- Bedrooms: 3
- Bathrooms: 3
- Garages: 2
- Year Built: 1982
- Property Type: Single Family Residence, Residential
- Property Status: Active, For Sale
Additional details
- Listing Terms: Cash, Conventional, FHA, Other, USDA Loan, VA Loan
- Association Fee: 1000
- Roof: Other, Shingle
- Utilities: Cable Available, Other
- Sewer: Septic Tank
- Cooling: Central Air
- Heating: Central, Electric, Heat Pump
- Flooring: Carpet, Ceramic Tile, Epoxy
- County: Marion
- Property Type: Residential
- Parking: Circular Driveway, Converted Garage, Covered, Curb Parking, Driveway, Garage Door Opener, Garage Faces Side, Guest, None, Off Street, Open, Other
- Elementary School: Hammett Bowen Jr. Elementary
- Middle School: Liberty Middle School
- High School: West Port High School
- Community Features: Gated Community - No Guard, Horses Allowed, Special Community Restrictions
- Architectural Style: Custom, Other, Traditional
Mortgage Calculator
- Down Payment
- Loan Amount
- Monthly Mortgage Payment
- Property Tax
- Home Insurance
- PMI
- Monthly HOA Fees