Overview
- Townhouse, Residential
- 3
- 3
- 2
- 2155
- 2025
Description
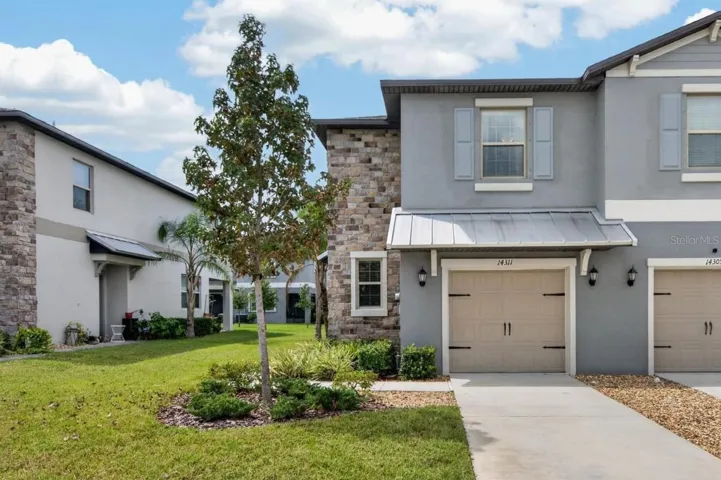
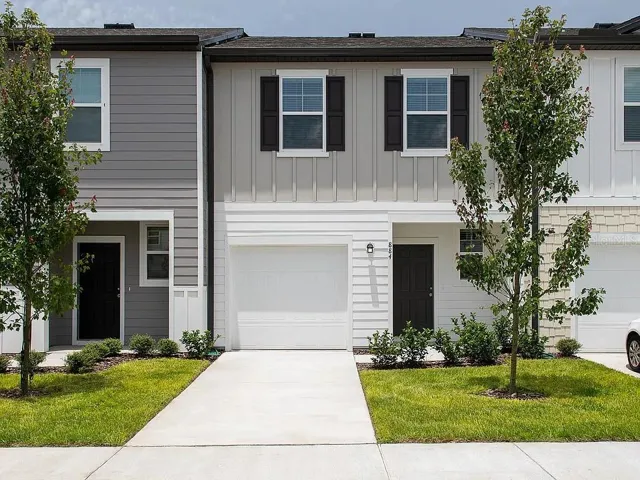
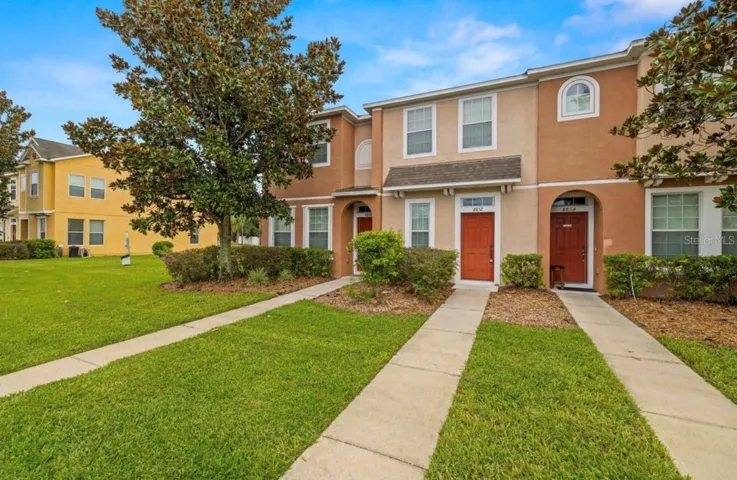
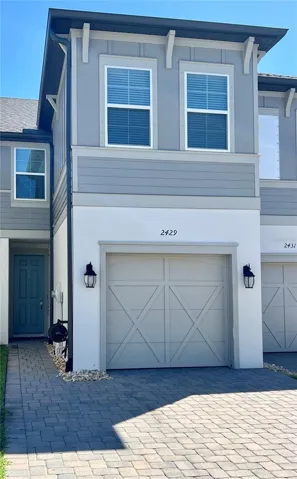
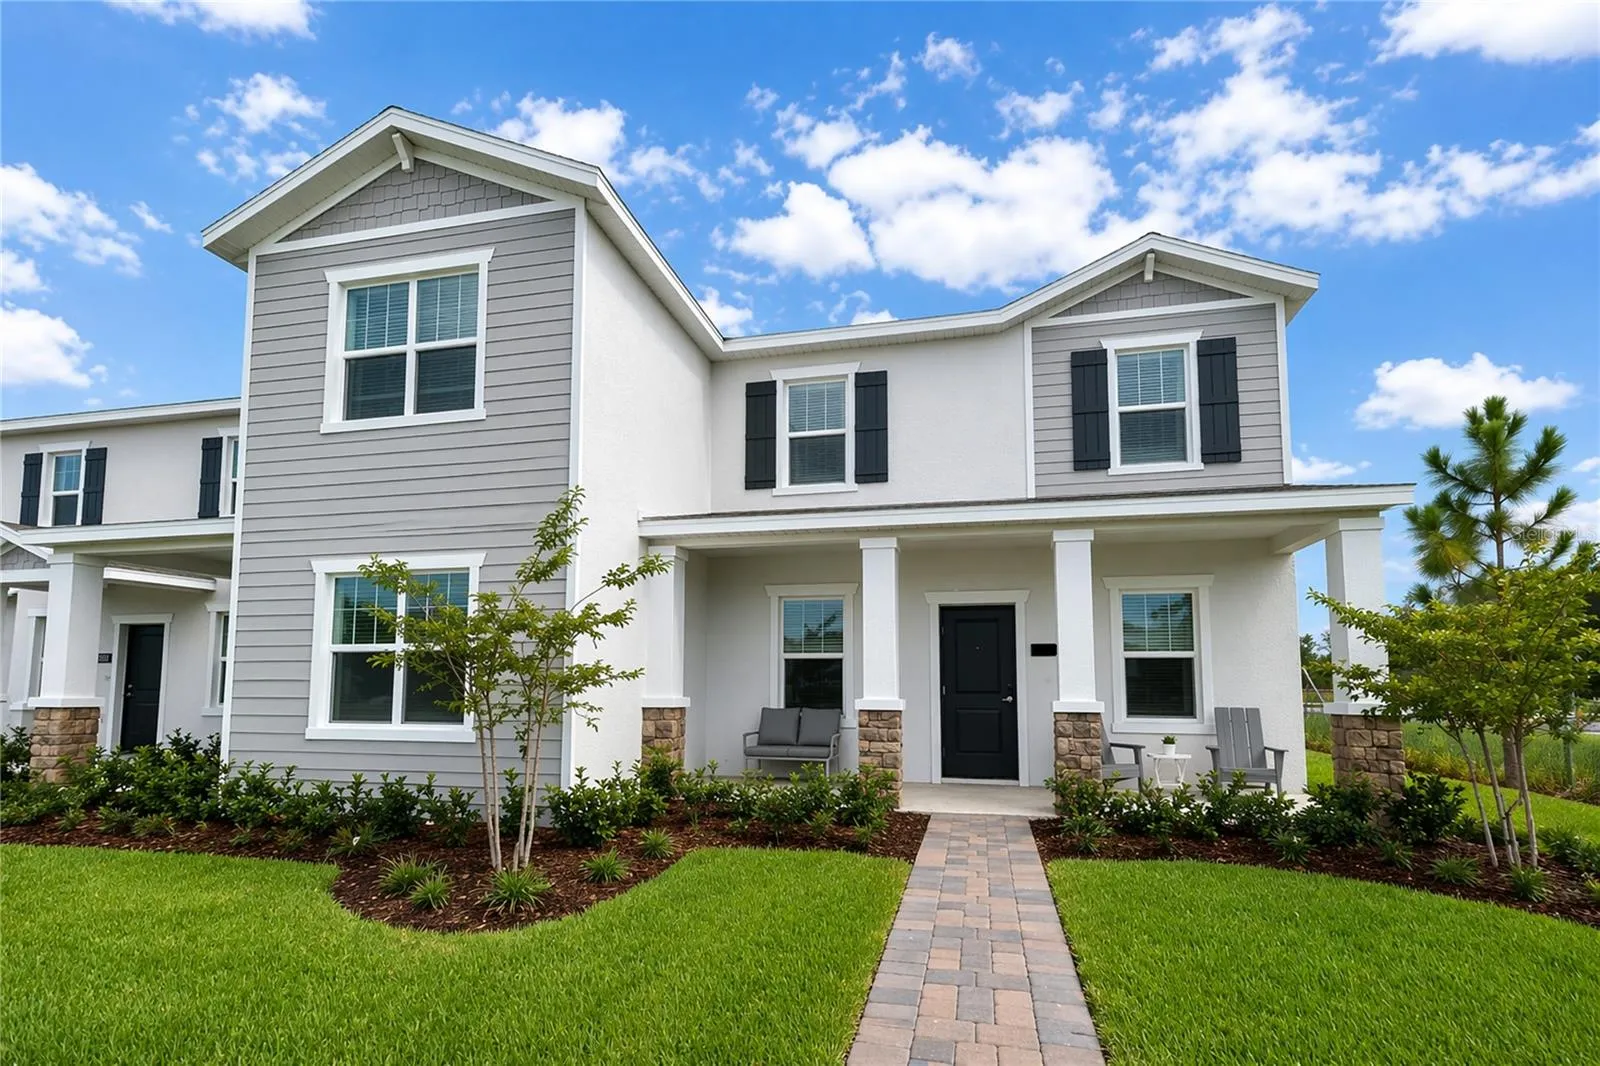
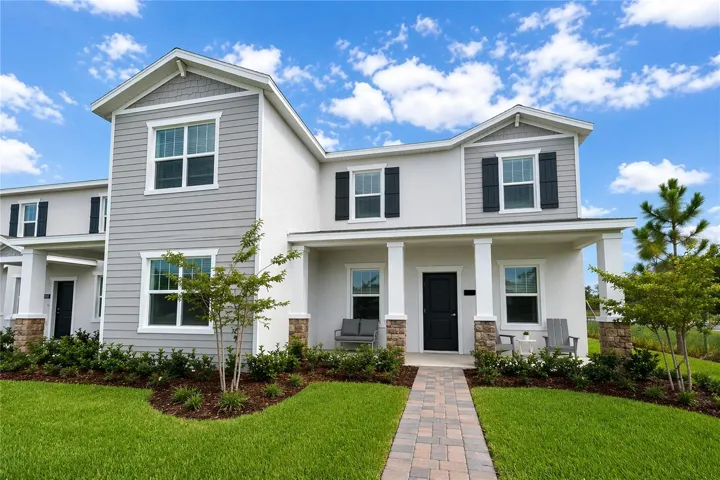
Welcome to the light & bright Landcaster! This elegant townhome covers two stories and includes three bedrooms, two and one-half bathrooms with a two-car rear load garage. The front door opens onto the spacious open concept combination living room and dining room. There is also a laundry room with washer and dryer and a fully equipped kitchen that leads to an beautiful patio. The luxurious upstairs master suite has a private bathroom and a roomy walk-in closet. Every home comes with Lennar’s Everything’s Included® promise, which includes all appliances as well as quartz countertops, blinds, and more in the price of your home. There are also home automation features such as keyless door locks and video doorbells in the Connected Home by Lennar®. Springhead Lakes is located in Bridgewalk, and is one of the most anticipated new communities. At Bridgewalk, families can take advantage of the glorious resort-style swimming pool, extravagant clubhouse with a state of the art fitness center, playground, basketball & volleyball courts along with close proximity to Lake Ajay! What are you waiting for? Call and make an appt today.
Address
Open on Google Maps- Address 5581 RONIN DRIVE
- City St Cloud
- State/county FL
- Zip/Postal Code 34771
- Country US
Details
Updated on September 25, 2026 at 4:33 pm- Property ID: HZO6358724
- Price: $371,490
- Property Size: 2155 Sqft
- Land Area: 0.09 Acres
- Bedrooms: 3
- Bathrooms: 3
- Garages: 2
- Year Built: 2025
- Property Type: Townhouse, Residential
- Property Status: Closed, For Sale
Additional details
- Listing Terms: Cash, Conventional, FHA, VA Loan
- Association Fee: 287
- Roof: Shingle
- Utilities: Cable Available, Cable Connected, Electricity Available, Electricity Connected, Fiber Optics, Underground Utilities
- Sewer: Public Sewer
- Cooling: Central Air
- Heating: Central, Electric
- Flooring: Ceramic Tile, Concrete
- County: Osceola
- Property Type: Residential
- Parking: Driveway, Garage Door Opener
- Elementary School: Neptune Elementary
- Middle School: Neptune Middle (6-8)
- High School: Gateway High School (9 12)
- Community Features: Fitness Center, Irrigation-Reclaimed Water, Park, Playground, Tennis Court(s), Street Lights
Mortgage Calculator
- Down Payment
- Loan Amount
- Monthly Mortgage Payment
- Property Tax
- Home Insurance
- PMI
- Monthly HOA Fees