Overview
- Single Family Residence, Residential
- 4
- 2
- 2
- 2035
- 1964
Description
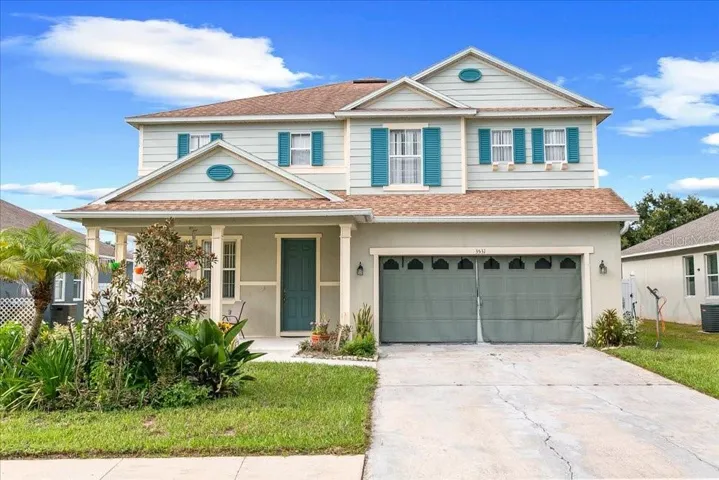
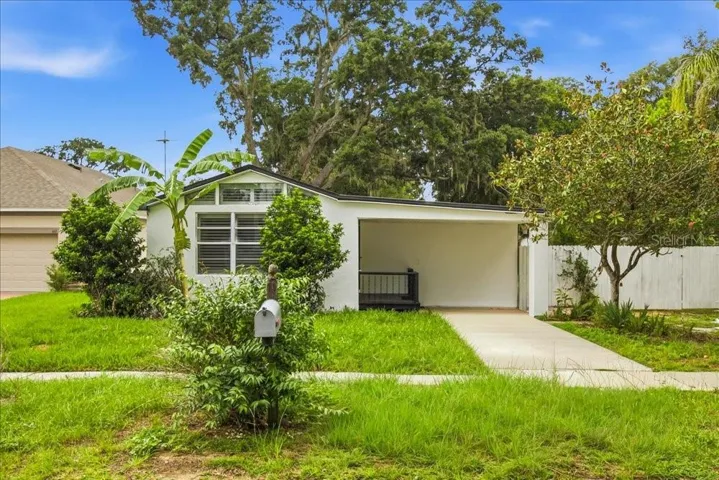
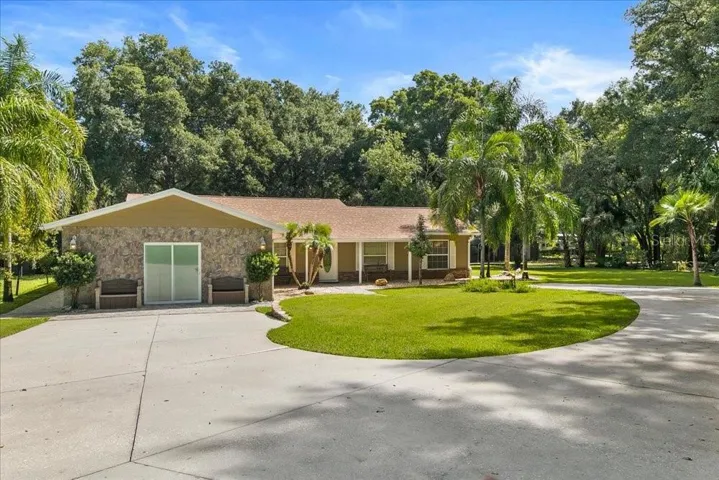
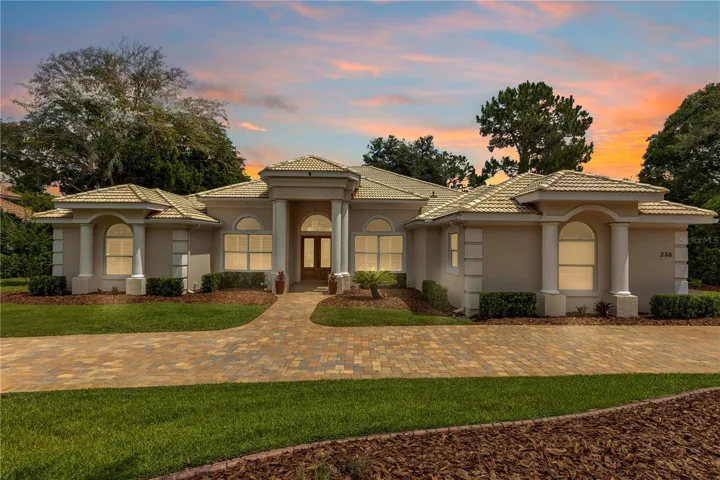
Welcome home to this beautifully updated TWO-STORY residence in UNINCORPORTATED Pinellas County, just minutes from everything you need. As you arrive, you’re greeted by a charming white picket fence, a 2-car garage, and an extra pavered parking pad (2024). To the right of the garage, behind a double gate, you’ll find a 7.8’ x 20’ paver area, perfect for a small boat, trailer, or RV. Step inside and immediately notice the warm LVP flooring throughout the main living areas and the red oak staircase and banisters (2019) leading upstairs. Just off the entry, to your right, is the heart of the home—the beautifully UPDATED CHEF’S KITCHEN (2019). This space features ABUNDANT CHERRY CABINETRY, glass tile backsplash, GRANITE COUNTERTOPS, a BREAKFAST BAR, under-cabinet lighting, and Whirlpool appliances (2019), including a gas range and side-by-side refrigerator (2022). If you love to cook, this kitchen will not disappoint. Beyond the breakfast bar, continue into the formal dining room, where French doors open directly to the backyard—perfect for indoor-outdoor entertaining. Conveniently located nearby is the updated half bath, featuring a solid wood vanity and granite countertop. Just past the bathroom is the 4th bedroom, currently used as a home office. This versatile space includes updated sliding glass doors providing easy backyard access, and features non-slip tile flooring and a large wall closet. Continue through the French doors and you’ll arrive in the inviting living room, highlighted by a cozy wood-burning fireplace with a large stone hearth and a newly re-bricked interior. Pella bay windows with built-in blinds fill the room with natural light, creating a warm and welcoming space to relax. Make your way upstairs to find three comfortably sized bedrooms and an updated full bathroom. All bedrooms feature updated windows, with two carpeted rooms and one bedroom offering upgraded LVP flooring. Head back downstairs and access the garage from the dining room. The garage currently includes a 16’W x 9’D enclosed laundry and flex space, home to the Electrolux washer and dryer (2019, included), window A/C, storage cabinets, and room for workout equipment. This temporary wall can be removed to restore the garage to its original 16’W x 23’D size. (currently is 16’w X 14’d) Additional garage features include a hurricane-rated garage door, gas water heater, and extra refrigerator. Now step outside and take in the enormous backyard, designed for both relaxation and entertaining. Enjoy lush Zoysia sod, a new wood fence (2021) with solar lighting, and a 12’ x 8’ shed that matches the home and includes loft storage with a 2024 roof. The 24’ round above-ground pool (54” deep, approx. 13, 000 gallons) features a new liner and recently painted wooden pool deck, while raised garden beds provide space for homegrown vegetables or flowers. Major updates and features include: ROOF 2024 (with hurricane clips), HVAC 2024 (electric with heat pump), UPGRADED ELECTRICAL (2019), Natural gas, Interior paint & texture (2019), Red oak stairs and banisters, Fireplace interior re-bricked. This thoughtfully updated home offers space, functionality, and a layout that truly flows—ready to welcome its new owners. Claims made in this listing are deemed correct by sellers, but the buyer understands it is their responsibility to confirm all info as some information could change from time of listing. RING CAMERAS ON-SITE & RECORDING.
Address
Open on Google Maps- Address 14961 NEWPORT ROAD
- City Clearwater
- State/county FL
- Zip/Postal Code 33764
- Country US
Details
Updated on March 28, 2026 at 7:37 pm- Property ID: HZTB8454033
- Price: $417,500
- Property Size: 2035 Sqft
- Land Area: 0.17 Acres
- Bedrooms: 4
- Bathrooms: 2
- Garages: 2
- Year Built: 1964
- Property Type: Single Family Residence, Residential
- Property Status: Hold, For Sale
Additional details
- Listing Terms: Cash, Conventional
- Roof: Shingle
- Utilities: Cable Connected, Electricity Connected, Natural Gas Connected, Public, Sewer Connected, Water Connected
- Sewer: Public Sewer
- Cooling: Central Air
- Heating: Central, Electric, Heat Pump, Other
- Flooring: Carpet, Luxury Vinyl, Tile
- County: Pinellas
- Property Type: Residential
- Pool: Above Ground, Deck, Other, Vinyl
- Parking: Boat, Converted Garage, Driveway, Garage Door Opener, On Street, Other, Oversized, Parking Pad, RV Access/Parking
- Waterfront: Creek
- Architectural Style: Cape Cod
Mortgage Calculator
- Down Payment
- Loan Amount
- Monthly Mortgage Payment
- Property Tax
- Home Insurance
- PMI
- Monthly HOA Fees