Overview
- Single Family Residence, Residential
- 4
- 3
- 3
- 2487
- 1991
Description
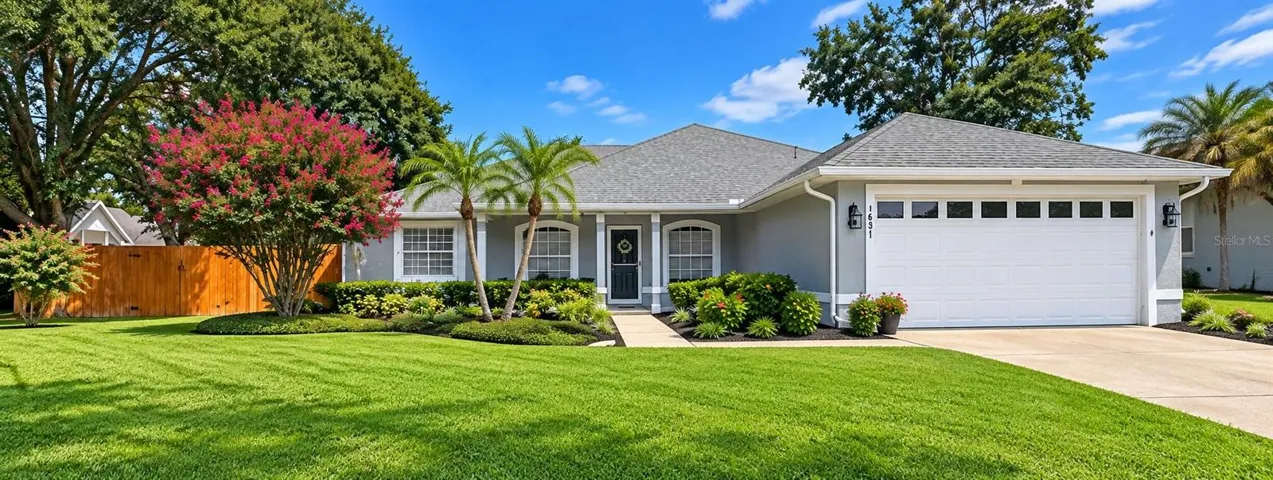
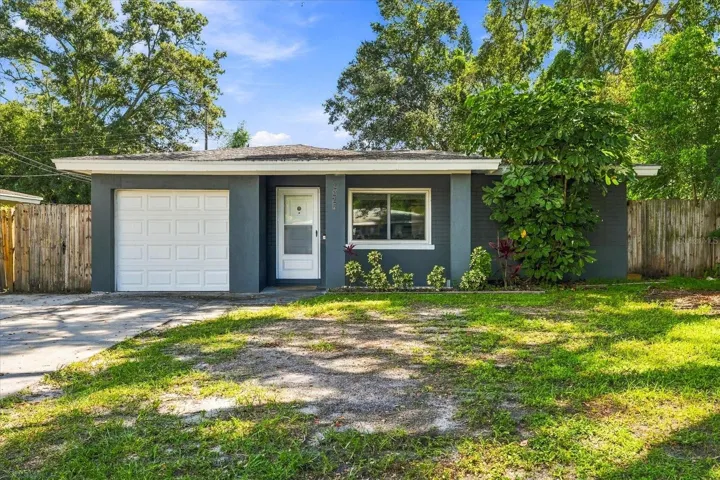
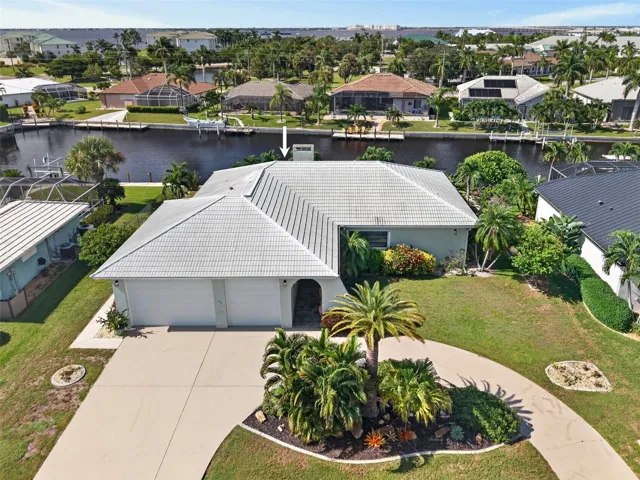
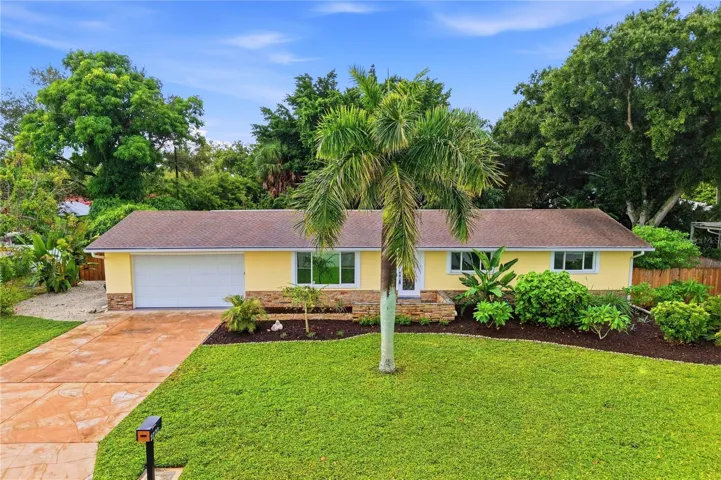
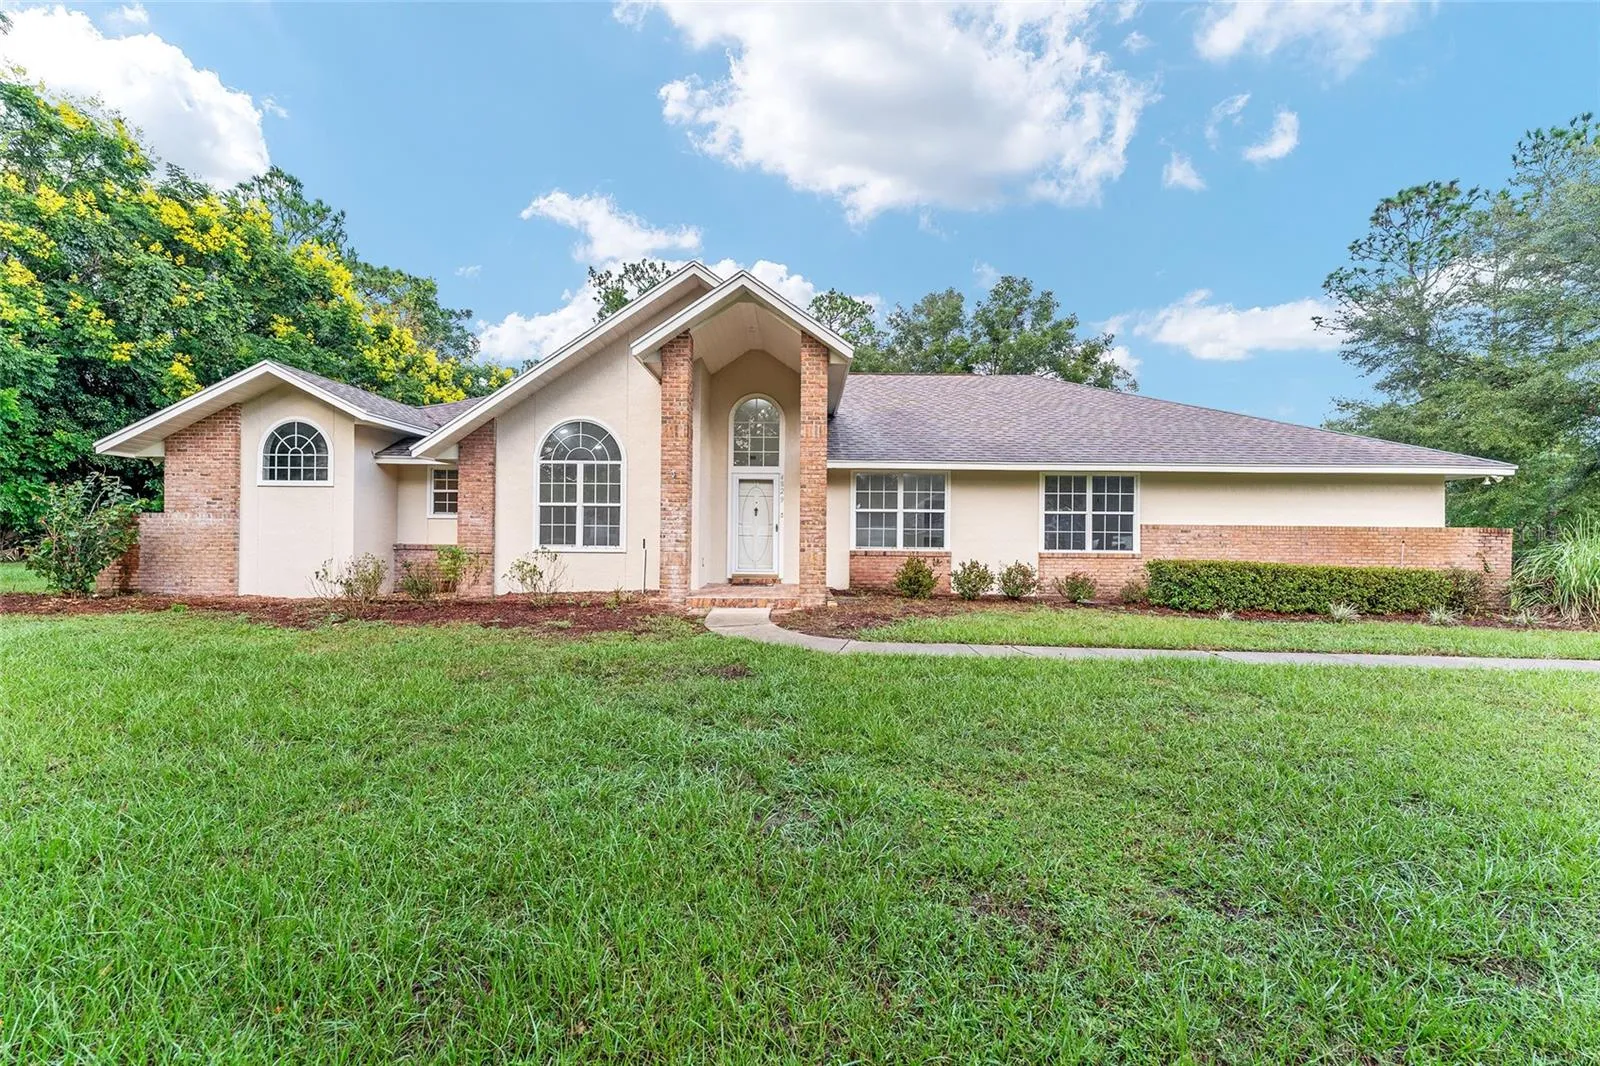
Beautifully Renovated 4-Bedroom Ranch in Gated Silver Meadows Silver Springs, FL Spacious and move-in ready, this updated 4-bedroom, 2.5-bath single-family ranch home sits on a picturesque 1-acre lot in the desirable gated community of Silver Meadows. This well-appointed home features: Expansive Primary Suite with a private sitting room and a large ensuite bathroom Three additional bedrooms and a full guest bathroom Open-concept Great Room perfect for entertaining Dedicated Office for working from home Eat-in Kitchen plus separate Formal Dining Room Convenient Laundry Room Screened Patio with half bath ideal for outdoor gatherings 2-Car Attached Garage and Detached Shed for extra storage Enjoy the privacy, space, and peace of mind that comes with living in this quiet gated neighborhood all while being minutes from local amenities and outdoor recreation. Agent Owned
Address
Open on Google Maps- Address 4829 NE 60TH TERRACE
- City Silver Springs
- State/county FL
- Zip/Postal Code 34488
- Country US
Details
Updated on January 28, 2026 at 6:20 pm- Property ID: HZTB8454566
- Price: $479,000
- Property Size: 2487 Sqft
- Land Area: 1.01 Acres
- Bedrooms: 4
- Bathrooms: 3
- Garages: 3
- Year Built: 1991
- Property Type: Single Family Residence, Residential
- Property Status: Closed, For Sale
Additional details
- Listing Terms: Cash, Conventional, Lease Option, Lease Purchase, Owner Financing, VA Loan
- Association Fee: 400
- Roof: Shingle
- Utilities: Cable Available, Electricity Available, Phone Available
- Sewer: Septic Tank
- Cooling: Central Air
- Heating: Electric, Propane
- Flooring: Luxury Vinyl, Tile
- County: Marion
- Property Type: Residential
- Parking: Bath In Garage, Boat, Driveway, Garage Door Opener, Garage Faces Side, Off Street
- Architectural Style: Traditional
Mortgage Calculator
- Down Payment
- Loan Amount
- Monthly Mortgage Payment
- Property Tax
- Home Insurance
- PMI
- Monthly HOA Fees