Overview
- Townhouse, Residential
- 4
- 3
- 2
- 3257
- 2008
Description
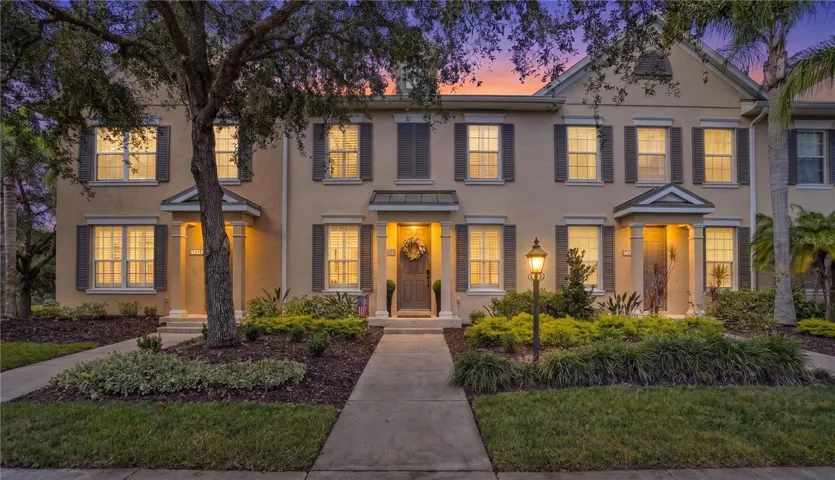
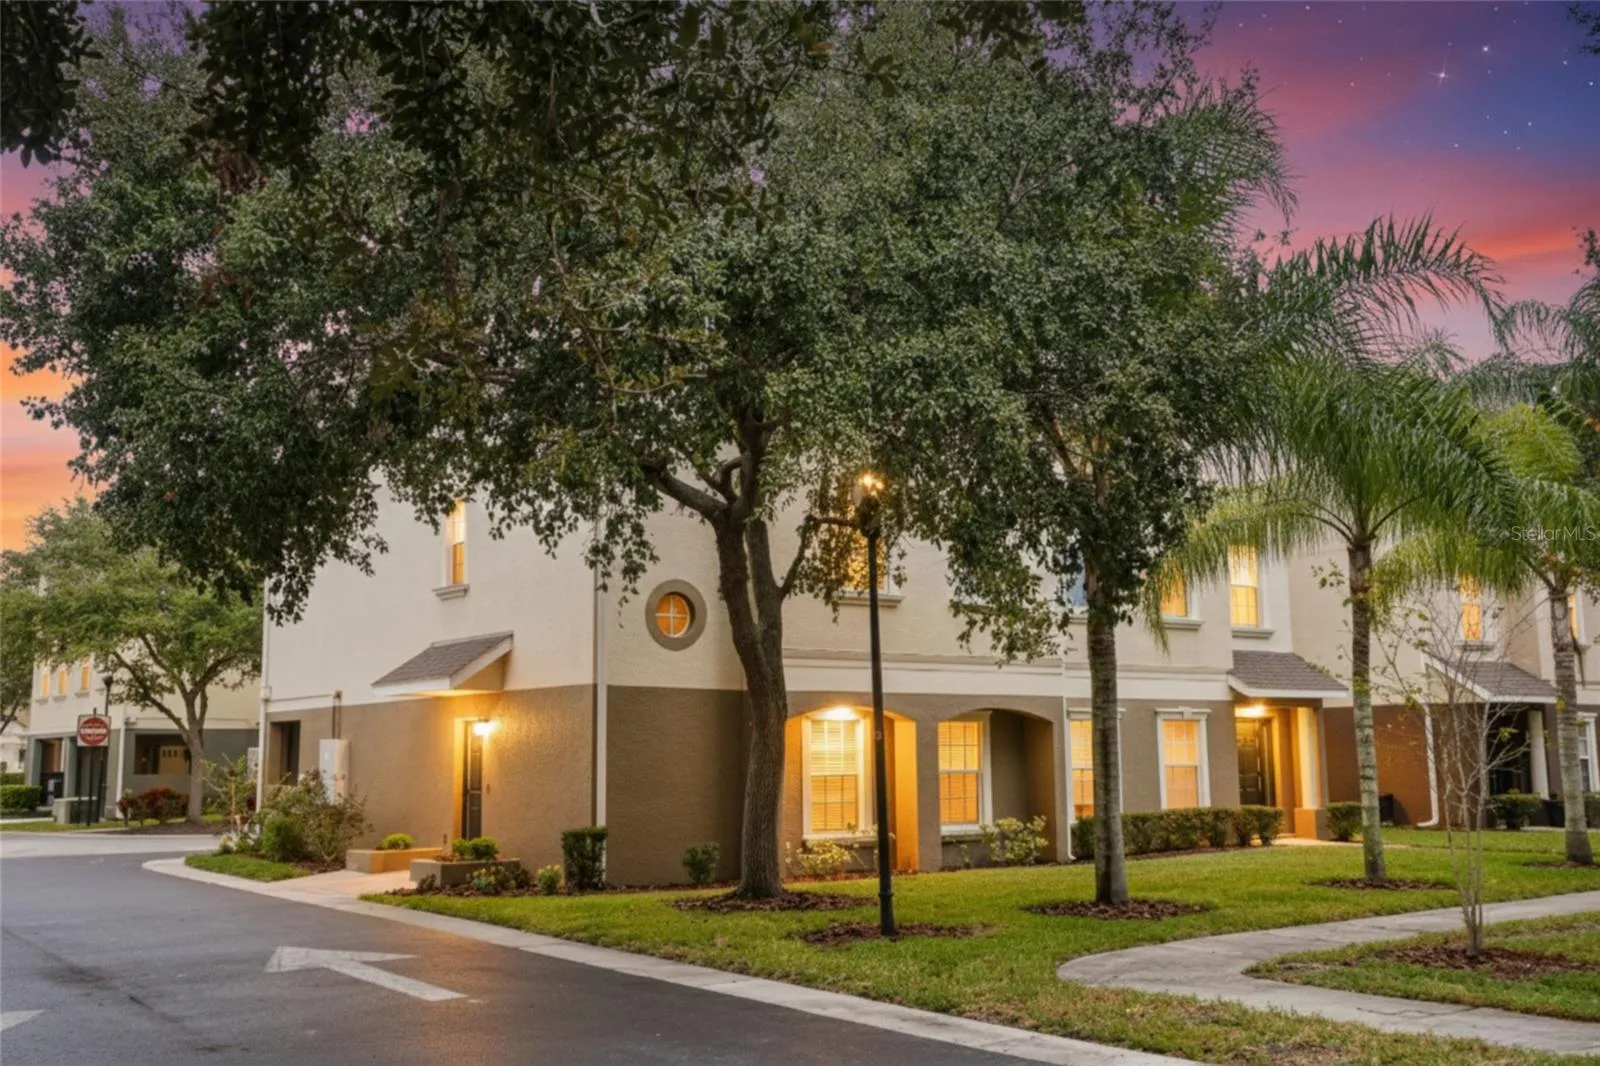
Take out your home checklist—this one-owner Arbor Greene townhome has it all! Rare elevator access, 4 bedrooms, 3.5 baths, full 2-car garage, and solid block construction on a large corner lot in New Tampa make this home a true standout. Updates include a new roof (2023), HVAC (2021), new dishwasher and water heater (2025). Natural light floods the home from three sides, and the floors have been professionally cleaned and deodorized for move-in readiness. The primary suite features a coffered ceiling and ensuite showcasing a large sunken tub and separate shower, while palm trees at the front create a tranquil oasis. The second floor includes a spacious living area, dining room, eat-in kitchen with pantry, plus an additional living area perfect for a media room, office, or flex space. Elevator units like this are rare—schedule your showing today and experience luxury, convenience, and tranquility in Arbor Greene.
Address
Open on Google Maps- Address 10144 ARBOR RUN DRIVE
- City TAMPA
- State/county FL
- Zip/Postal Code 33647
- Country US
Details
Updated on April 17, 2026 at 5:50 am- Property ID: HZTB8456401
- Price: $425,000
- Property Size: 3257 Sqft
- Land Area: 0.03 Acres
- Bedrooms: 4
- Bathrooms: 3
- Garages: 2
- Year Built: 2008
- Property Type: Townhouse, Residential
- Property Status: Canceled, For Sale
Additional details
- Listing Terms: Cash, Conventional, VA Loan
- Association Fee: 435
- Roof: Shingle
- Utilities: Cable Available, Electricity Available, Public, Underground Utilities, Water Connected
- Sewer: Public Sewer
- Cooling: Central Air
- Heating: Central, Electric
- Flooring: Carpet, Tile
- County: Hillsborough
- Property Type: Residential
- Parking: Driveway, Garage Door Opener, Garage Faces Rear
- Elementary School: Hunter's Green-HB
- Middle School: Benito-HB
- High School: Wharton-HB
- Community Features: Clubhouse, Community Mailbox, Deed Restrictions, Fitness Center, Gated Community - Guard, Gated Community - No Guard, Park, Playground, Pool, Sidewalks, Tennis Court(s), Street Lights
- Architectural Style: Contemporary
Mortgage Calculator
- Down Payment
- Loan Amount
- Monthly Mortgage Payment
- Property Tax
- Home Insurance
- PMI
- Monthly HOA Fees