Call Us: (941) 900-6086 / info@b1realty.net
Call Us: (941) 900-6086 / info@b1realty.net
Overview
Property ID: HZO6369746
- Single Family Residence, Residential
- 3
- 2
- 2
- 2441
- 2000
Description
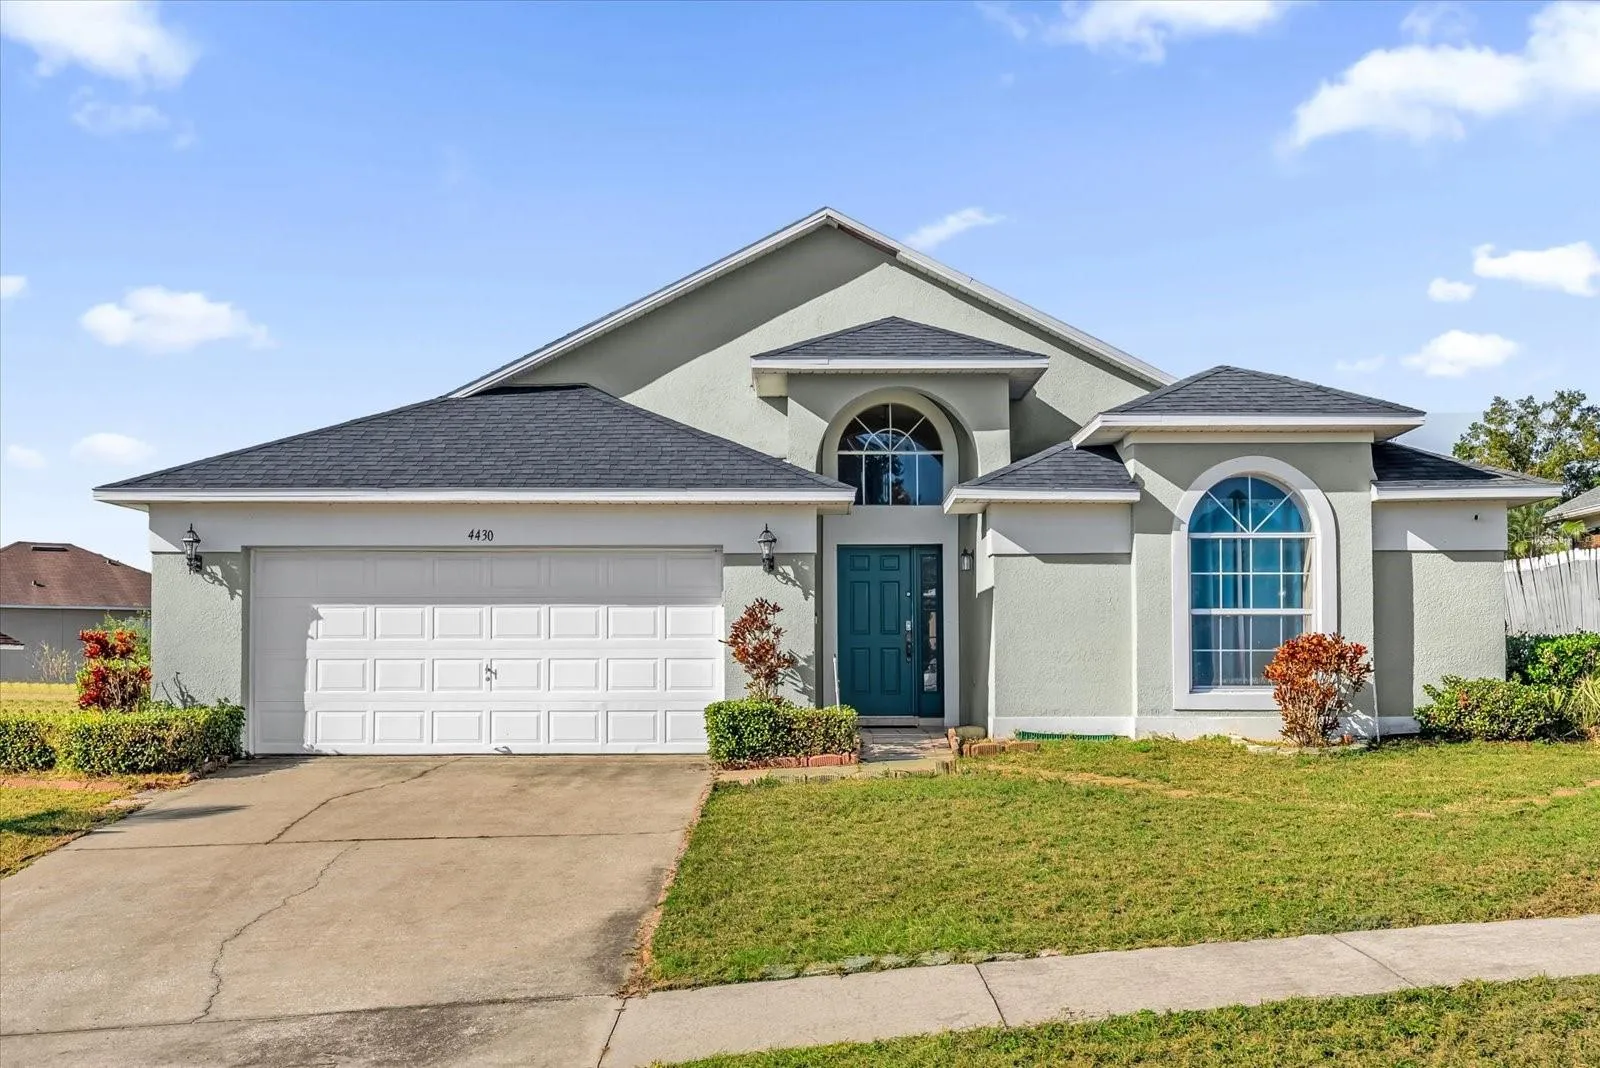
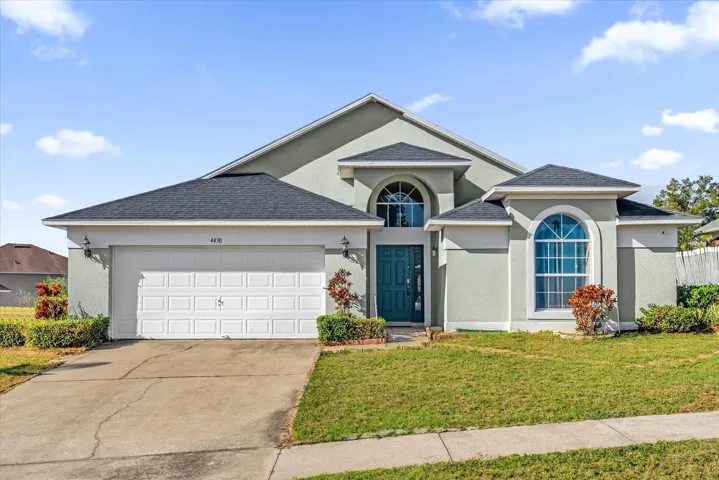
****Price improvement****Get ready to fall in love with this beautifully maintained 3-bedroom, 2-bath home with 1, 813 sq ft in a prime Orlando location. This move in ready home features vaulted ceilings, granite countertops, solid wood cabinets, a split-bedroom floor plan and fresh interior paint with laminate and tile flooring in excellent condition. In the front of the house, there’s very nice office that’s an ideal work-from-home space or you can use the bonus room for whatever you’d like…you choose! To add a cherry on top, the roof is only 6 years old, and the patio is already enclosed, which extends comfortable indoor-outdoor living. This is a great home ready for some amazing buyers! Schedule your showing today!
Address
Open on Google Maps- Address 4430 OAKTON DRIVE
- City ORLANDO
- State/county FL
- Zip/Postal Code 32818
- Country US
Details
Updated on February 22, 2026 at 2:41 am- Property ID: HZO6369746
- Price: $350,000
- Property Size: 2441 Sqft
- Land Area: 0.21 Acres
- Bedrooms: 3
- Bathrooms: 2
- Garages: 2
- Year Built: 2000
- Property Type: Single Family Residence, Residential
- Property Status: Closed, For Sale
Additional details
- Listing Terms: Cash, Conventional, FHA, Other, VA Loan
- Association Fee: 235
- Roof: Shingle
- Utilities: Cable Available, Electricity Available, Electricity Connected, Phone Available, Public, Sewer Connected
- Sewer: Public Sewer
- Cooling: Central Air
- Heating: Central
- Flooring: Carpet, Ceramic Tile, Laminate
- County: Orange
- Property Type: Residential
- Elementary School: Prairie Lake Elementary
- Middle School: Robinswood Middle
- High School: Evans High
- Architectural Style: Traditional
Mortgage Calculator
Monthly
- Down Payment
- Loan Amount
- Monthly Mortgage Payment
- Property Tax
- Home Insurance
- PMI
- Monthly HOA Fees
Schedule a Tour
360° Virtual Tour
What's Nearby?
Powered by Yelp
Please supply your API key Click Here
Similar Listings
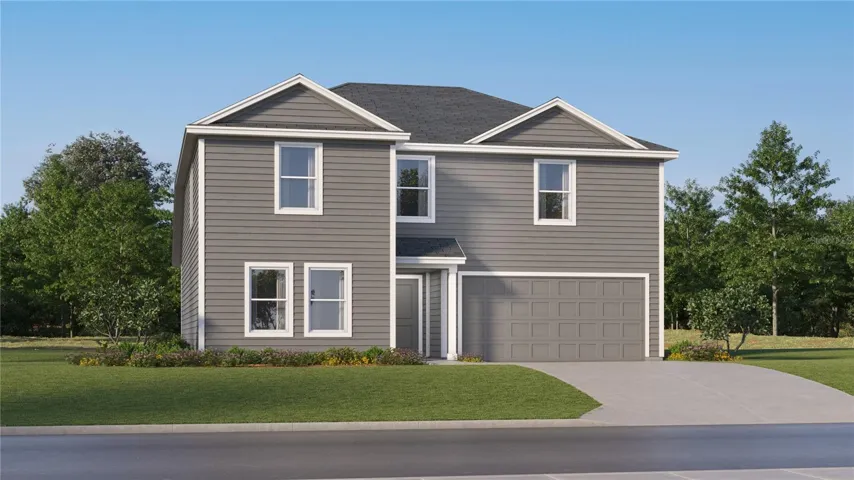
595 Artemis St, Lake Wales, Florida 33859
595 ARTEMIS STREET, Lake Wales, FL 33859 Details
57 years ago
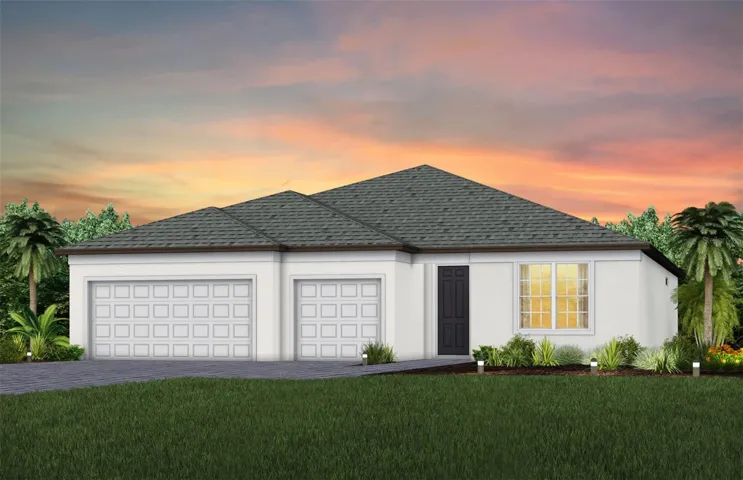
763 Clayton View Ln, Bradenton, Florida 34212
763 CLAYTON VIEW LANE, Bradenton, FL 34212 Details
57 years ago