Overview
- Single Family Residence, Residential
- 4
- 3
- 2
- 2531
- 2026
Description
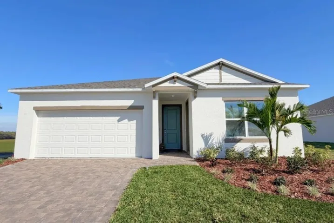
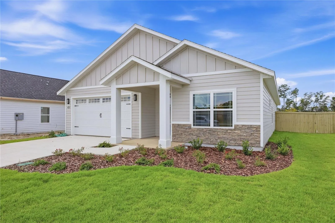
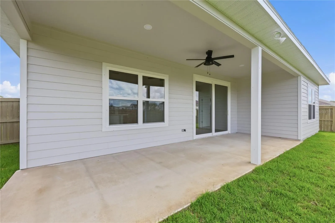
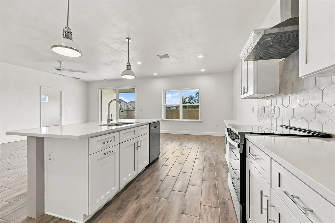
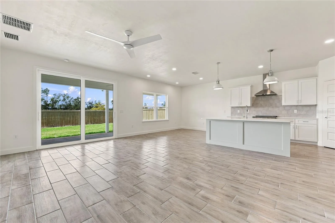
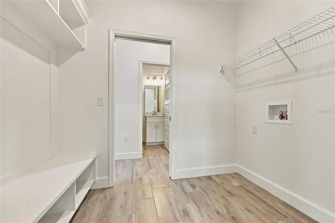
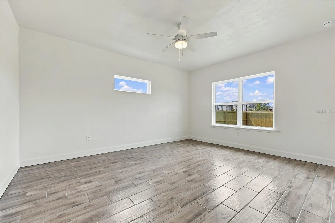
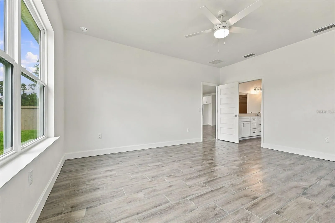
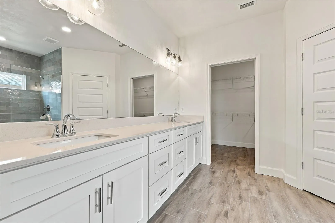
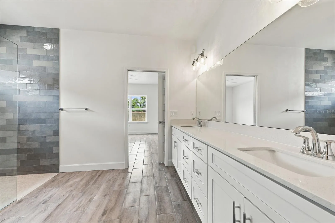
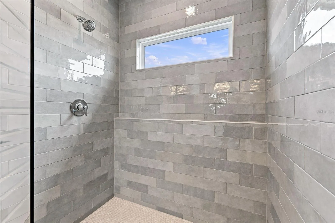
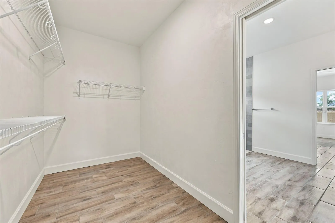
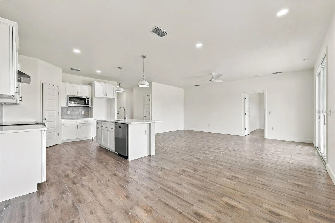
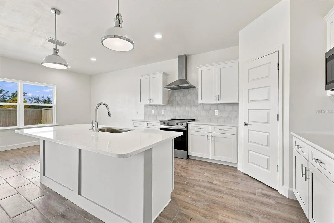
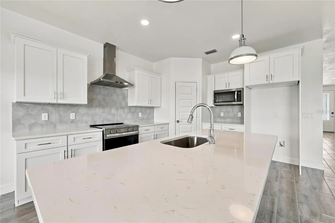
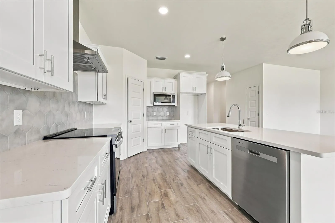
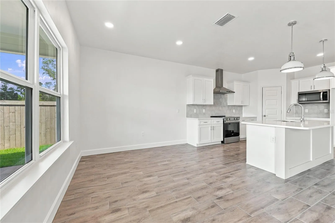
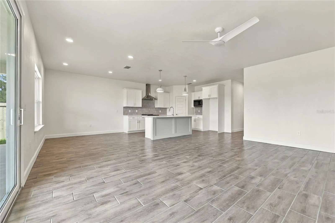
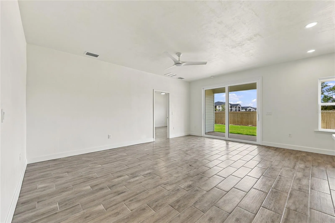
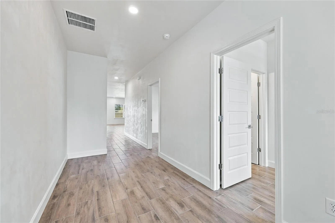
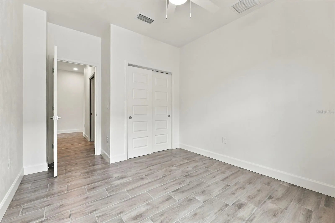
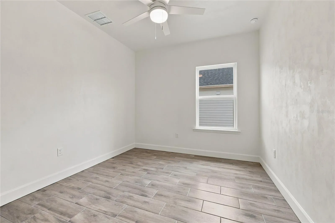
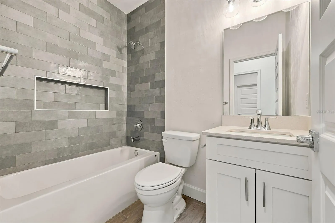
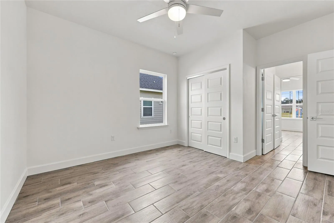
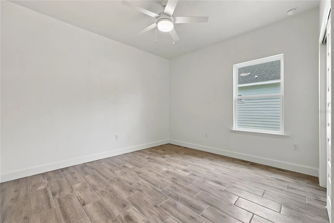
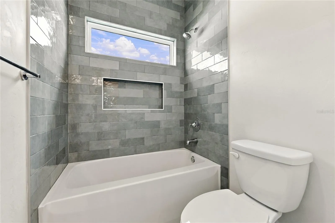
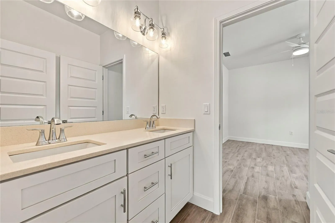
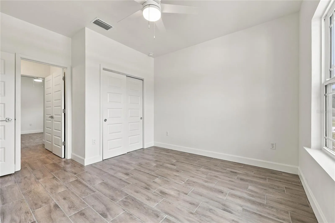
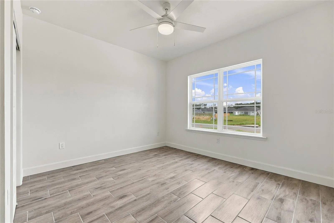
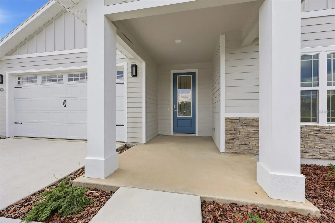
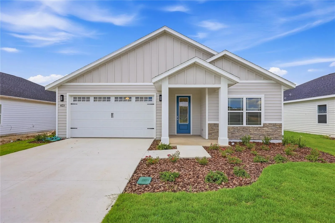
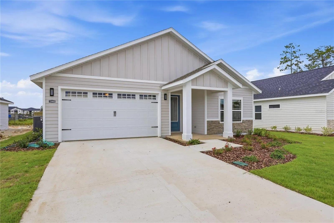
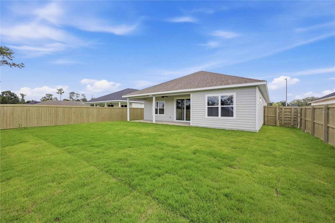
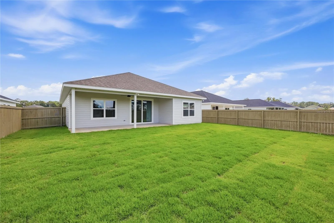
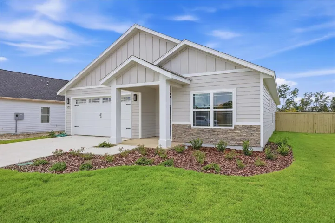
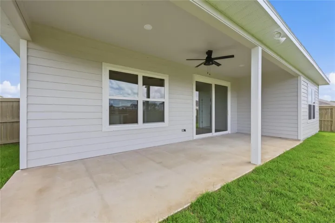
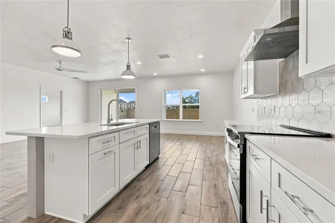
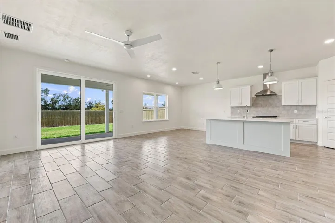
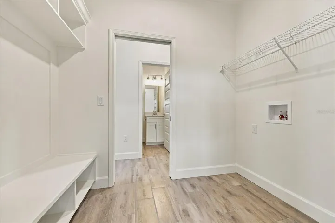
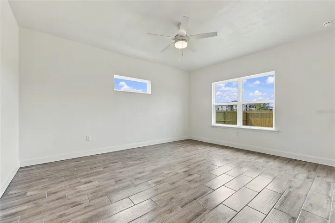
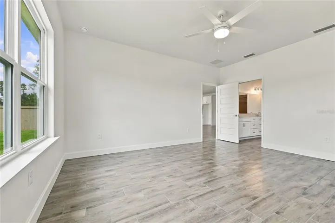
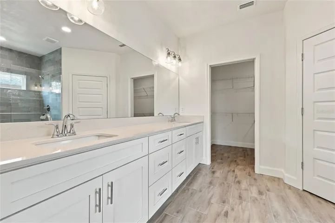
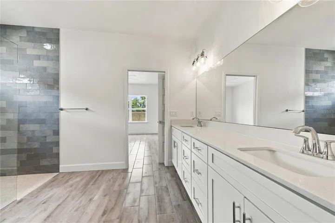
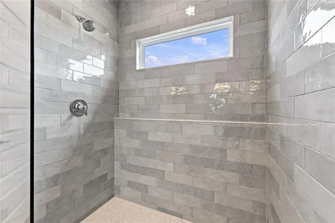
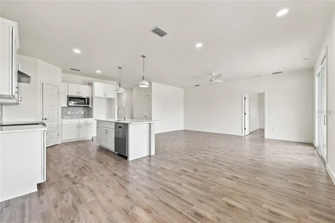
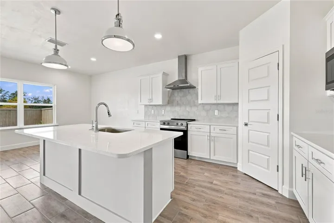
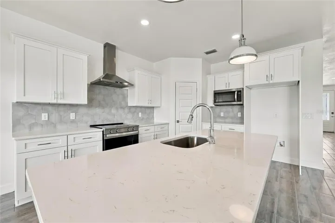
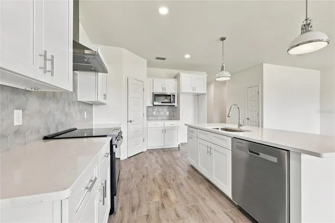
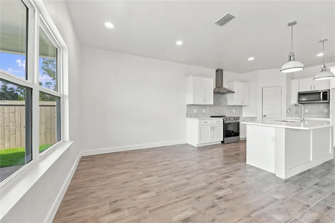
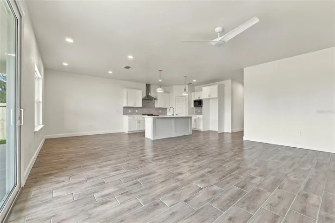
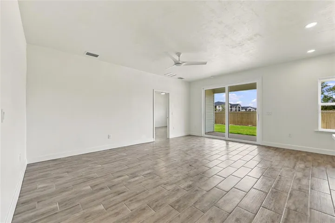
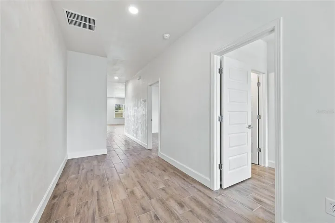
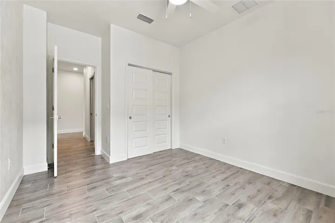
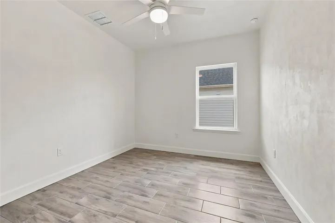
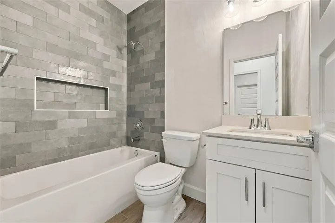
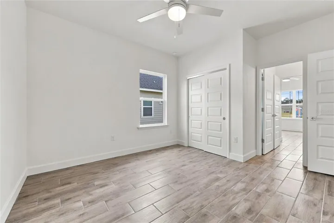
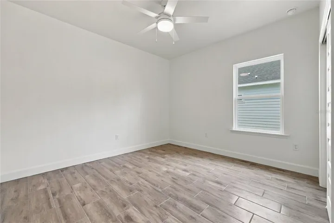
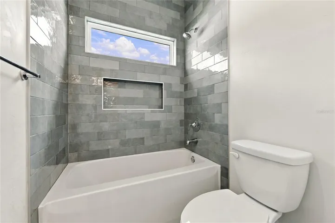
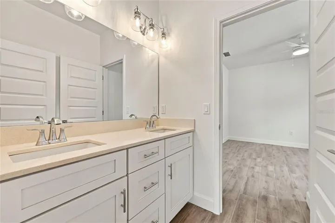
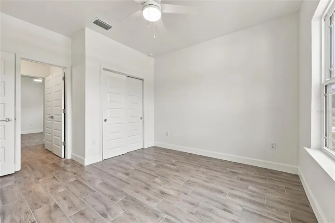
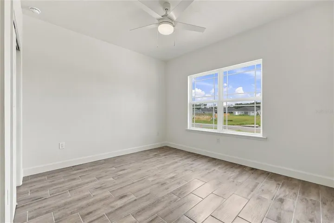
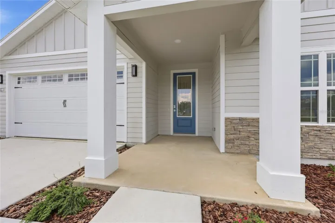
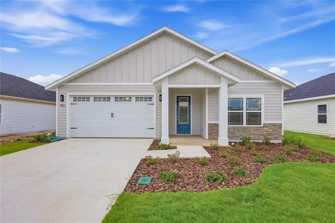
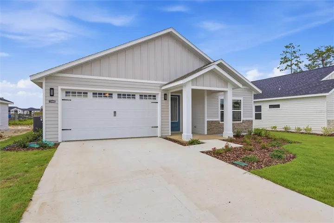
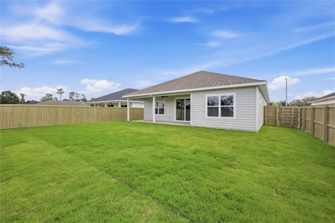
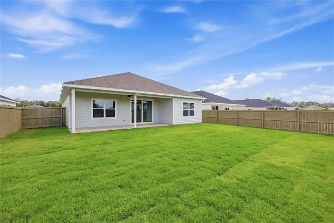
Move-in ready now, and the back yard is already fenced. With the builder’s preferred lender, the builder is offering a first-year interest rate buydown plus a $4, 000 credit at closing, which the buyer can apply to closing costs, an additional rate buydown, appliances, or upgrades. Lot 226 is roughly 7, 507 square feet on the last street in the final phase of Grand Oaks, backing to permanently platted green space with no neighboring homes behind it. The Thomas plan is 1, 900 square feet with four bedrooms and three full bathrooms in a 3-way split arrangement, so the primary suite, the secondary bedrooms, and the fourth bedroom each sit apart from one another. The kitchen is finished in quartz with white shaker cabinets, polished chrome bar pulls, a tile backsplash, a painted island accent, chrome pendant lighting, and a stainless under-mount single basin sink. Appliances are stainless steel: slide-in electric range, range hood, microwave, and dishwasher. The primary bath has dual sinks in quartz over white shaker cabinets, a full tile walk-in shower, and polished chrome fixtures. Both secondary baths carry the same cabinets and quartz, each with a tile shower and tub combination. Throughout the home: porcelain tile flooring in the living areas, porcelain and ceramic tile in the baths, no carpet anywhere, 9 foot ceilings, light textured plaster on the walls and ceilings, recessed lighting, ceiling fans, Greek Villa (SW 7551) walls, and 5-panel interior doors. Outside: Weathered Wood architectural shingles, cement board siding with spacer clip installation painted On the Rocks (SW 7671), Pure White (SW 7005) trim, a Labradorite (SW 7619) entry door, Nantucket stone accents, covered front and back porches, a two car garage, and a fully fenced back yard. Builder warranty coverage is one year systems, one year workmanship, and seven year structural, plus transferable manufacturer warranties. Grand Oaks HOA dues are $180 per quarter and cover the community pool, playground, covered pavilion, and common area landscaping. The association is managed by a professional management company and a board of homeowners. No CDD. Zoned for Chiles Elementary, Kanapaha Middle, and Buchholz High. Two miles to I-75 and Newberry Road, 2.4 miles to HCA Florida North Florida Hospital, 3.2 miles to UF. Built by William Weseman Construction, a third generation local builder. Contact us for the Standard Features sheet.
Address
Open on Google Maps- Address 1086 SW 67TH WAY
- City Gainesville
- State/county FL
- Zip/Postal Code 32607
- Country US
Details
Updated on September 22, 2026 at 3:08 am- Property ID: HZGC536224
- Price: $439,900
- Property Size: 2531 Sqft
- Land Area: 0.17 Acres
- Bedrooms: 4
- Bathrooms: 3
- Garages: 2
- Year Built: 2026
- Property Type: Single Family Residence, Residential
- Property Status: Active, For Sale
Additional details
- Listing Terms: Cash, Conventional, FHA, Other, Special Funding, VA Loan
- Association Fee: 180
- Roof: Shingle
- Utilities: BB/HS Internet Available, Cable Available, Electricity Available, Electricity Connected, Fire Hydrant, Natural Gas Available, Phone Available, Public, Sewer Available, Sewer Connected, Underground Utilities, Water Available, Water Connected
- Sewer: Public Sewer
- Cooling: Central Air
- Heating: Central, Electric, Exhaust Fan
- Flooring: Ceramic Tile, Tile
- County: Alachua
- Property Type: Residential
- Pool: Other
- Parking: Driveway, Ground Level
- Elementary School: Lawton M. Chiles Elementary School-AL
- Middle School: Kanapaha Middle School-AL
- High School: F. W. Buchholz High School-AL
- Community Features: Community Mailbox, Deed Restrictions, Playground, Pool, Sidewalks, Street Lights
- Architectural Style: Contemporary, Craftsman
Mortgage Calculator
- Down Payment
- Loan Amount
- Monthly Mortgage Payment
- Property Tax
- Home Insurance
- PMI
- Monthly HOA Fees