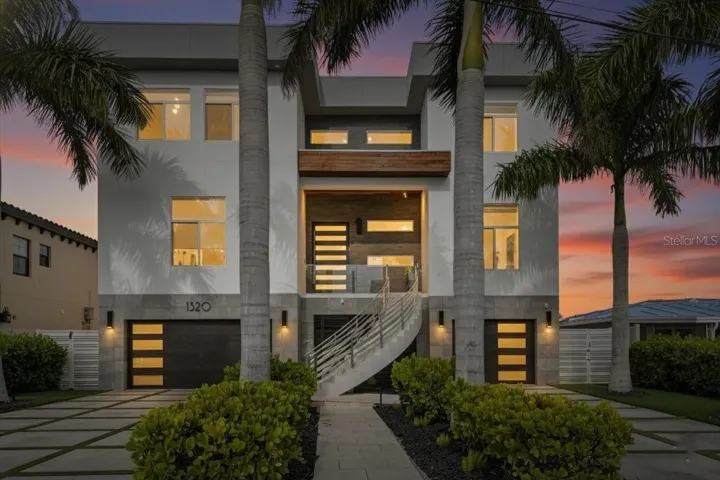
Overview
- Single Family Residence, Residential
- 4
- 6
- 3
- 9464
- 2018
Description
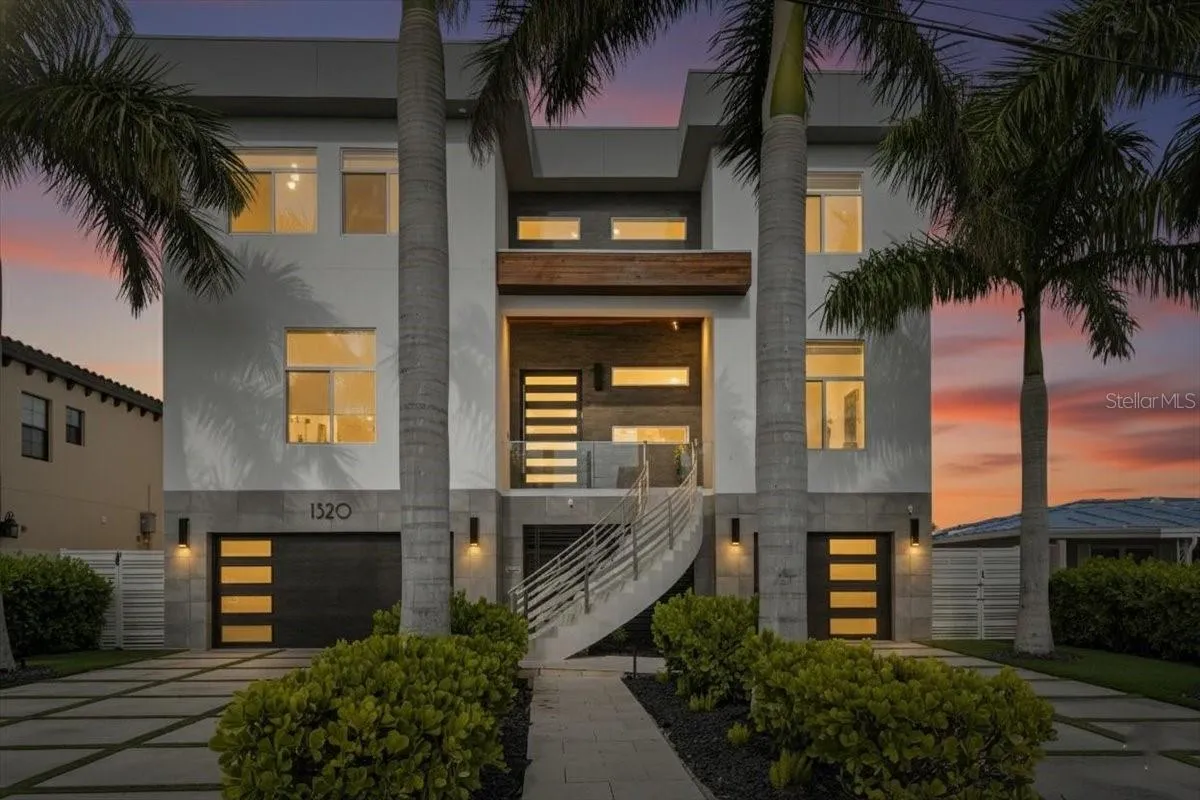
Welcome to 1320 Boca Ciega Isle Dr—a custom, design-forward waterfront estate where every line, finish, and function was curated with intention. A dramatic 10’ entry door opens to immediate water views and an expansive, open-concept main level combining kitchen, dining, and living—all framed by the Intracoastal/Boca Ciega Bay backdrop. The statement kitchen is built for serious entertaining: Thermador appliance suite, induction cooktop, marble counters and oversized island, built-in side-by-side refrigeration, and a rare walk-in pantry with an integrated freezer. Anchoring the living level is a glass-enclosed, climate-controlled wine display—a true centerpiece that reads more like art than storage. This home is set apart by its open-bay water position and yacht-ready dockage: approximately 60’ dock, 30, 000-lb boat lift (sized for a 40’ boat), plus two jet ski lifts—designed for owners who use their waterfront, not just admire it. Offering 5, 129 sq ft under A/C and 9, 454 sq ft under roof, the architecture maximizes outdoor living with large balconies on each level featuring a built-in BBQ/outdoor kitchen, outdoor fireplace, motorized screens, built-in heaters, and misting fans for year-round comfort. Inside you will enjoy 12’ ceilings, a custom staircase, elevator, wood flooring throughout, fireplace in living room, separate bar for entertaining, custom kitchen, butlers pantry and the convenience of laundry rooms on both levels. The residence delivers 4 bedrooms and 4.5 baths, plus a sound-insulated theater with private bath, a gym, and a substantial 3-car garage. The primary suite is a private retreat with a dual-sided fireplace, spa-inspired bath, and an oversized patio with spa overlooking Boca Ciega Bay. Every room captures water views, creating a daily experience that feels equal parts resort and residence. Positioned north-facing on a beautiful island community with one of the area’s only private beaches and a large lap pool/spa, this is a rare combination of bespoke construction, true boating infrastructure, and elevated coastal living. Feature Highlights (Quick Add-On for MLS) Approx. 5, 200 sq ft A/C | 9, 454 sq ft under roof 4 BD | 4.5 BA | 3-car garage Thermador kitchen, induction, marble island, walk-in pantry w/ built-in freezer Glass-enclosed climate-controlled wine showcase Open bay + 60’ dock, 30, 000-lb lift, 2 jet ski lifts Balconies each level w/ outdoor kitchen/BBQ, fireplace, auto screens, heaters, misting fans Primary suite w/ dual fireplace, patio + spa over the bay Theater (sound-insulated) w/ private bath, gym, wood floors, 12’ ceilings private beach, lap pool/spa
Address
Open on Google Maps- Address 1320 BOCA CIEGA ISLE DRIVE
- City St Pete Beach
- State/county FL
- Zip/Postal Code 33706
- Country US
Details
Updated on July 13, 2026 at 3:37 pm- Property ID: HZTB8463396
- Price: $6,500,000
- Property Size: 9464 Sqft
- Land Area: 0.22 Acres
- Bedrooms: 4
- Bathrooms: 6
- Garages: 3
- Year Built: 2018
- Property Type: Single Family Residence, Residential
- Property Status: Canceled, For Sale
Additional details
- Listing Terms: Cash, Conventional, Lease Option, Lease Purchase
- Roof: Membrane
- Utilities: Cable Connected, Electricity Connected, Propane, Public, Sewer Connected, Water Connected
- Sewer: Public Sewer
- Cooling: Central Air
- Heating: Central, Electric
- Flooring: Carpet, Ceramic Tile, Hardwood
- County: Pinellas
- Property Type: Residential
- Pool: Chlorine Free, Gunite, Heated, In Ground, Lighting, Outside Bath Access, Salt Water
- Parking: Electric Vehicle Charging Station(s), Garage Door Opener, Ground Level, Oversized
- Community Features: Street Lights
- Waterfront: Canal - Saltwater
- Architectural Style: Contemporary
Mortgage Calculator
- Down Payment
- Loan Amount
- Monthly Mortgage Payment
- Property Tax
- Home Insurance
- PMI
- Monthly HOA Fees