
Overview
- Single Family Residence, Residential
- 4
- 2
- 2
- 1666
- 2026
Description
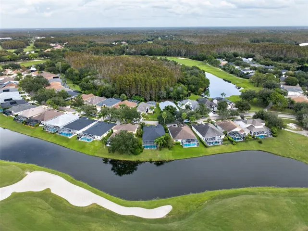
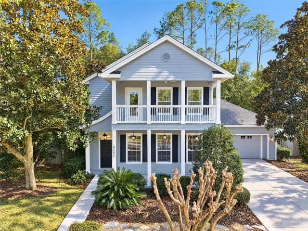
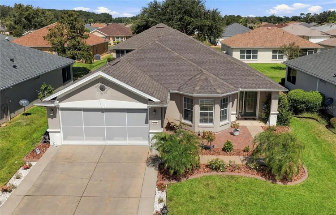
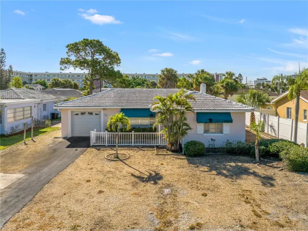
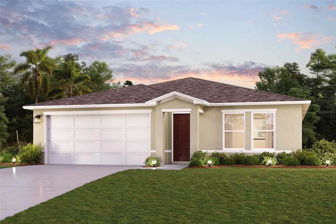
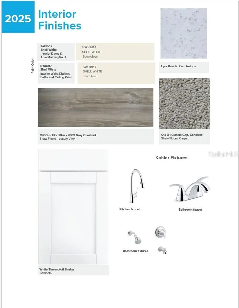
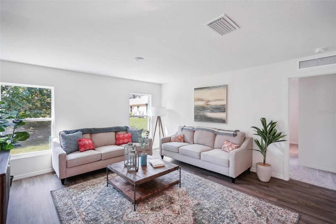
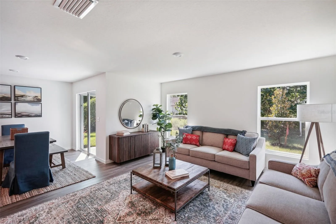
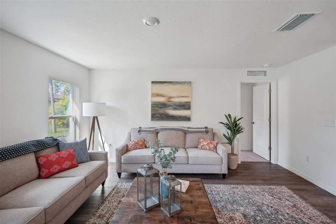
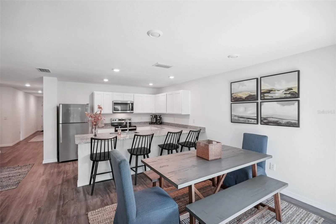
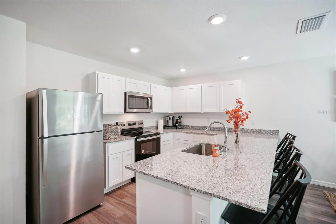
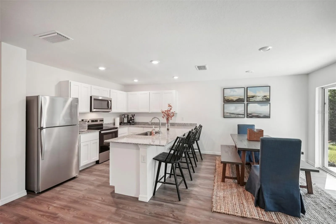
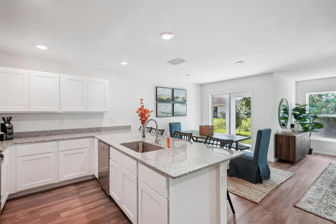
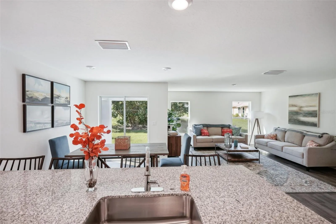
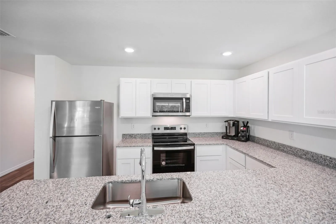
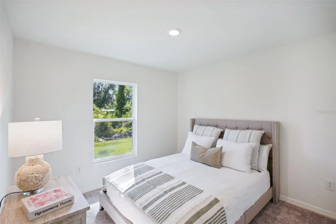
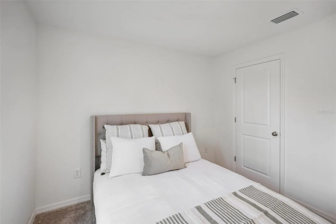
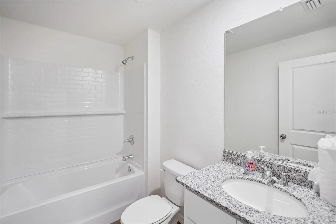
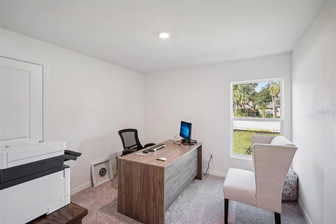
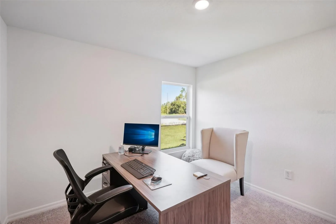
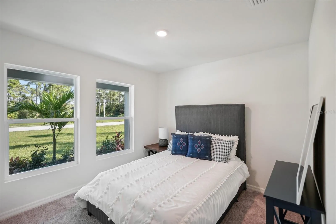
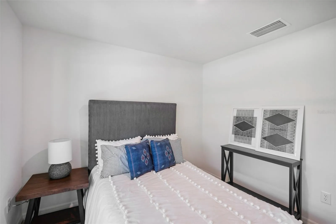
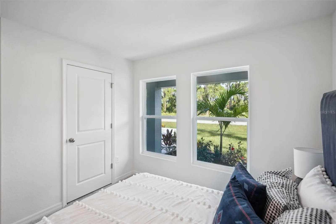
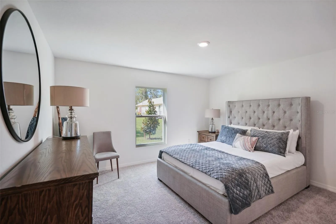
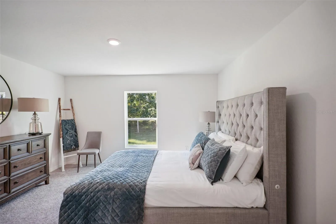
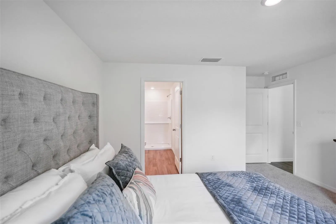
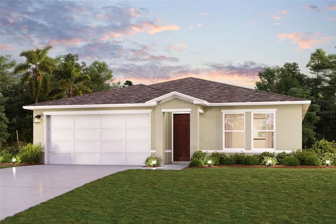
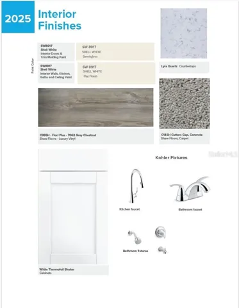
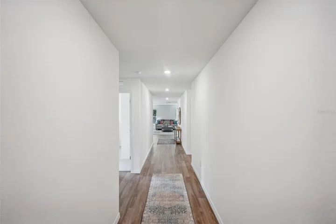
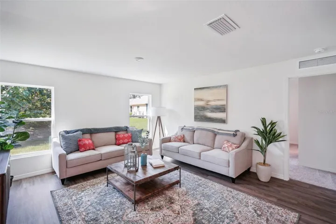
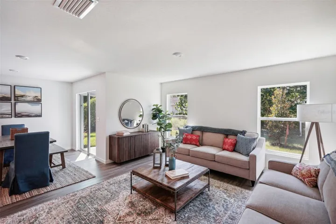
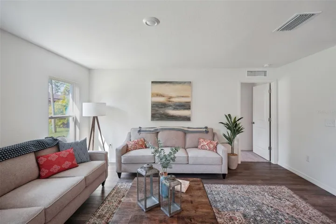
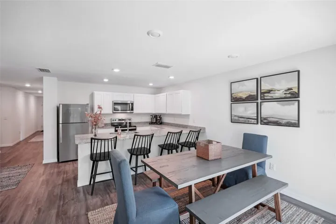
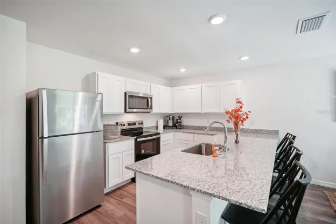
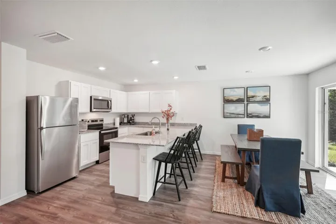
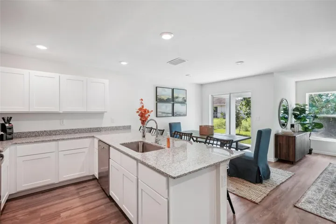
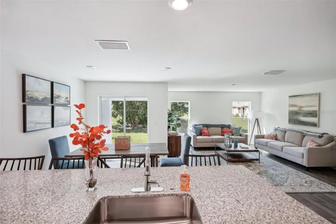
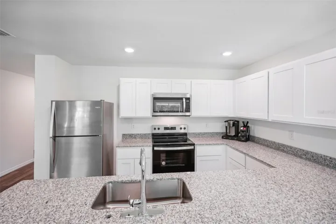
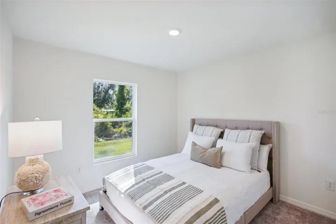
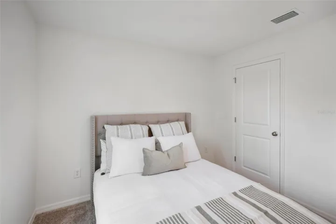
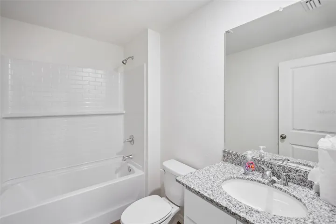
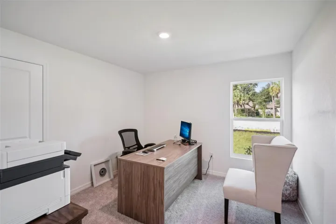
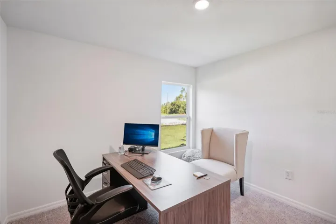
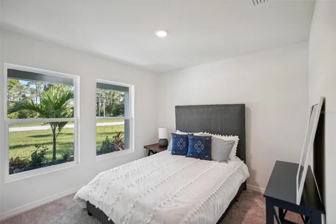
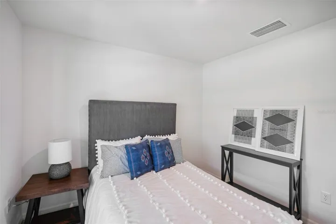
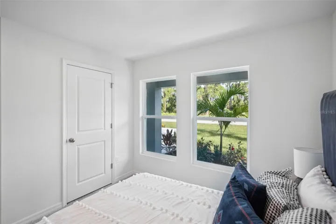
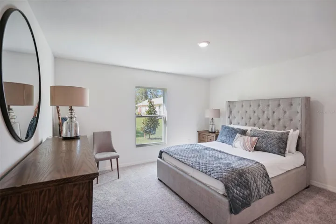
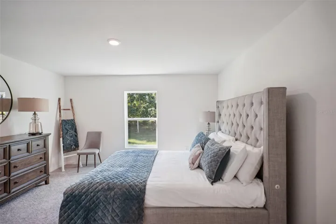
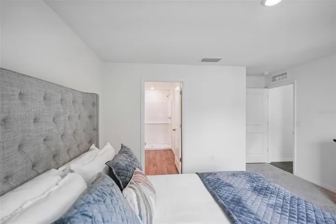
Welcome to your dream home in Sebring Signature Community! Step into the Quail Ridge Plan – this delightful home features an open living room that flows into a beautifully designed dining area and kitchen, perfect for gatherings. The kitchen is the heart of the house, boasting elegant cabinetry, quartz countertops, and stainless steel appliances, including a range with a microwave and dishwasher. The primary suite includes a private bath with dual vanity sinks and a spacious walk-in closet. Three more inviting bedrooms and a full secondary bath provide ample space. A two-car garage offers plenty of storage, and energy-efficient Low-E insulated dual-pane windows enhance comfort. Enjoy peace of mind with a one-year limited home warranty. Discover the Quail Ridge Plan and embrace a stylish and comfortable lifestyle. Pricing shown reflects available seller incentives when financing is obtained through the seller’s preferred lender. Terms and conditions apply.
Address
Open on Google Maps- Address 5526 CASTINIA DRIVE
- City Sebring
- State/county FL
- Zip/Postal Code 33872
- Country US
Details
Updated on November 19, 2026 at 4:24 am- Property ID: HZC7520732
- Price: $269,888
- Property Size: 1666 Sqft
- Land Area: 0.28 Acres
- Bedrooms: 4
- Bathrooms: 2
- Garages: 2
- Year Built: 2026
- Property Type: Single Family Residence, Residential
- Property Status: Closed, For Sale
Additional details
- Listing Terms: Cash, Conventional, FHA, USDA Loan, VA Loan
- Roof: Shingle
- Utilities: Public
- Sewer: Public Sewer
- Cooling: Central Air
- Heating: Central, Electric, Heat Pump
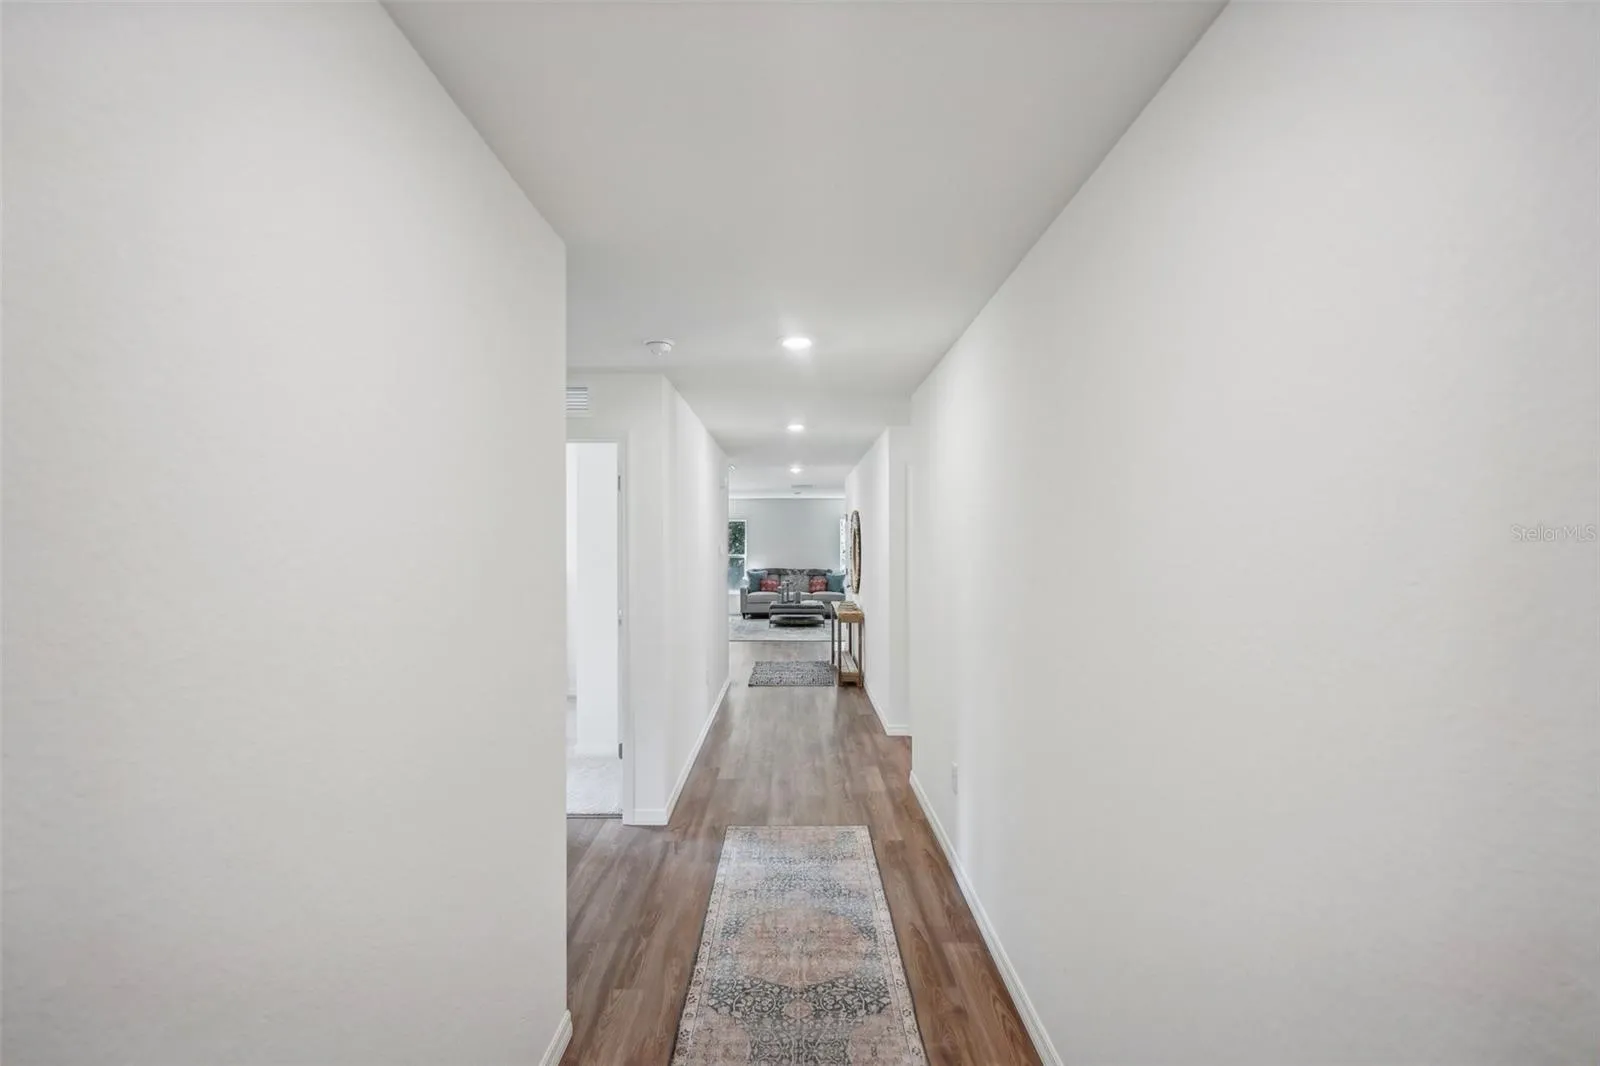
- Flooring: Carpet, Vinyl
- County: Highlands
- Property Type: Residential
- Parking: Driveway, Garage Door Opener
- Community Features: Special Community Restrictions
Mortgage Calculator
- Down Payment
- Loan Amount
- Monthly Mortgage Payment
- Property Tax
- Home Insurance
- PMI
- Monthly HOA Fees