


Overview
- Townhouse, Residential
- 3
- 3
- 1
- 2128
- 2023
Description
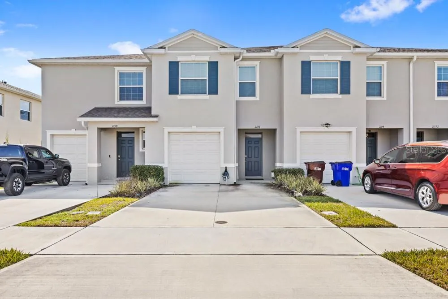
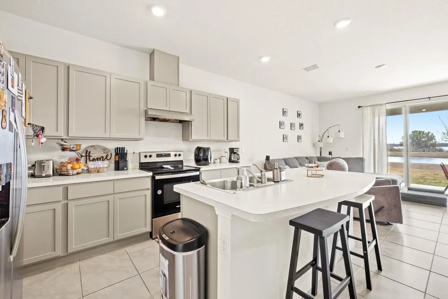
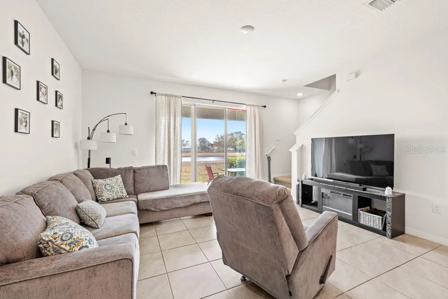
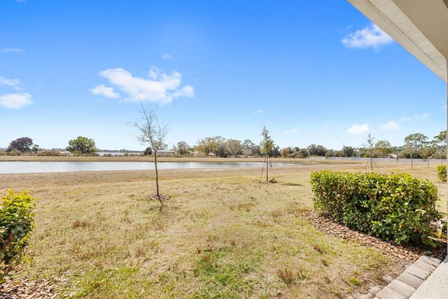
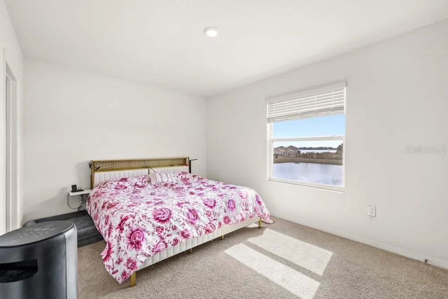
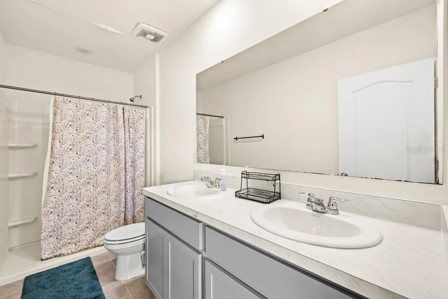
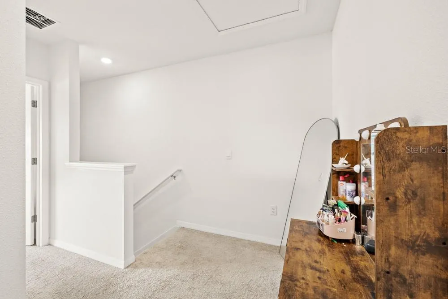
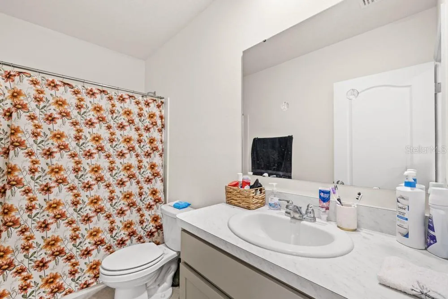
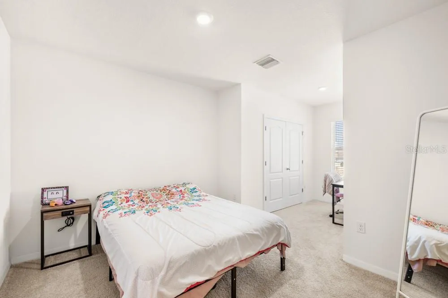
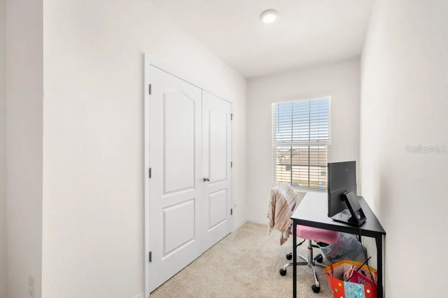
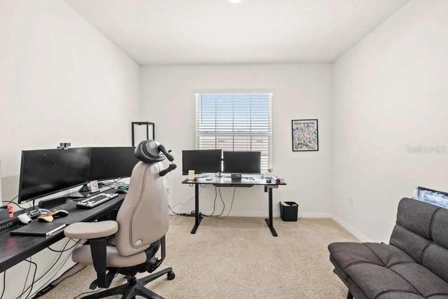
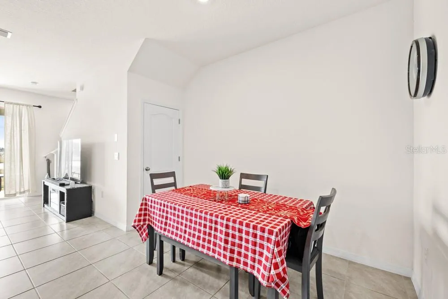
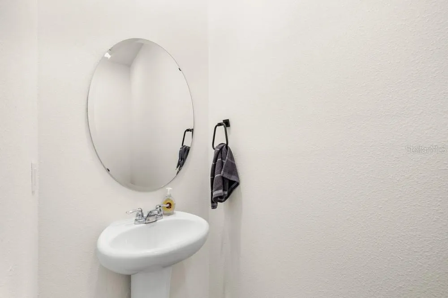
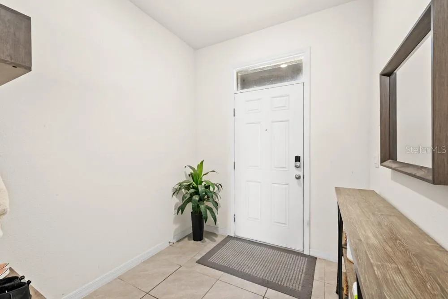
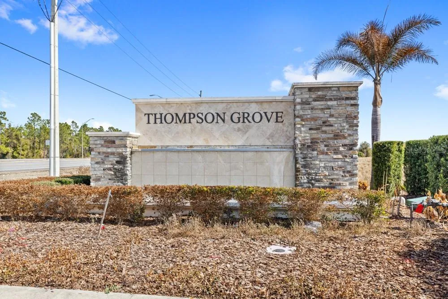
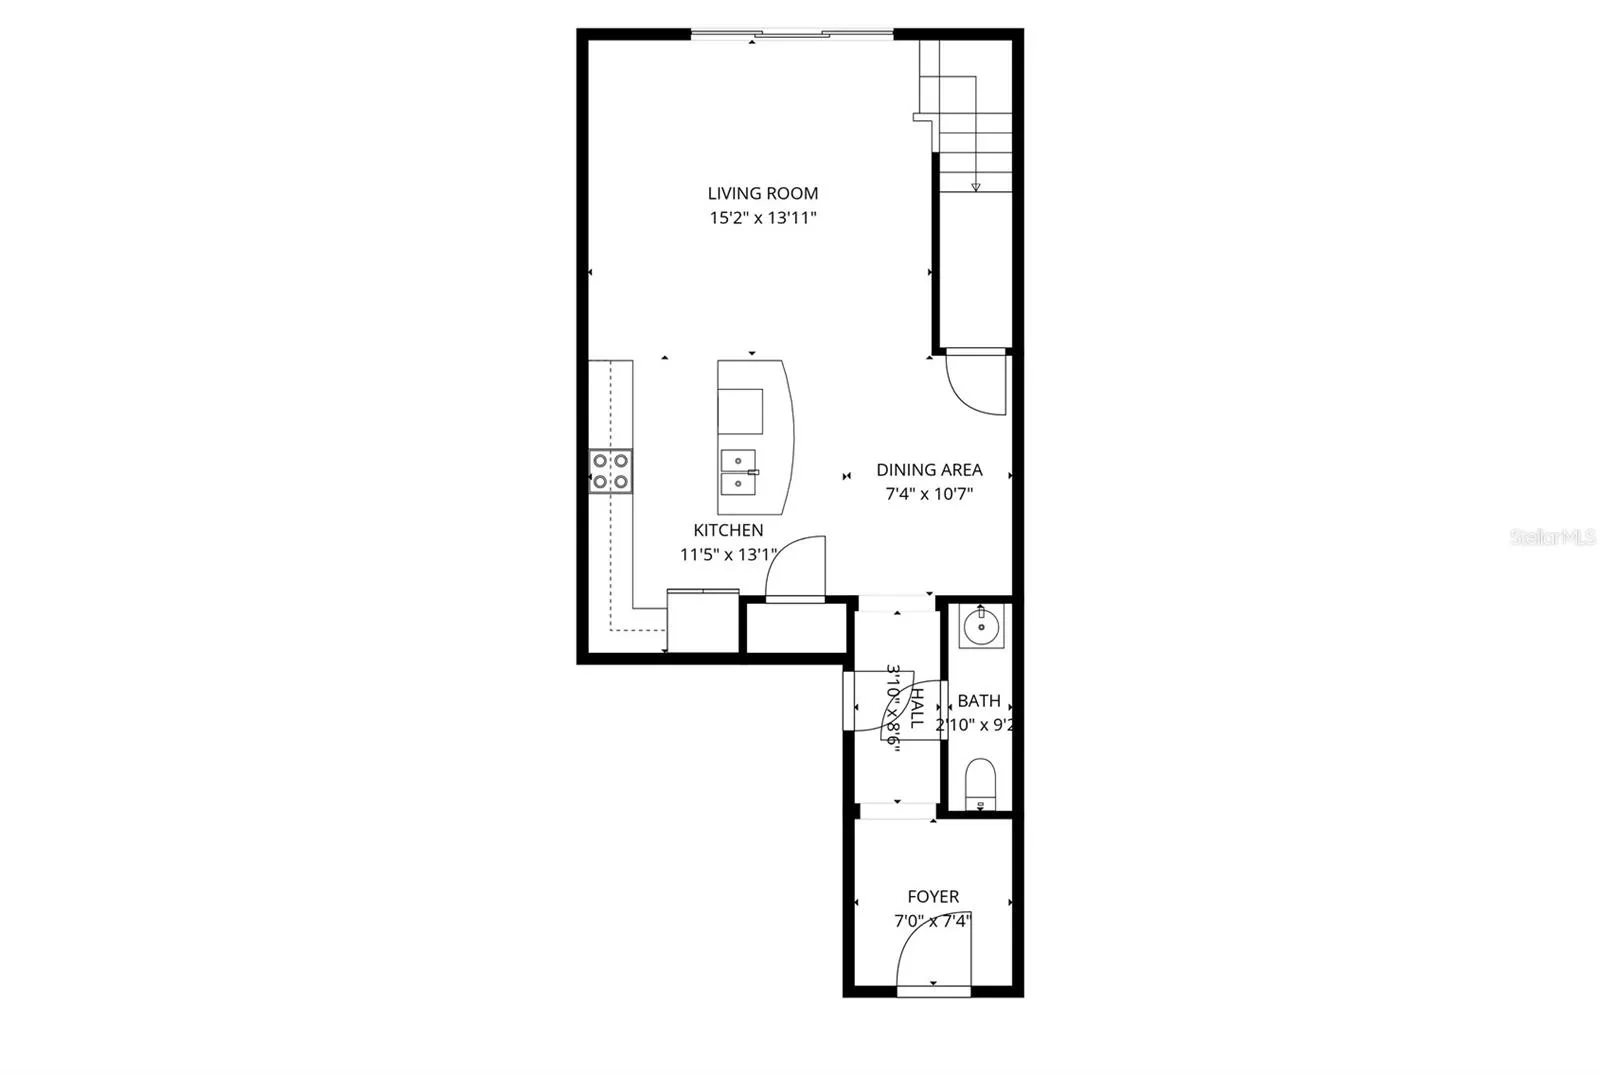
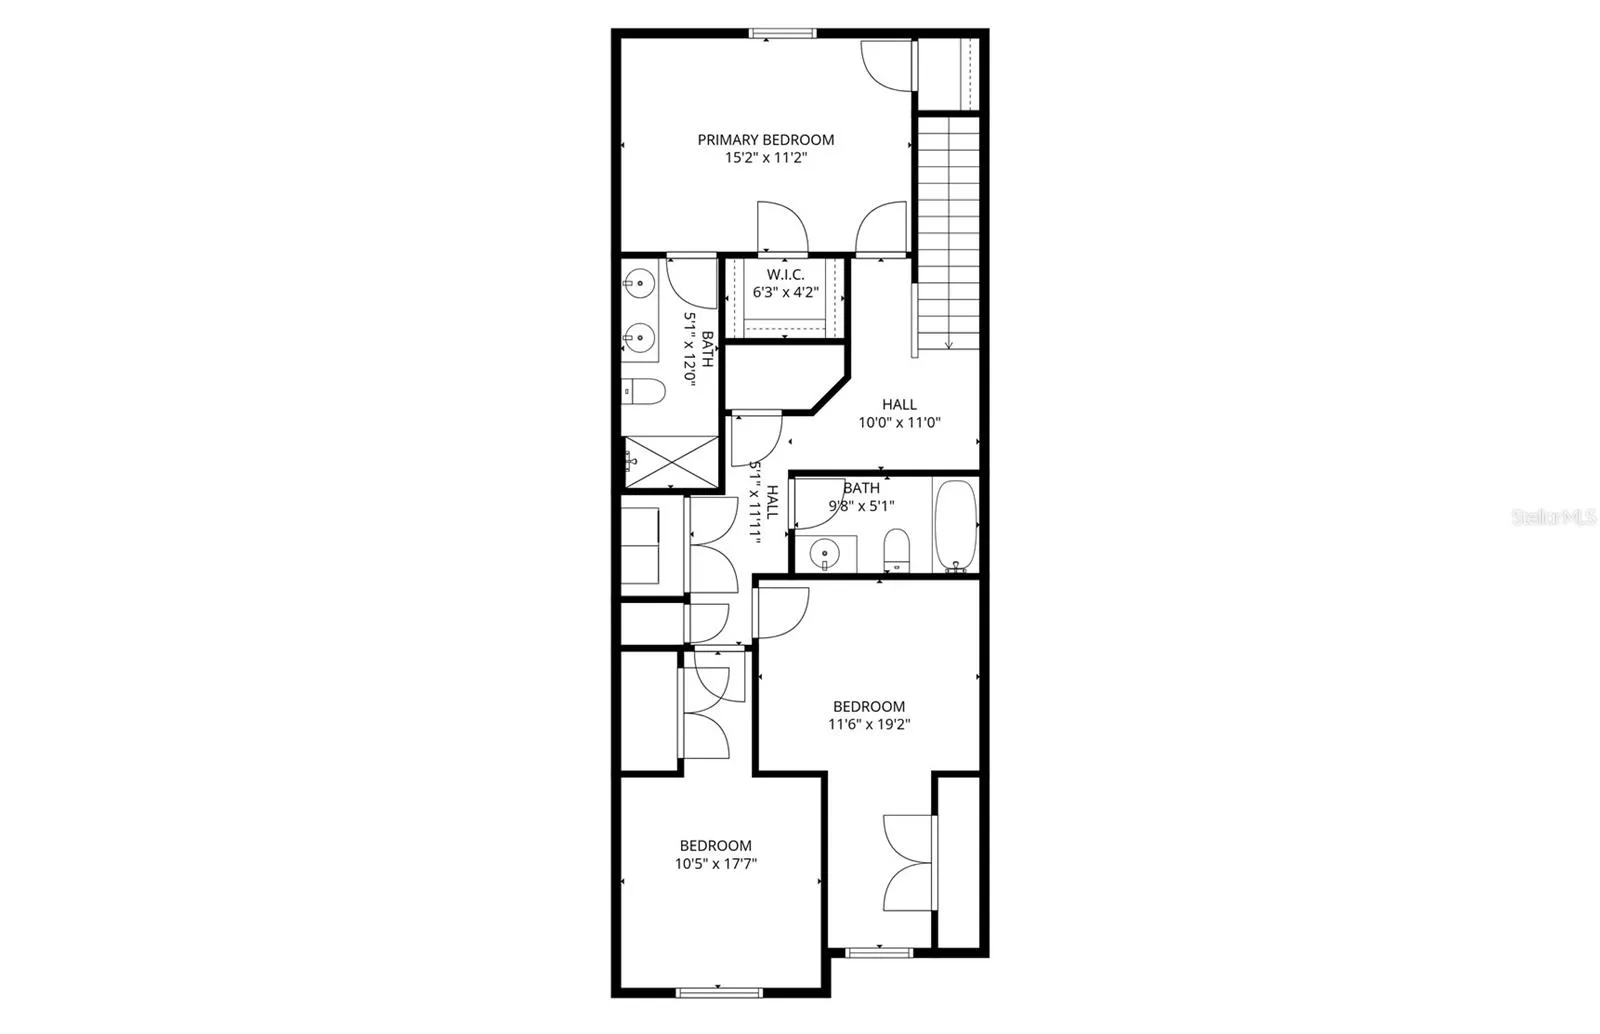
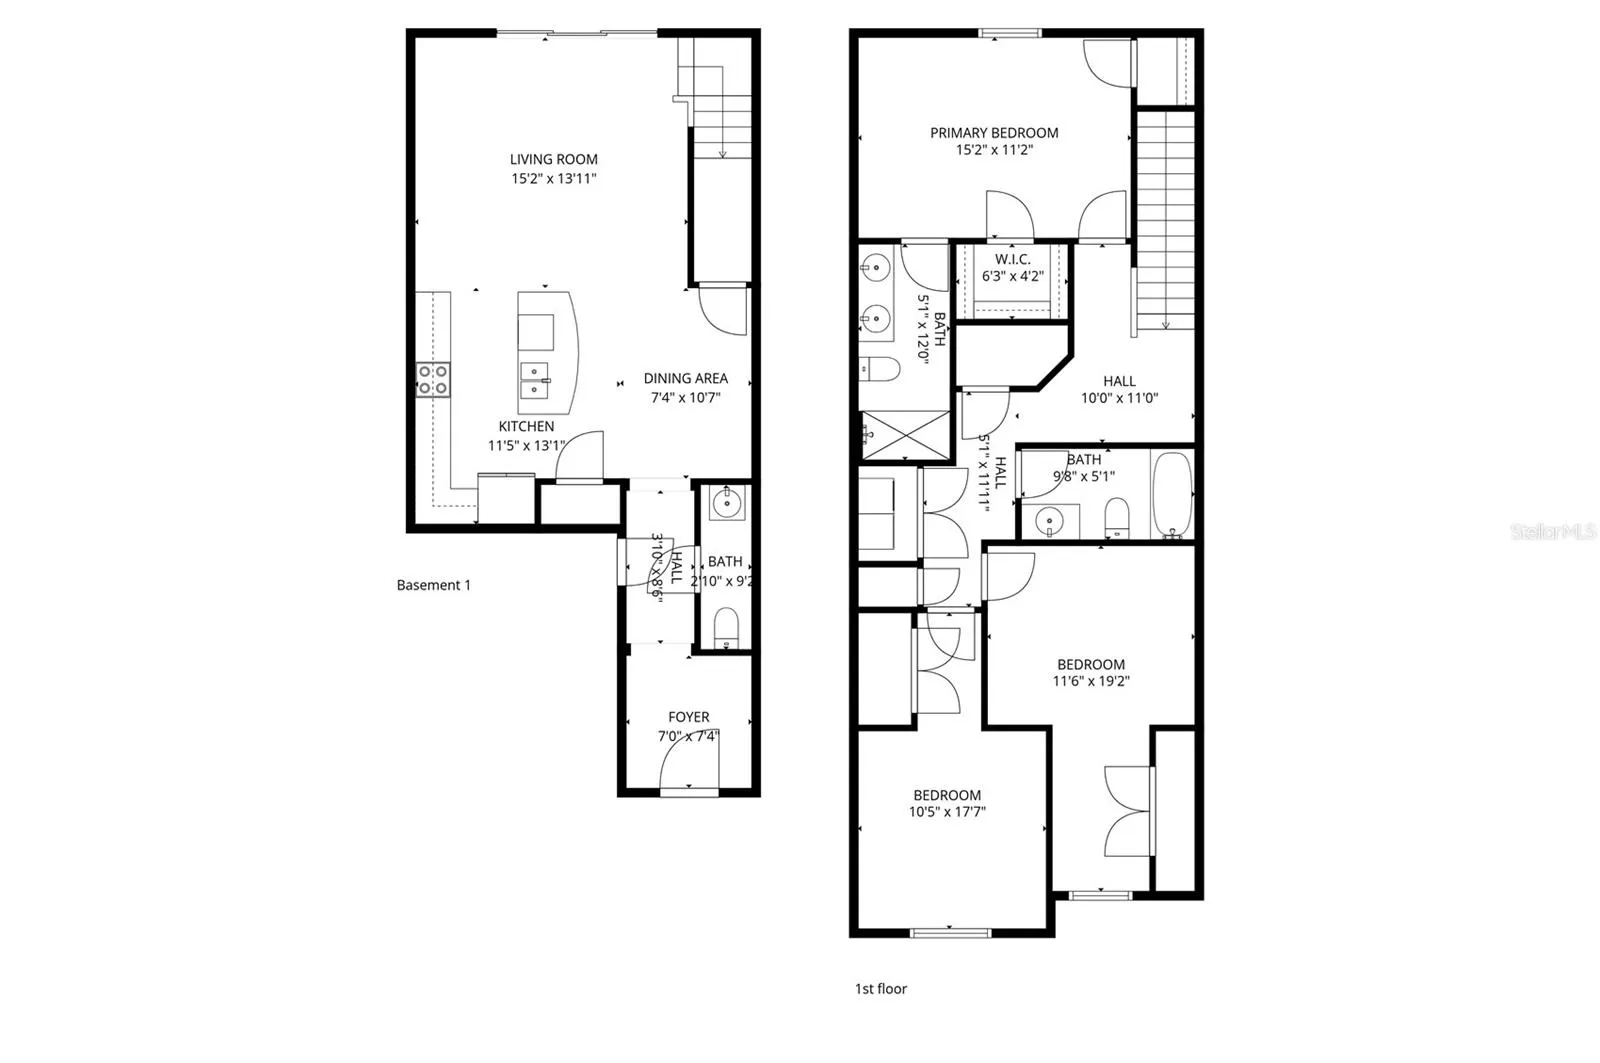
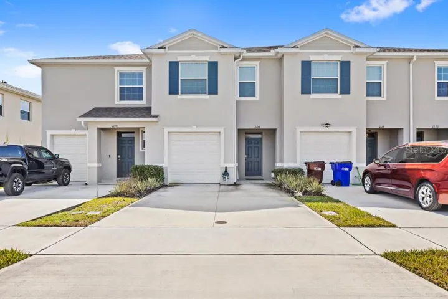
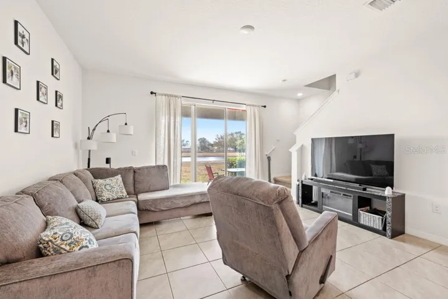
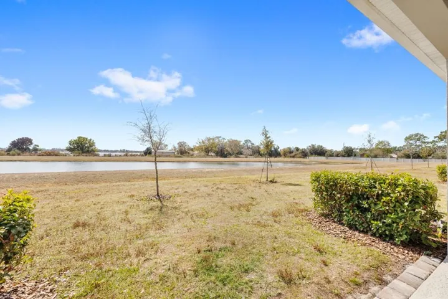
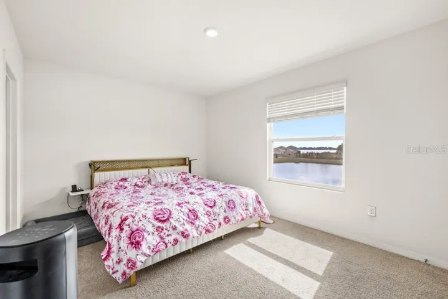
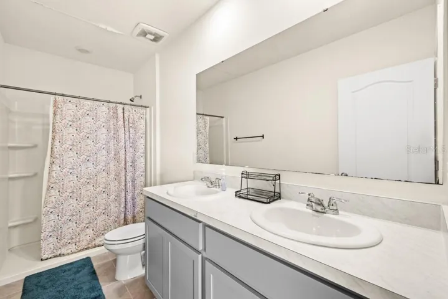
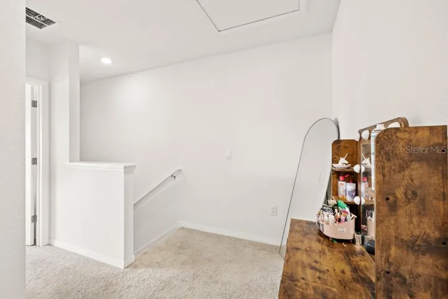
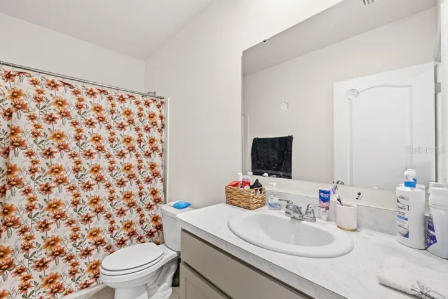
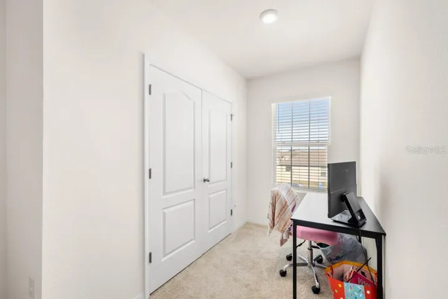
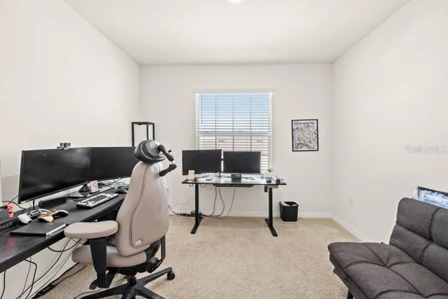
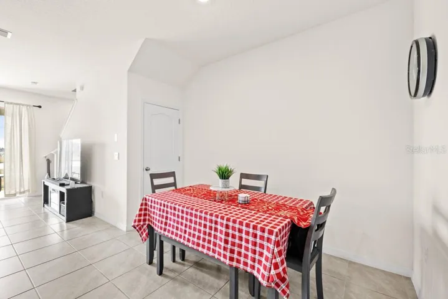
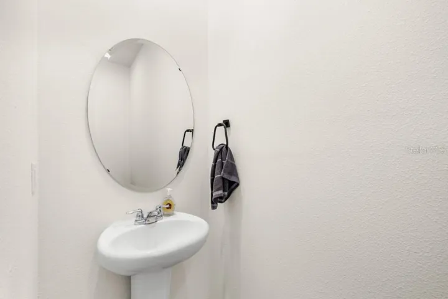
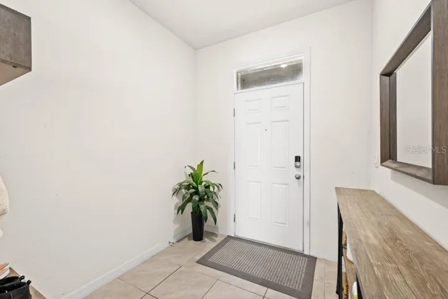
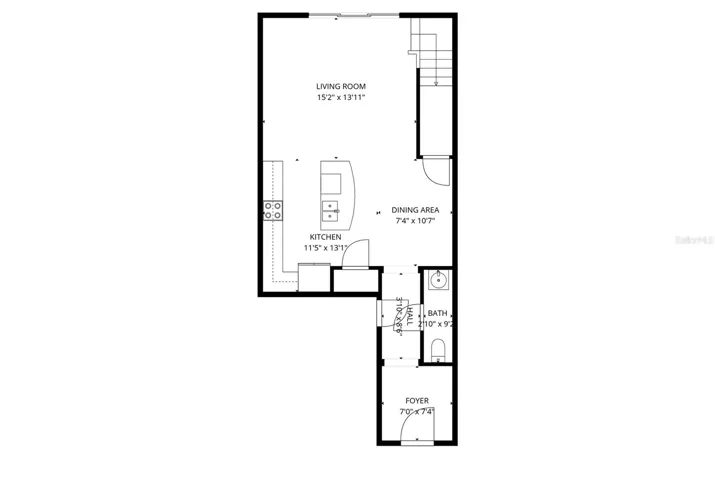
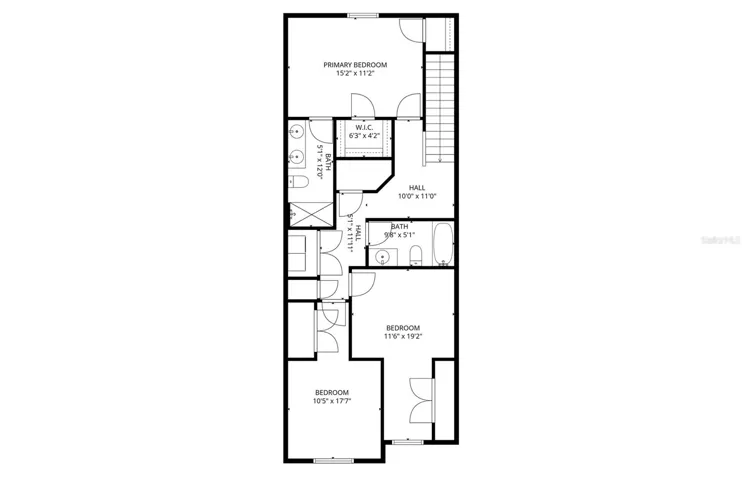
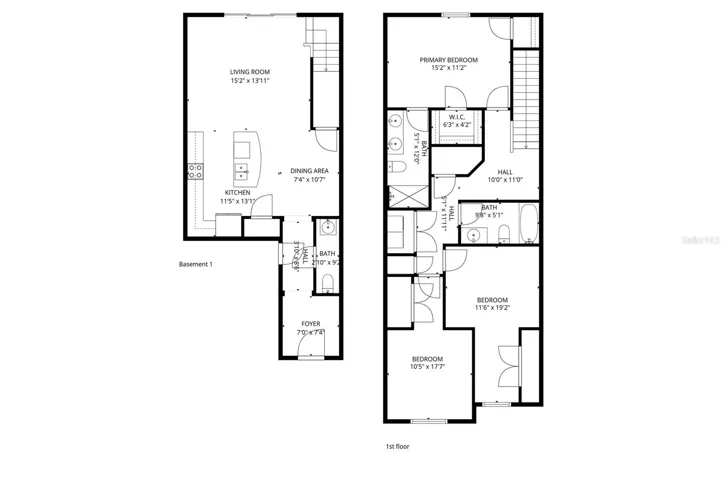
Short Sale. Bank approved Short Sale. Built in 2023 by D.R. Horton, this beautifully maintained 3-bedroom, 2.5-bath townhome offers modern construction and peaceful pond views in the heart of St. Cloud. The open concept floor plan features a spacious living and dining area that flows seamlessly into the kitchen, creating an ideal space for both everyday living and entertaining. Upstairs, all three bedrooms provide privacy, including a generous primary suite with en-suite bath. Enjoy tranquil water views from your home while benefiting from a low HOA and no CDD. Conveniently located just minutes from Florida’s Turnpike and State Road 417, with easy access to shopping, dining, and less than 45 minutes from theme parks! Property is being sold as-is. Short sale is subject to third party lender approval. Timeline for approval may vary.
Address
Open on Google Maps- Address 2196 TAY WES DRIVE
- City St Cloud
- State/county FL
- Zip/Postal Code 34771
- Country US
Details
Updated on November 7, 2026 at 7:05 pm- Property ID: HZO6382173
- Price: $277,000
- Property Size: 2128 Sqft
- Land Area: 0.06 Acres
- Bedrooms: 3
- Bathrooms: 3
- Garage: 1
- Year Built: 2023
- Property Type: Townhouse, Residential
- Property Status: Active, For Sale
Additional details
- Listing Terms: Cash, Conventional, FHA, VA Loan
- Association Fee: 175
- Roof: Shingle
- Utilities: Public
- Sewer: Public Sewer
- Cooling: Central Air
- Heating: Central, Electric
- Flooring: Carpet, Ceramic Tile
- County: Osceola
- Property Type: Residential
- Elementary School: Hickory Tree Elem
- Middle School: Harmony Middle
- High School: Harmony High
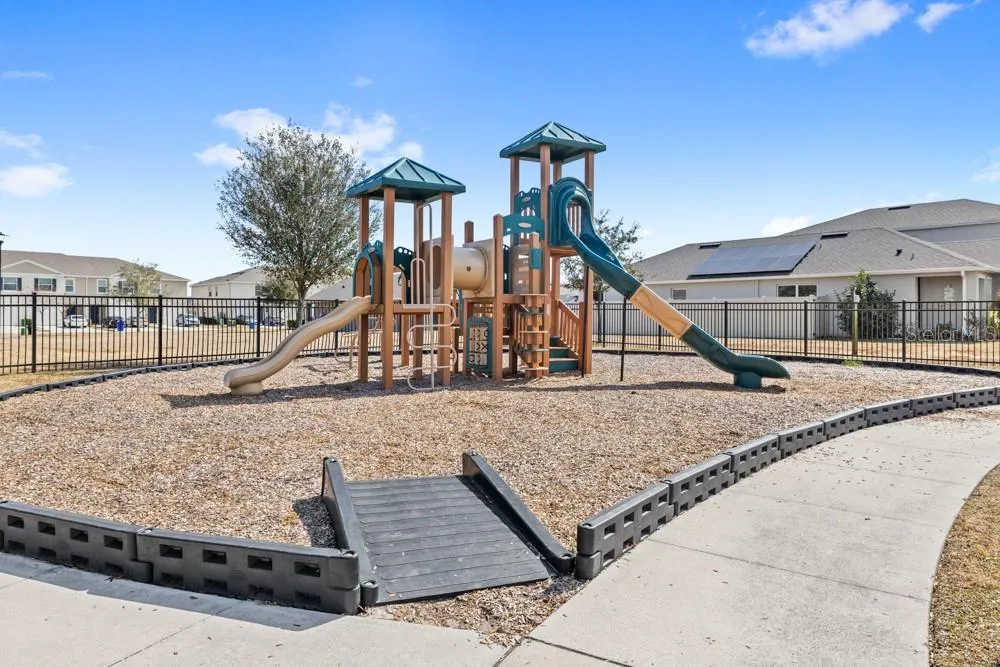
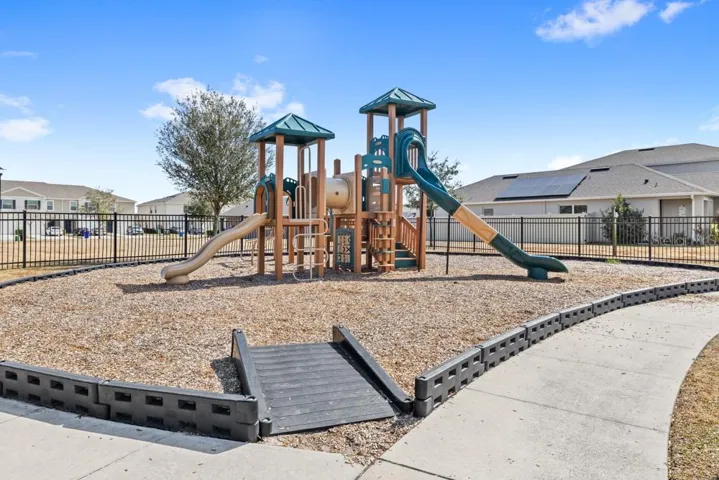
- Community Features: Playground
Features
Mortgage Calculator
- Down Payment
- Loan Amount
- Monthly Mortgage Payment
- Property Tax
- Home Insurance
- PMI
- Monthly HOA Fees