13454 Sw 67th Ln, Ocala, Florida 34481


Overview
- Single Family Residence, Residential
- 3
- 3
- 2
- 2301
- 2026
Description
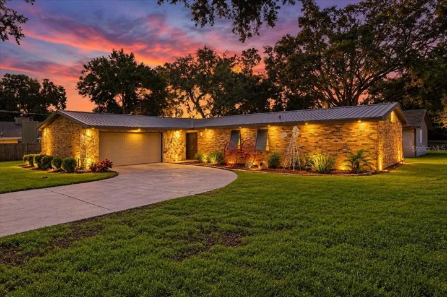
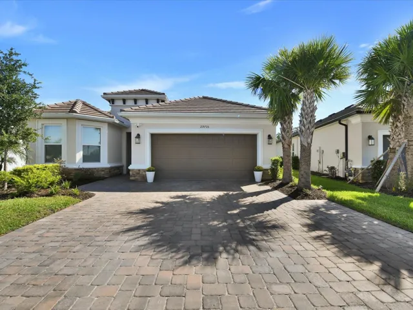
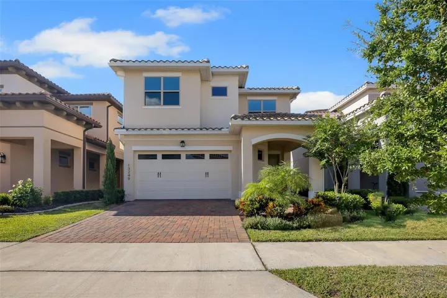
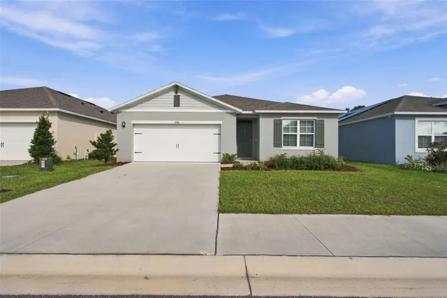
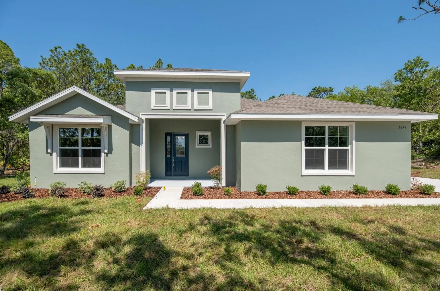
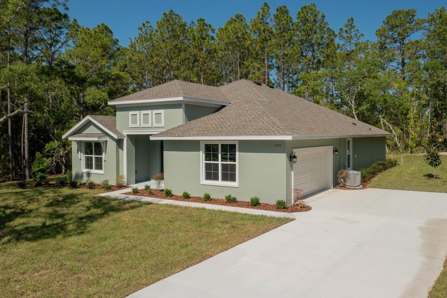
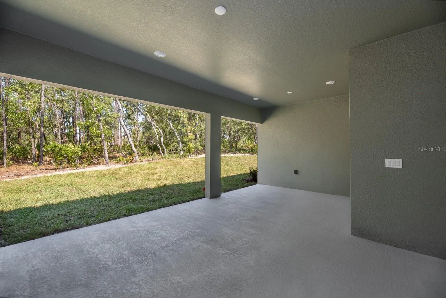
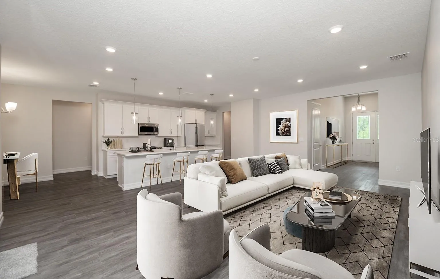
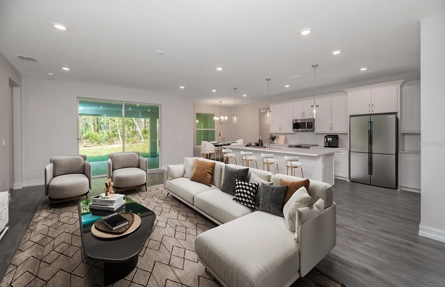
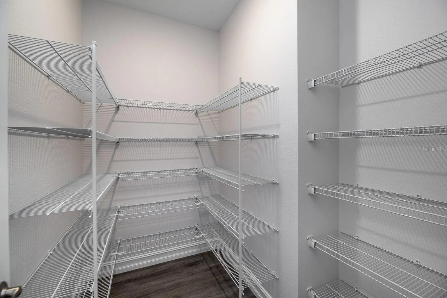
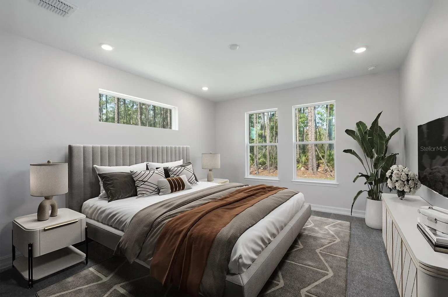
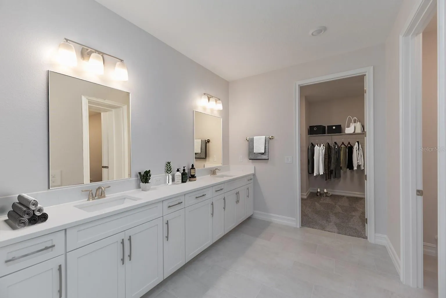
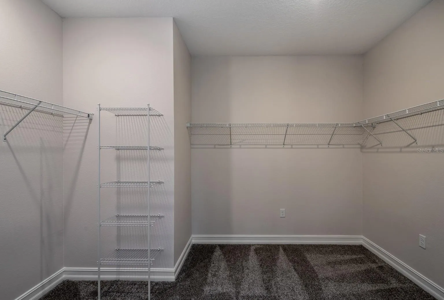
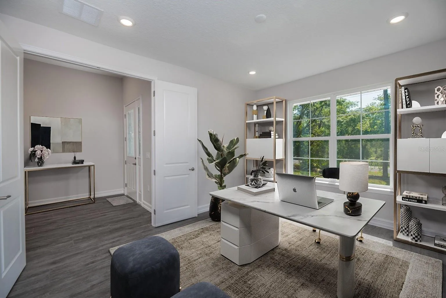
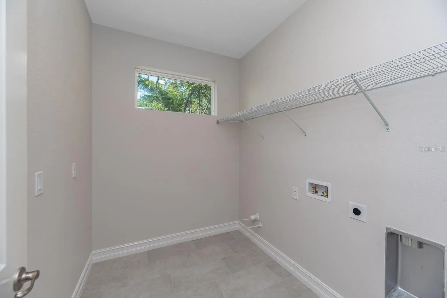
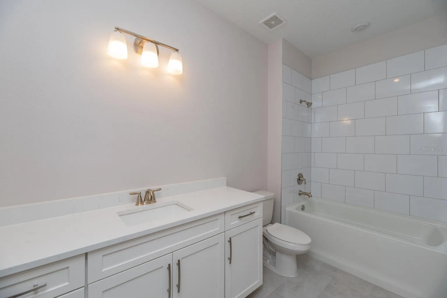
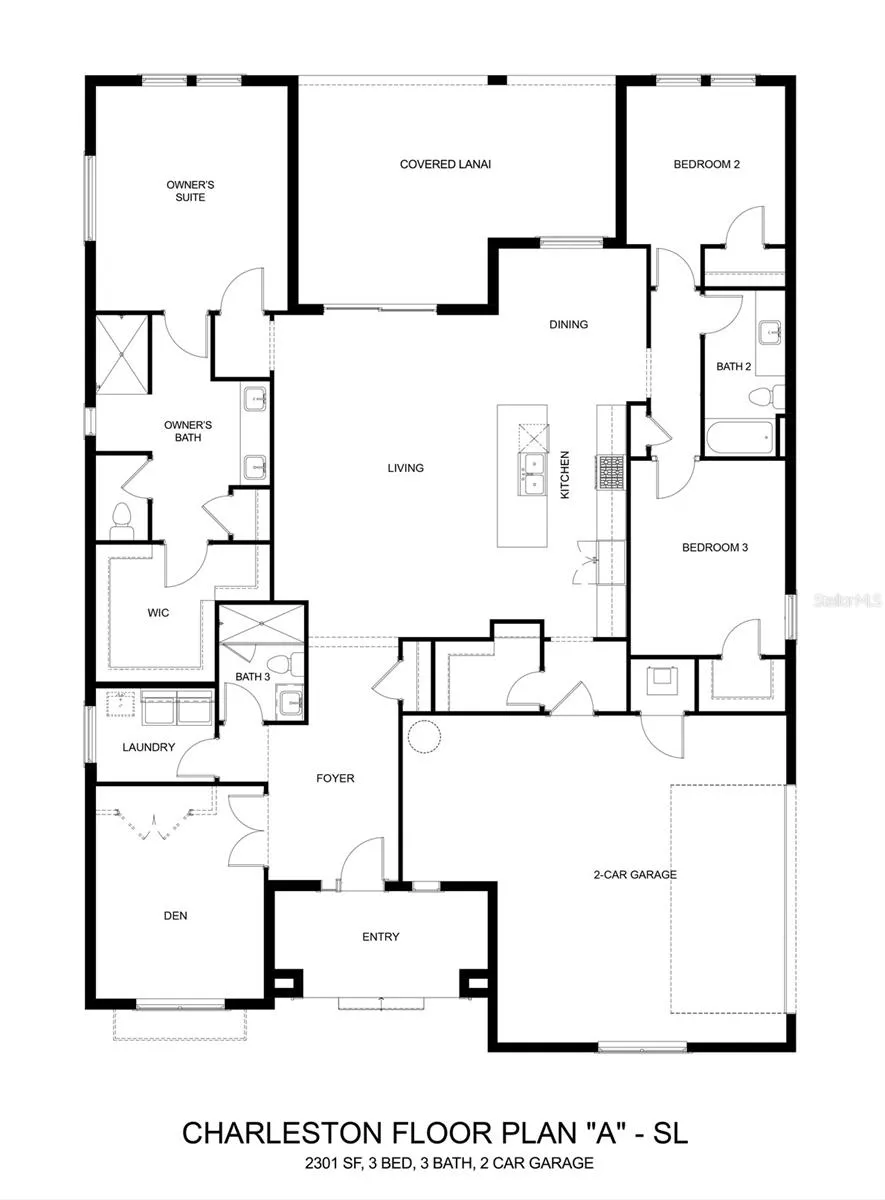
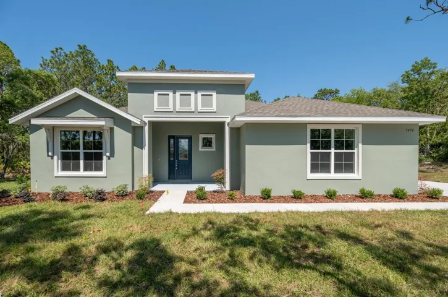
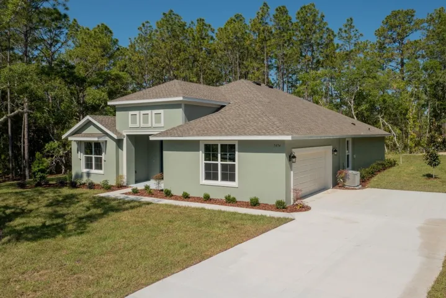
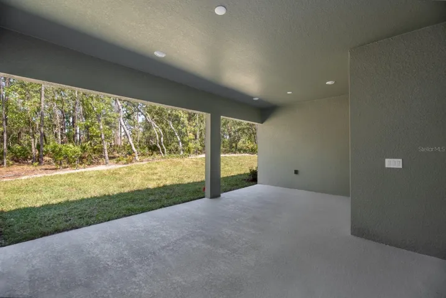
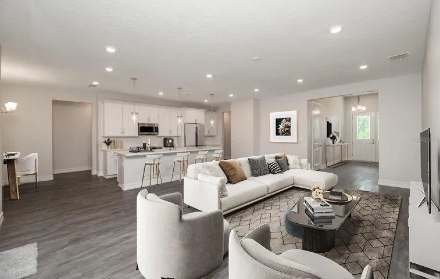
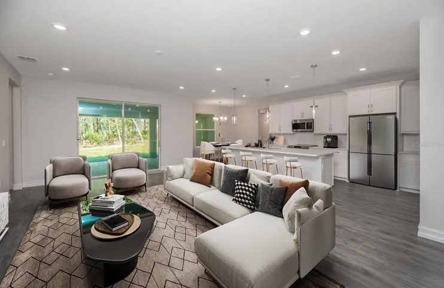
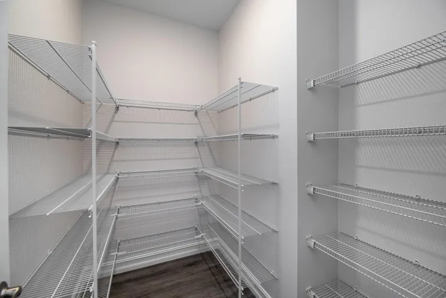
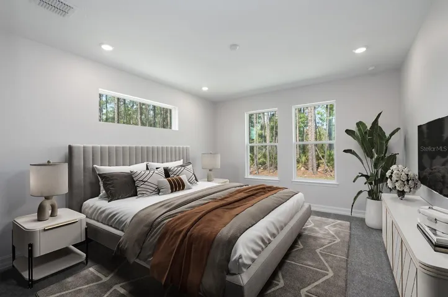
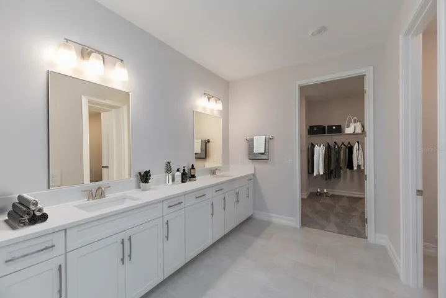
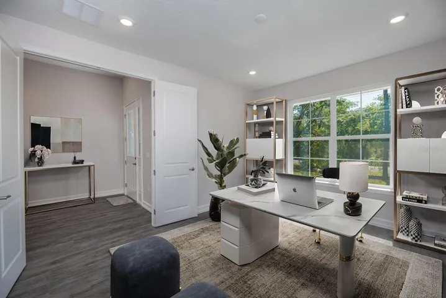
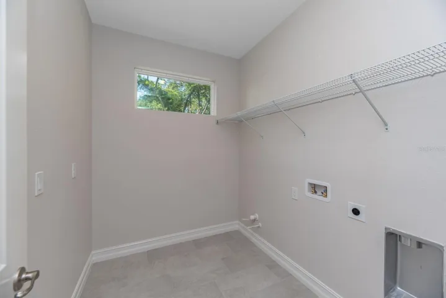
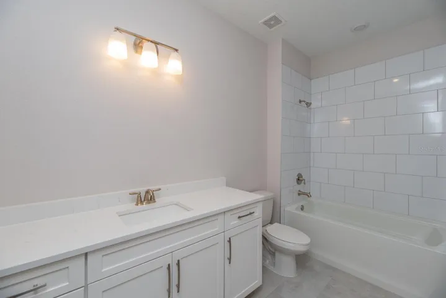
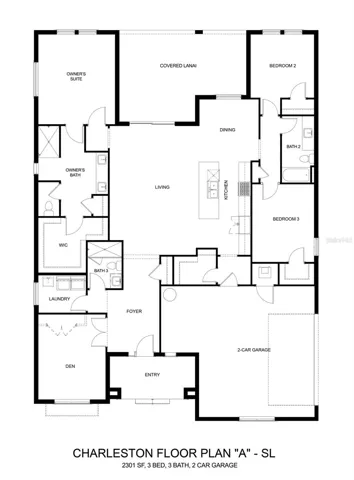
One or more photo(s) has been virtually staged. Under Construction. Completion October 2026 NEW CHARLESTON MODEL BY SPIRE HOMES Winner of the 2024 Homeowner Market of Excellence Award for Best Customer Experience. Don’t miss this beautifully crafted new construction home offering 2301sq living ft. of thoughtfully designed living space on over an acre lot in Rolling Hills. The Charleston model features 3 spacious bedrooms, 3 luxurious baths, and an open-concept layout perfect for modern living. Step inside to discover soaring high ceilings, 8-foot interior doors throughout, and luxury flooring that flows seamlessly through every room. The chef’s kitchen is a true showstopper, complete with a walk-in pantry, quartz countertops, designer tile backsplash, soft-close cabinetry, under-cabinet lighting, and premium appliances and many more designer features. Enjoy indoor-outdoor living with sliding glass doors leading to a covered back lanai, perfect for relaxing or entertaining, landscaped yard with an irrigation system. This home combines luxury, functionality, and convenience in one unbeatable package. This is a must see to appreciate the quality of the home’s construction.
Address
Open on Google Maps- Address 13454 SW 67TH LANE
- City Ocala
- State/county FL
- Zip/Postal Code 34481
- Country US
Details
Updated on October 11, 2026 at 4:21 pm- Property ID: HZOM719557
- Price: $474,900
- Property Size: 2301 Sqft
- Land Area: 1.16 Acres
- Bedrooms: 3
- Bathrooms: 3
- Garages: 2
- Year Built: 2026
- Property Type: Single Family Residence, Residential
- Property Status: Active, For Sale
Additional details
- Listing Terms: Cash, Conventional, FHA, VA Loan
- Roof: Shingle
- Utilities: Cable Available, Electricity Connected, Underground Utilities
- Sewer: Septic Tank
- Cooling: Central Air, Humidity Control
- Heating: Central, Electric, Heat Pump
- Flooring: Ceramic Tile, Laminate
- County: Marion
- Property Type: Residential
- Elementary School: Dunnellon Elementary School
- Middle School: Dunnellon Middle School
- High School: Dunnellon High School
Mortgage Calculator
- Down Payment
- Loan Amount
- Monthly Mortgage Payment
- Property Tax
- Home Insurance
- PMI
- Monthly HOA Fees