1600 Sw 42nd St, Ocala, Florida 34471


Overview
- Single Family Residence, Residential
- 3
- 2
- 3339
- 1980
Description
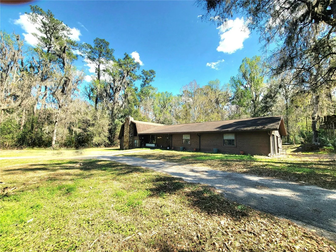
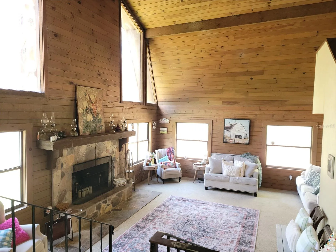
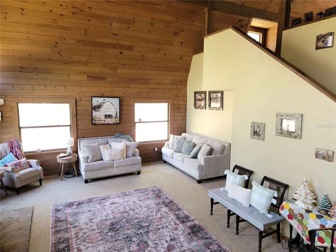
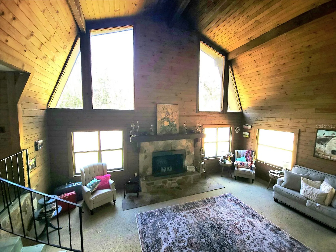
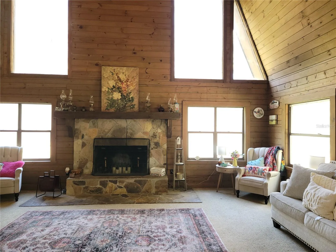
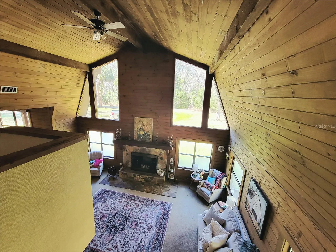
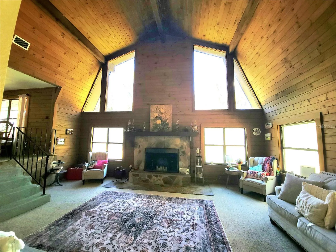
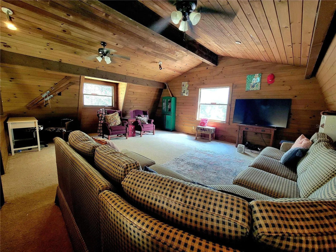
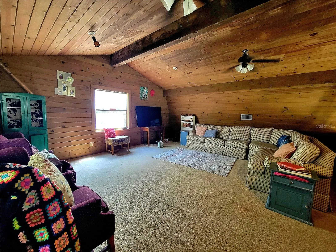
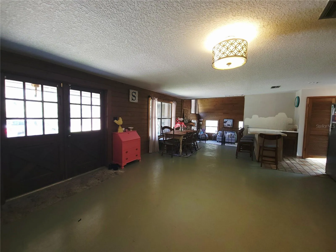
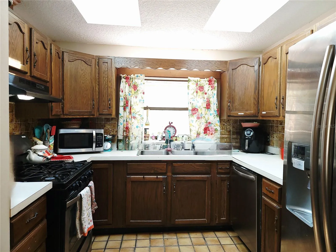
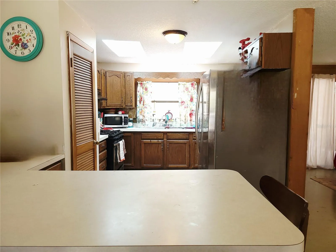
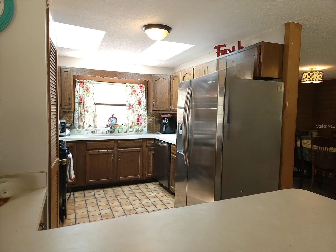
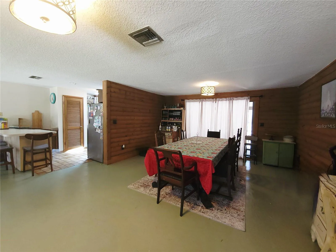
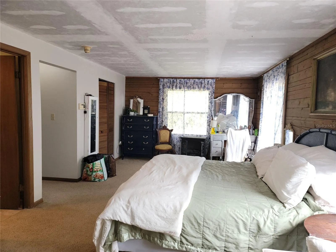
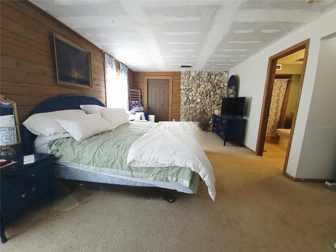
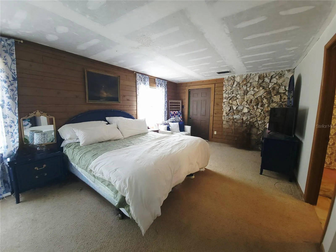
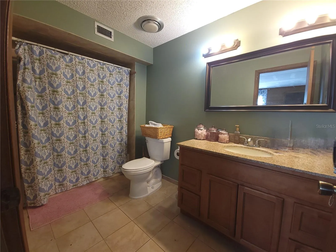
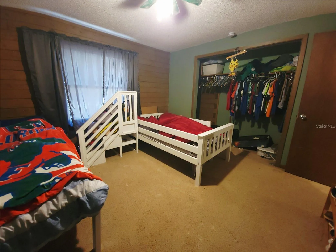
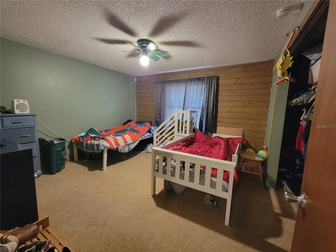
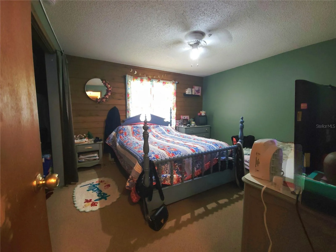
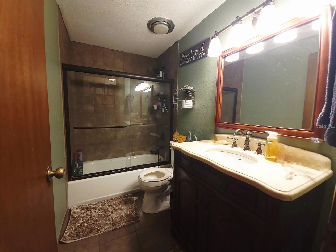
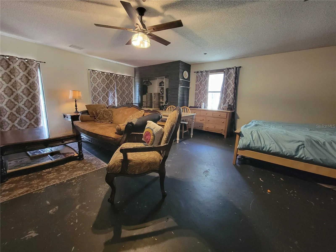
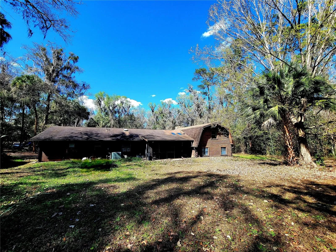
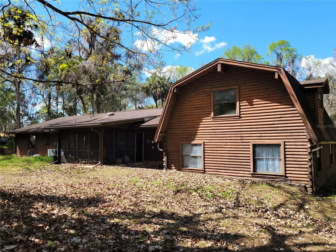
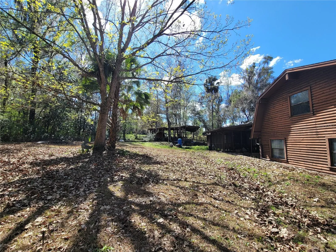
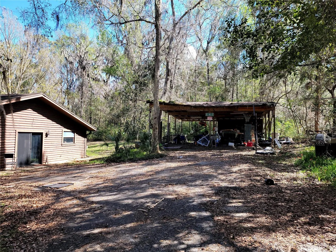
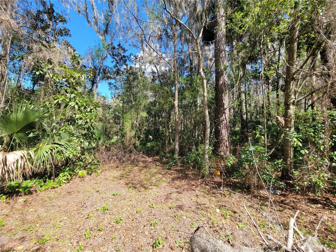
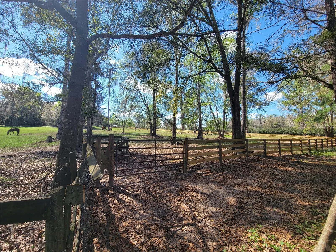
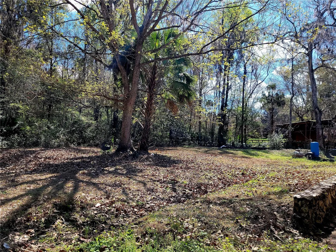
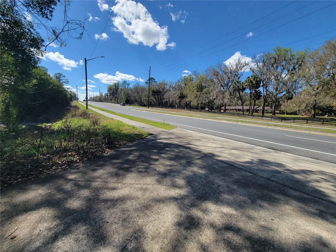
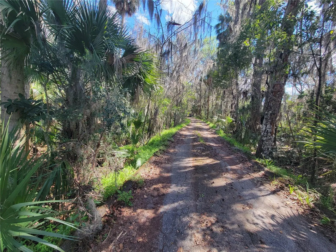
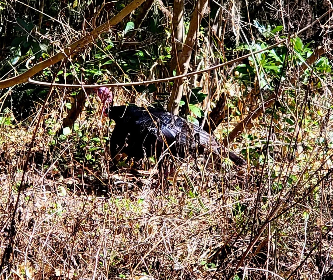
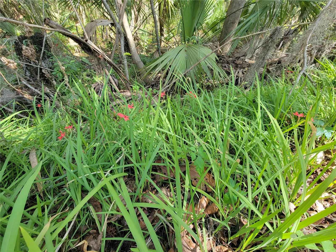
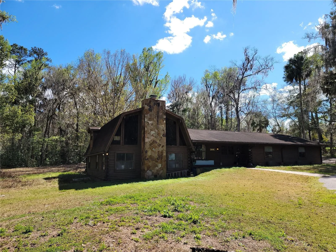
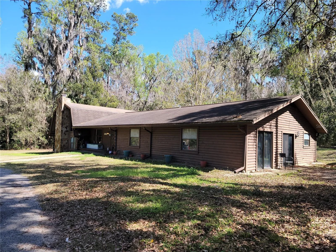
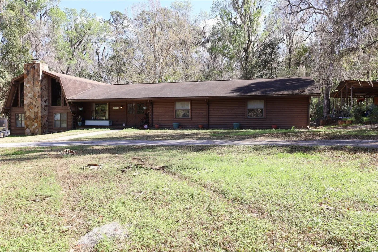
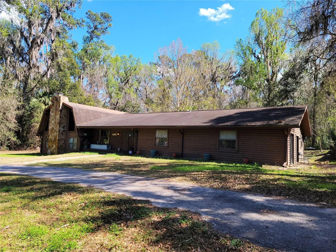
Under contract-accepting backup offers. Escape to your own private retreat with this exquisite custom-built log cabin, gracefully set on 7.79 secluded acres. Perfectly positioned in town yet zoned county, this rare offering combines refined rustic charm with exceptional privacy. Designed for both comfort and ambiance, the home features 3 bedrooms, 2 baths, and a striking fireplace that serves as the heart of the living space — ideal for intimate evenings or memorable gatherings. Natural surroundings frame every view, creating a serene, storybook setting. The expansive grounds have endless possibilities, including space for horses (with county approval), and a second home can be added to the property. The backyard, dotted with mature trees, provides the perfect setting for a magical treehouse — an enchanting haven for the little ones and a truly special feature for family living. Conveniently located just minutes from shopping, dining, and medical facilities, and less than 20 minutes from the World Equestrian Center, this property delivers a rare blend of tranquility, lifestyle, and accessibility. Come see this one today.
Address
Open on Google Maps- Address 1600 SW 42ND STREET
- City Ocala
- State/county FL
- Zip/Postal Code 34471
- Country US
Details
Updated on November 11, 2026 at 2:39 pm- Property ID: HZOM719627
- Price: $599,000
- Property Size: 3339 Sqft
- Land Area: 7.79 Acres
- Bedrooms: 3
- Bathrooms: 2
- Year Built: 1980
- Property Type: Single Family Residence, Residential
- Property Status: Active Under Contract, For Sale
Additional details
- Listing Terms: Cash, Conventional
- Roof: Shingle
- Utilities: Cable Available, Electricity Connected, Other, Phone Available, Water Connected
- Sewer: Septic Tank
- Cooling: Central Air
- Heating: Electric
- Flooring: Carpet, Tile
- County: Marion
- Property Type: Residential
- Parking: Converted Garage
- Elementary School: Shady Hill Elementary School
- Middle School: Liberty Middle School
- High School: West Port High School
- Architectural Style: Cabin, Other
Mortgage Calculator
- Down Payment
- Loan Amount
- Monthly Mortgage Payment
- Property Tax
- Home Insurance
- PMI
- Monthly HOA Fees