Overview
- Single Family Residence, Residential
- 5
- 6
- 4
- 7508
- 2023
Description
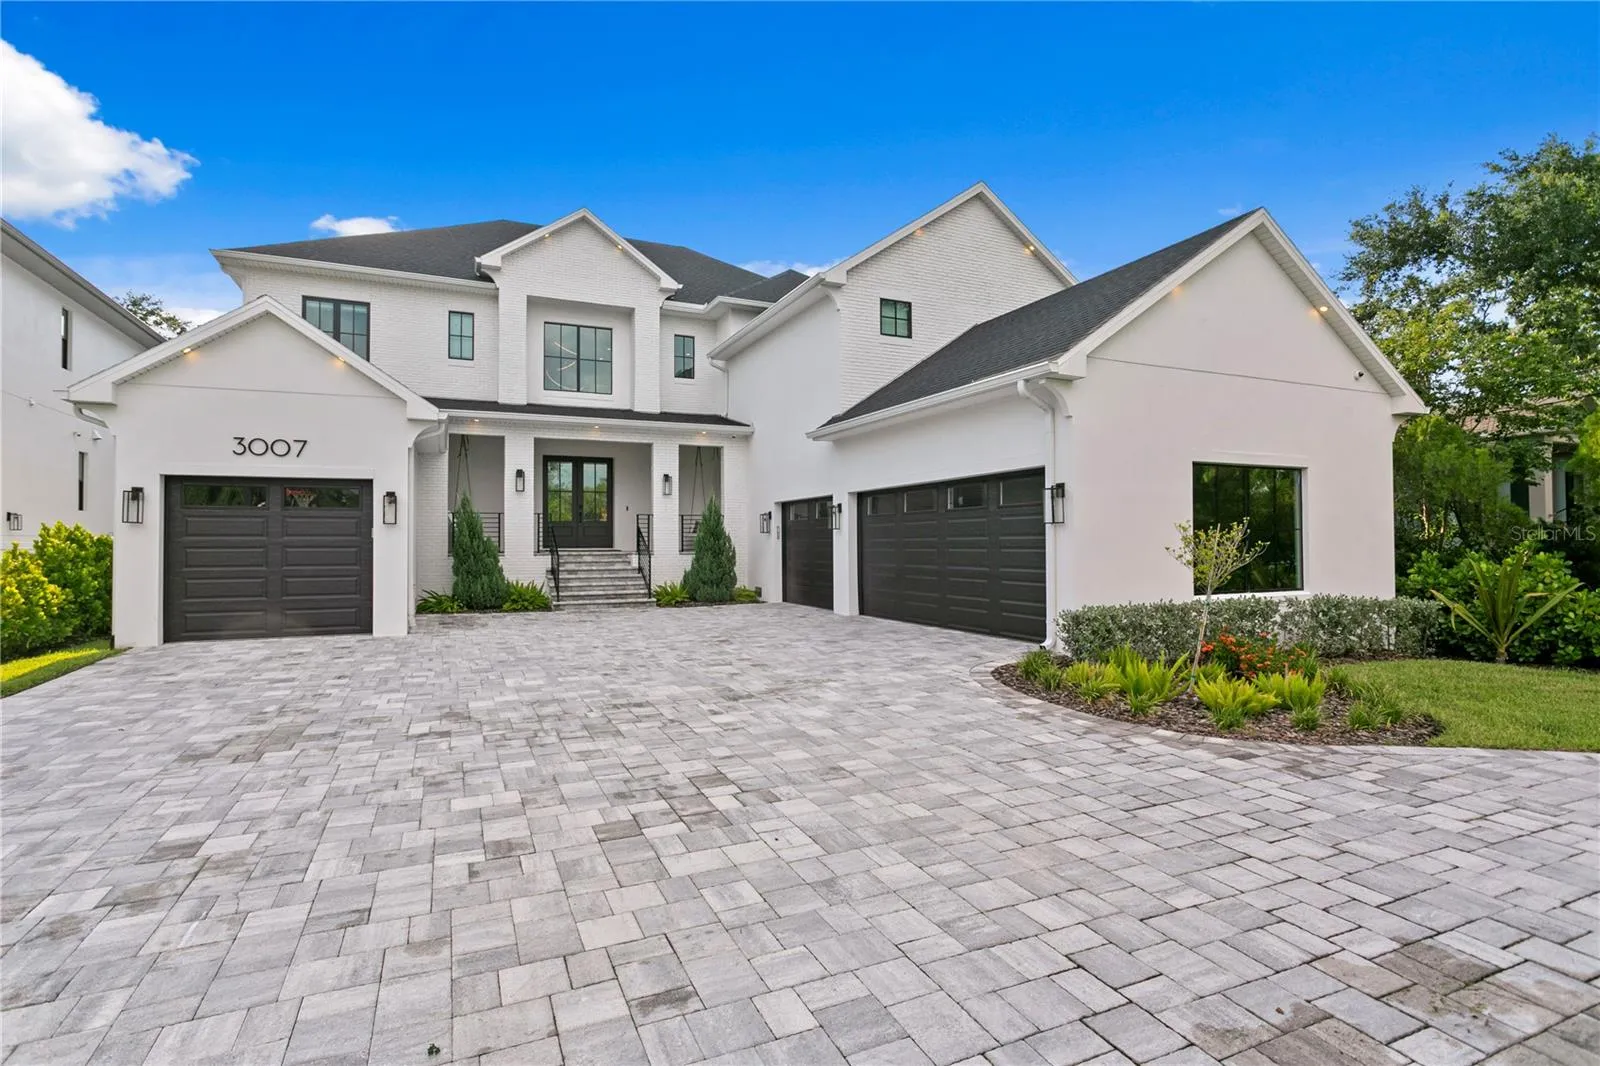
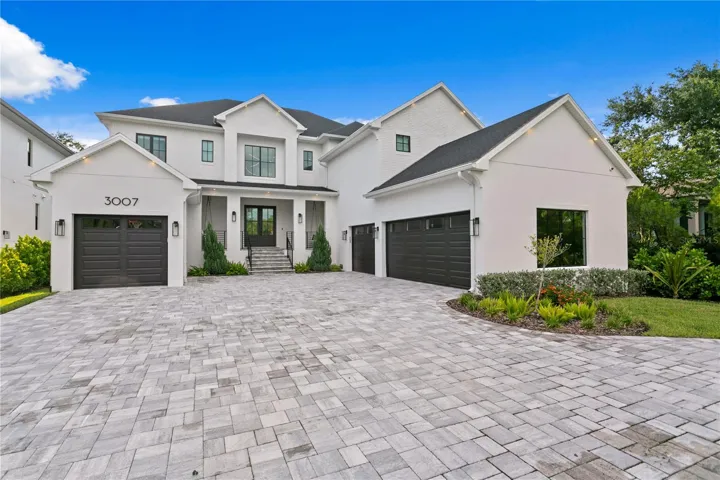
A Distinguished South Tampa Masterpiece: This exquisite 5, 548-square-foot contemporary masterpiece represents the ultimate realization of South Tampa luxury within the highly desirable Sunset Park enclave. Positioned behind a private motorized gated entrance, the residence is engineered for absolute longevity, constructed on an 11-foot elevated reinforced stem wall with structural masonry exterior walls and high-performance open-cell spray foam insulation. The arrival experience is defined by a grand two-story foyer featuring contemporary stainless steel cable railings and soaring ceilings that invite an abundance of natural light. With 5 bespoke bedrooms and 5.5 bathrooms, the layout is masterfully designed to include both a first-floor executive study and a second-floor bonus media room, providing a distinguished balance of professional utility and private relaxation. A defining signature of this legacy estate is the dual primary suite configuration, featuring a full sanctuary on both the first and second levels to ensure absolute flexibility for multi-generational living or long-term guest autonomy. The culinary center serves as a professional-grade epicenter, anchored by an open-concept chef’s kitchen equipped with a Wolf 48″ dual-fuel range, Sub-Zero refrigeration, and a dedicated butler’s pantry. This space flows effortlessly into a massive 25’x25’ great room and a formal dining area, further complemented by a dedicated wine room featuring custom racking and a private tasting area. Every interior detail—from the artisanal oak stair treads and engineered hardwood flooring to the 10-foot architectural ceilings with cathedral and tray treatments—reflects an uncompromising commitment to refined craftsmanship. The lifestyle transcends the interior through 16-foot-wide aluminum impact sliding doors, revealing an unparalleled outdoor paradise. An expansive rear lanai with a full Blaze outdoor kitchen and vented hood overlooks a massive 75’x88’ backyard—a rare scale for the district—complete with low-maintenance turf and a custom 14’x24’ saltwater pool featuring a sun shelf with bubblers and a raised spa with a cascading waterfall. For the modern adventurer, the estate offers a total 4-car garage capacity (3+1 configuration) with dual electric vehicle charging stations and a spacious paver motor court. Strategically positioned moments from the Westshore Marina District and the region’s premier private clubs, this high-performance sanctuary offers a seamless blend of security, privacy, and urban connectivity. Uncover this rare opportunity and schedule your sanctuary tour today.
Address
Open on Google Maps- Address 3007 S WEST SHORE BOULEVARD
- City TAMPA
- State/county FL
- Zip/Postal Code 33629
- Country US
Details
Updated on June 4, 2026 at 9:11 pm- Property ID: HZTB8483361
- Price: $3,399,000
- Property Size: 7508 Sqft
- Land Area: 0.39 Acres
- Bedrooms: 5
- Bathrooms: 6
- Garages: 4
- Year Built: 2023
- Property Type: Single Family Residence, Residential
- Property Status: Closed, For Sale
Additional details
- Listing Terms: Cash, Conventional
- Roof: Other, Shingle
- Utilities: Cable Available, Electricity Available, Natural Gas Available, Public, Sewer Available, Water Available
- Sewer: Public Sewer
- Cooling: Central Air
- Heating: Central
- Flooring: Carpet, Hardwood, Tile
- County: Hillsborough
- Property Type: Residential
- Pool: In Ground, Lighting, Salt Water
- Parking: Circular Driveway, Driveway, Garage Door Opener, Garage Faces Side, Ground Level, Guest, Other
- Elementary School: Dale Mabry Elementary-HB
- Middle School: Coleman-HB
- High School: Plant-HB
- Community Features: Street Lights
- Architectural Style: Contemporary, Custom
Mortgage Calculator
- Down Payment
- Loan Amount
- Monthly Mortgage Payment
- Property Tax
- Home Insurance
- PMI
- Monthly HOA Fees