12652 Ivory Tusk Ln, Spring Hill, Florida 34610
Overview
- Single Family Residence, Residential
- 3
- 3
- 3
- 3169
- 2026
Description
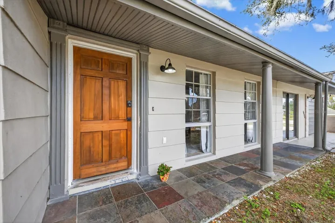
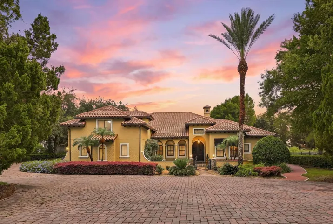
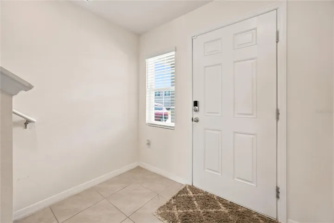
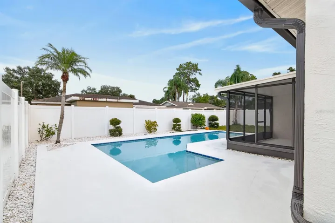
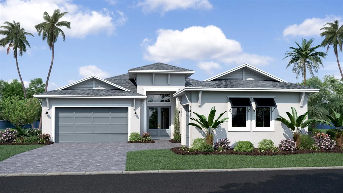
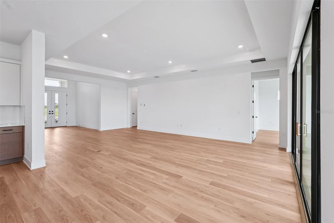
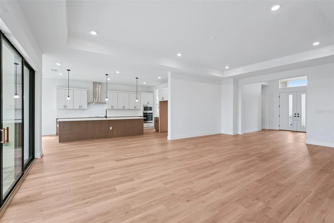
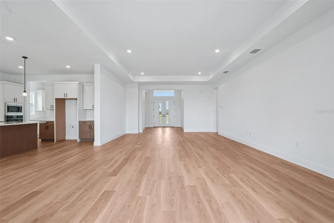
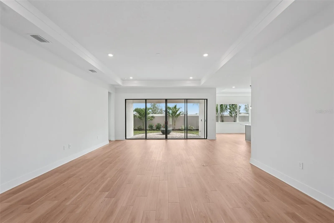
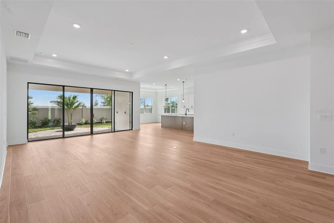
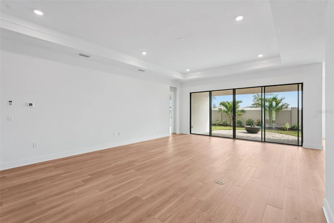
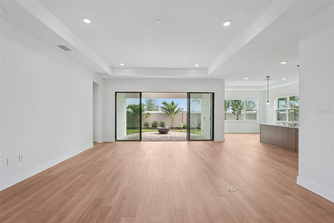
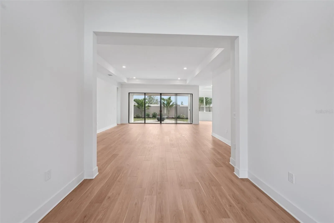
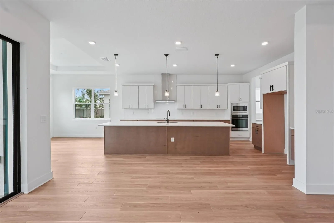
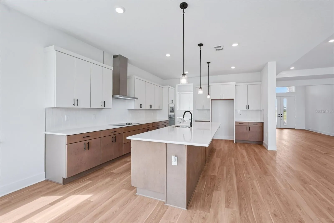
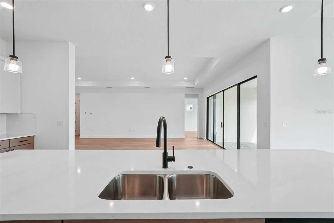
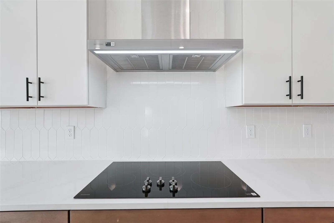
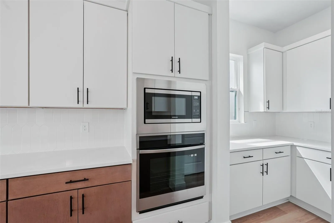
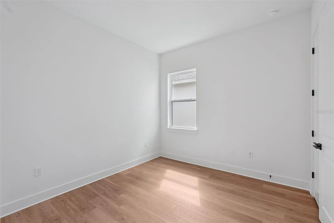
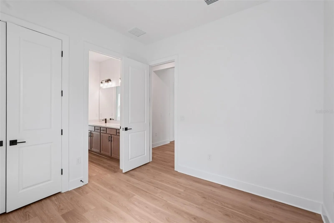
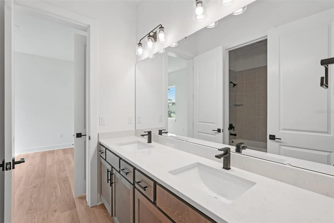
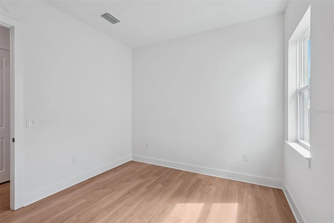
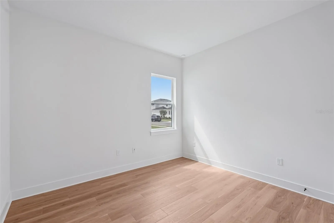
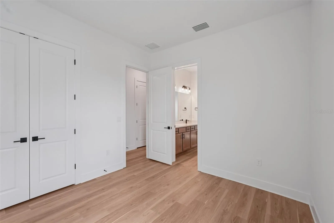
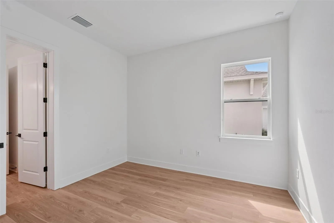
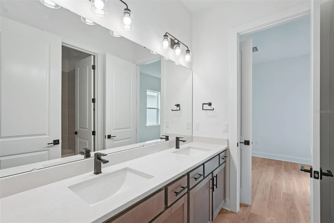
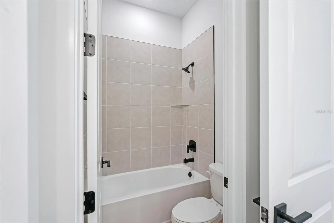
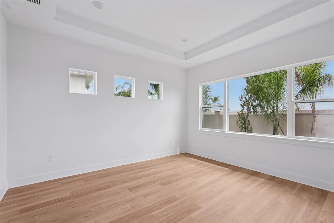
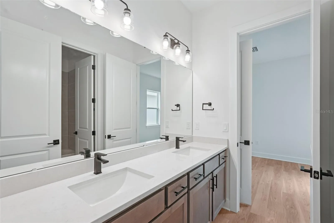
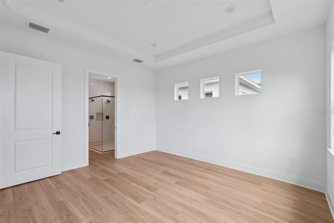
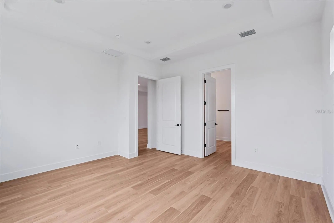
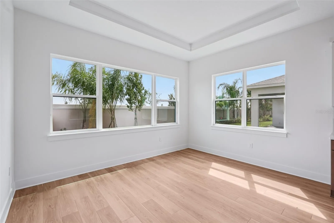
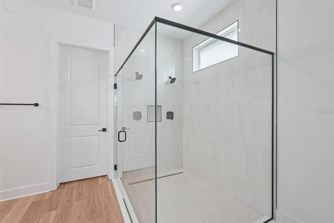
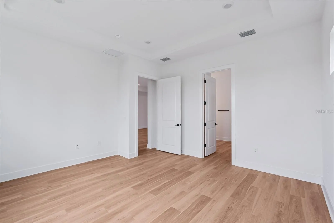
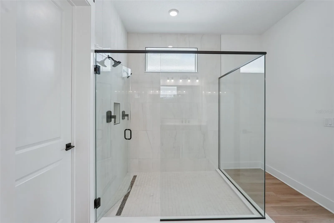
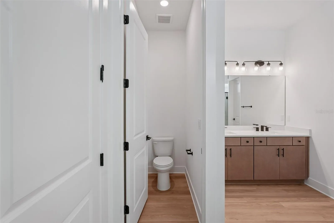
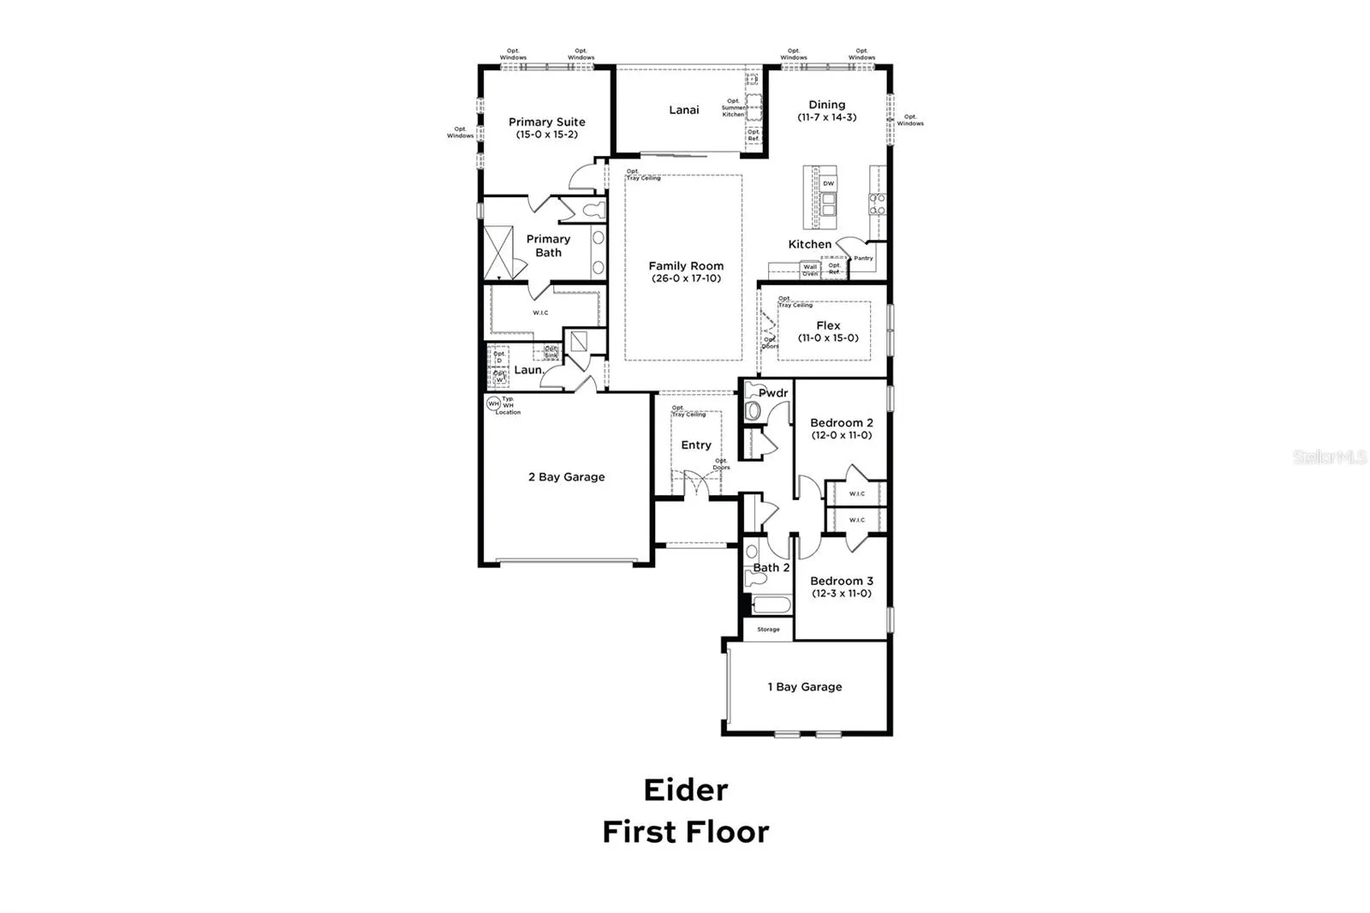
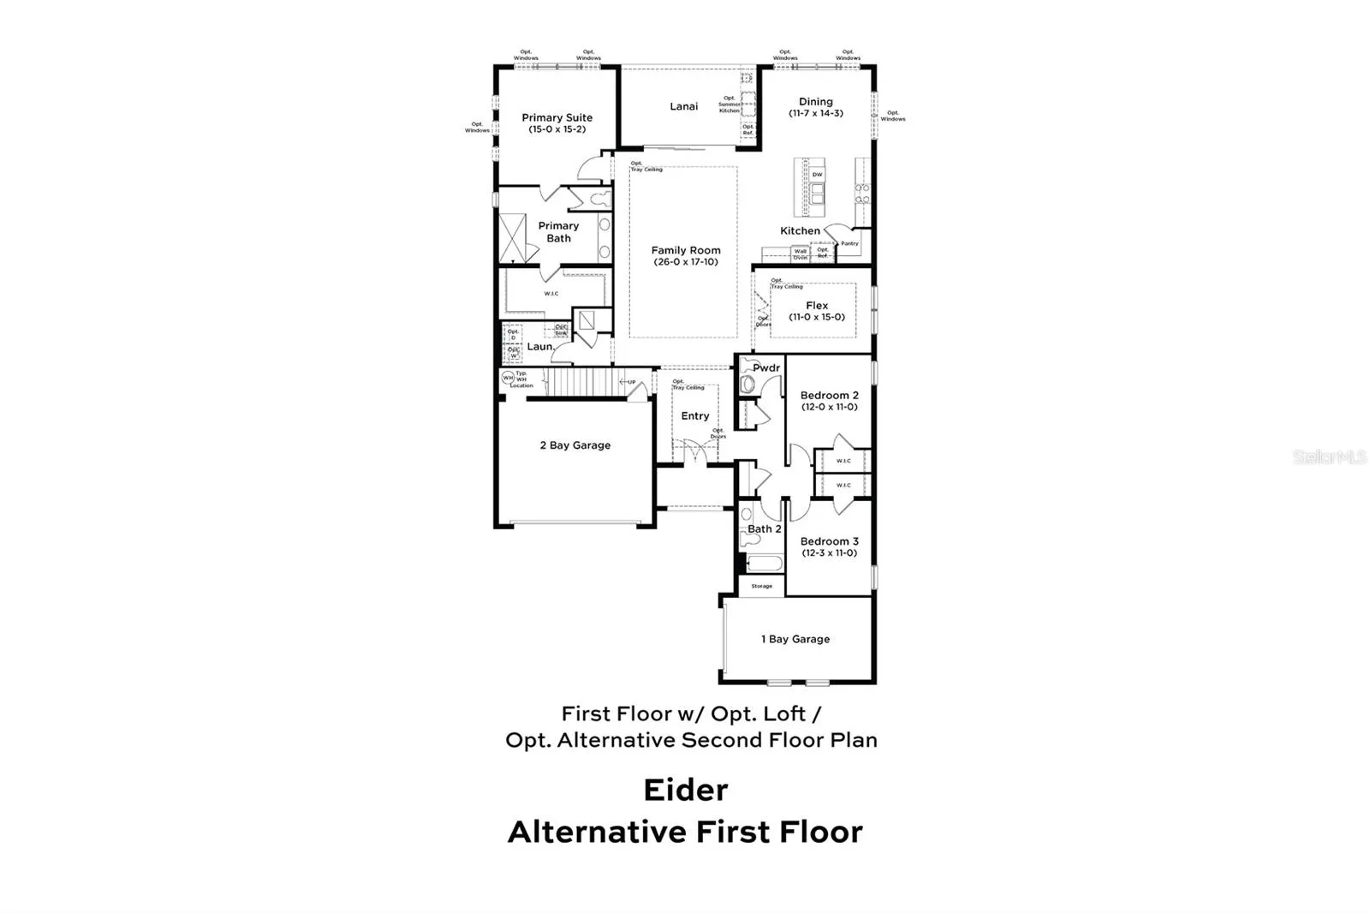
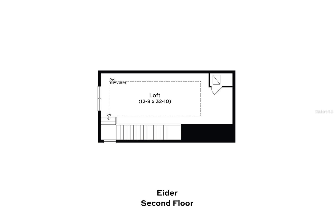
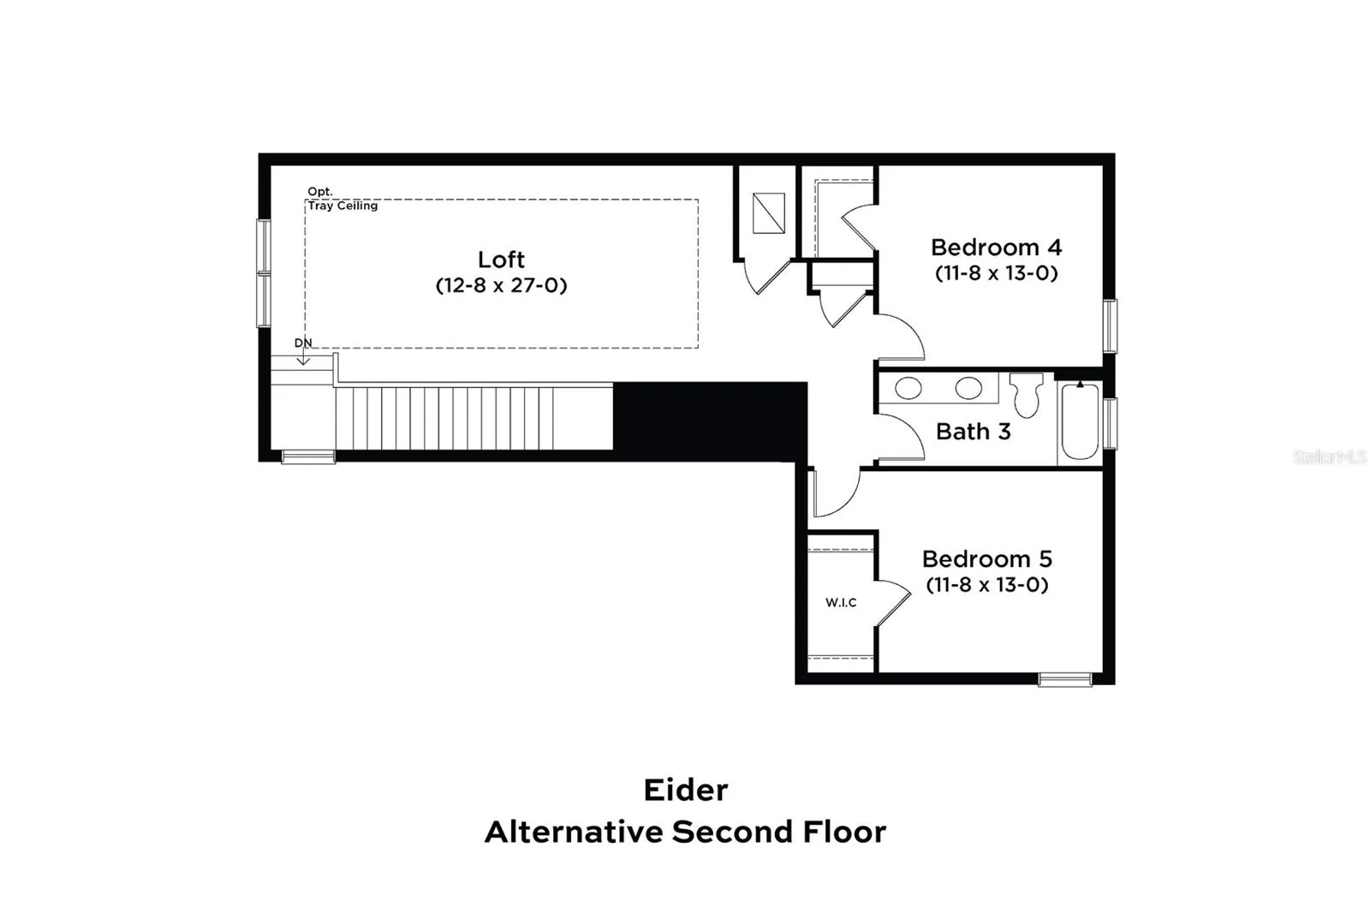
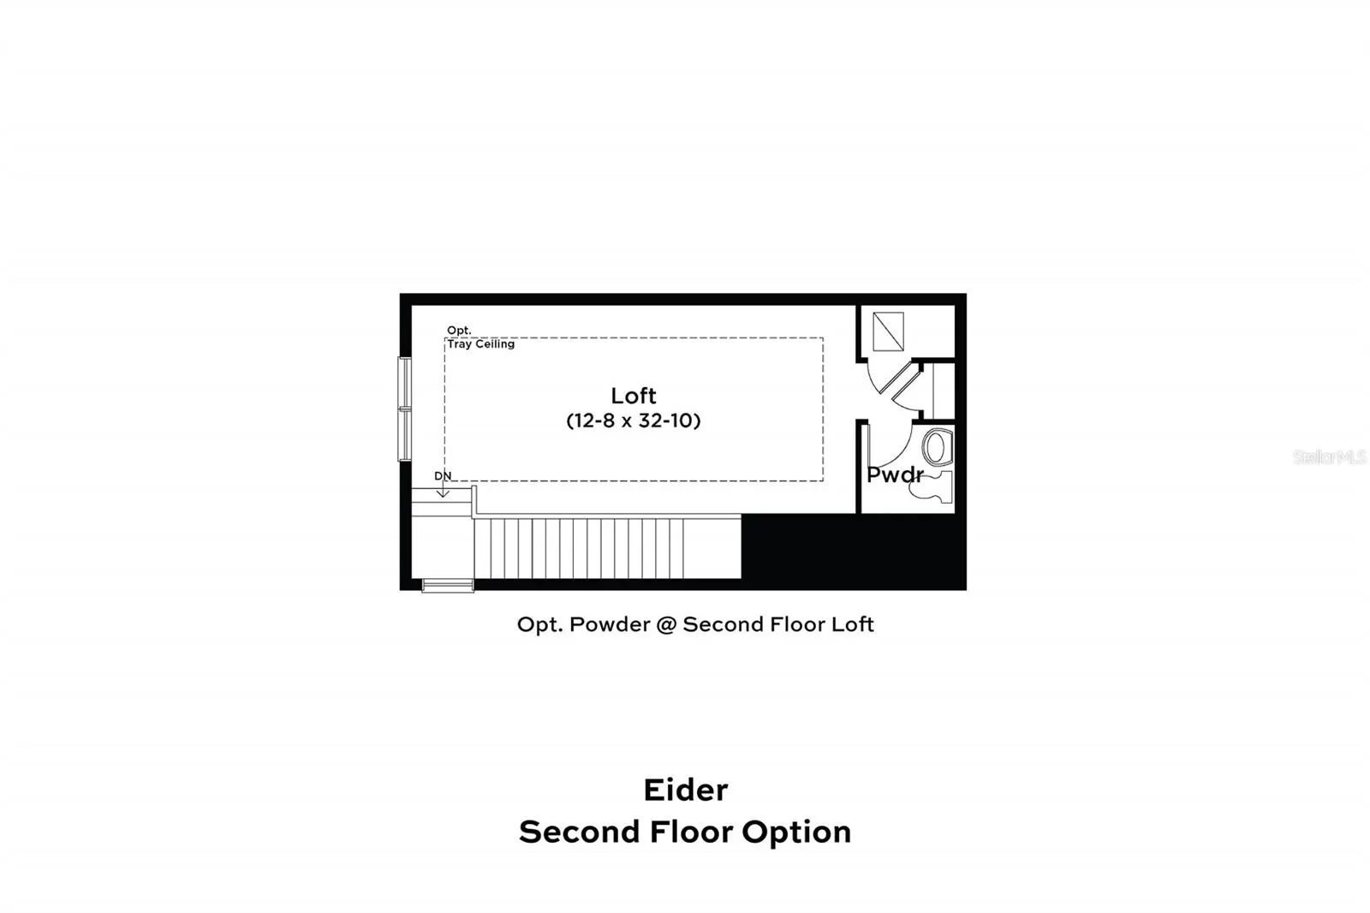
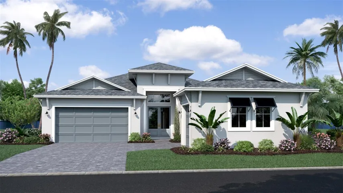
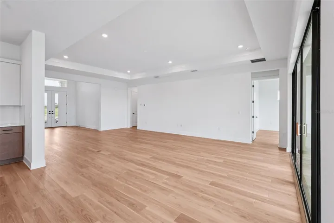
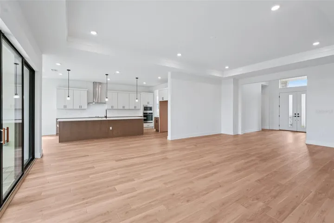
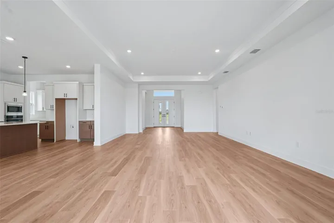
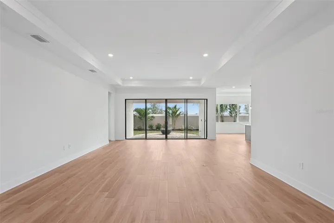
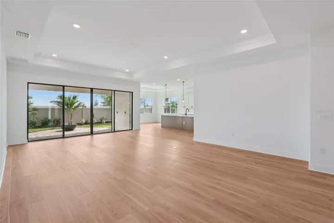
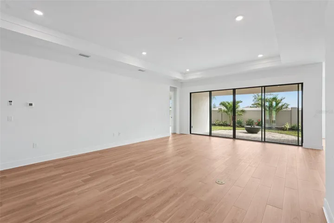
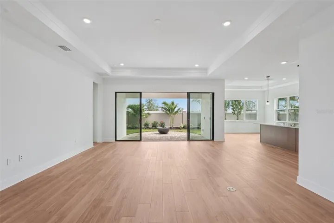
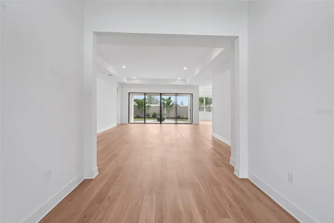
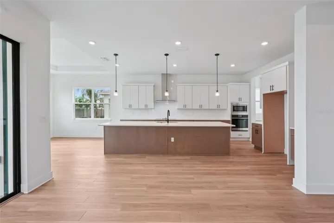
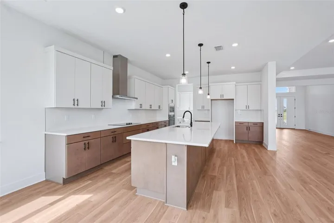
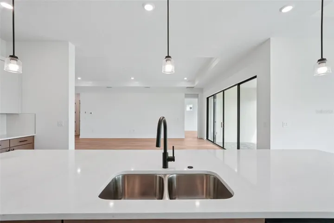
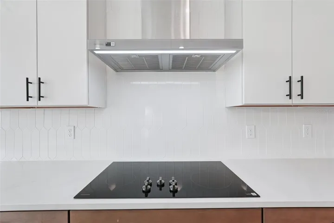
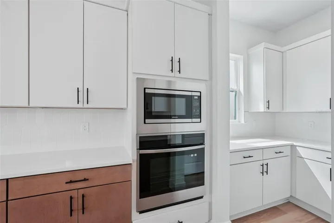
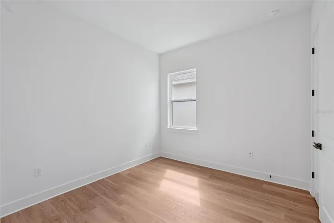
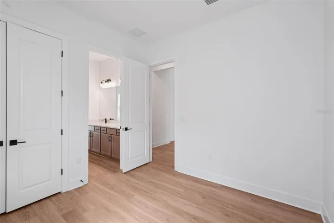
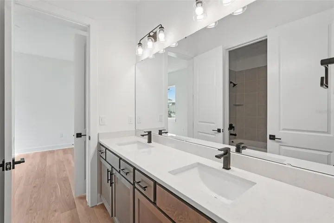
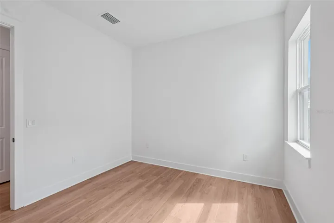
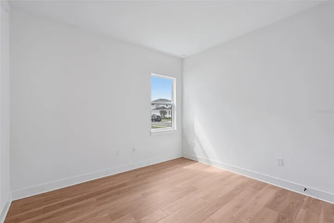
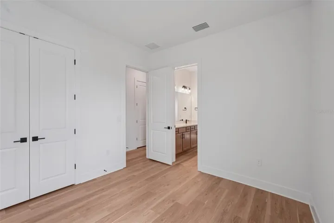
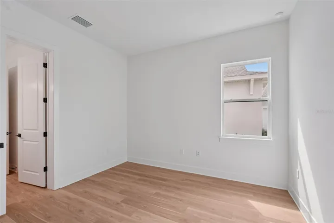
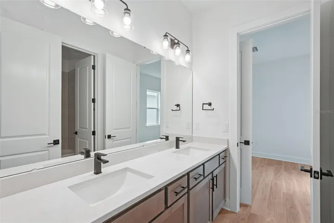
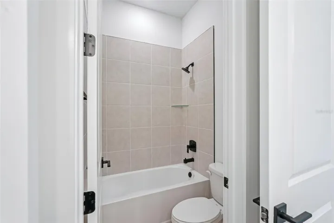
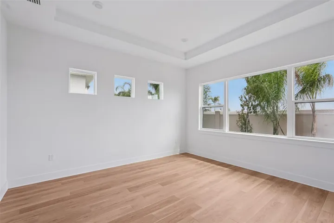
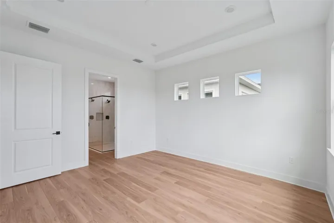
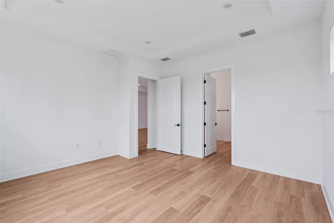
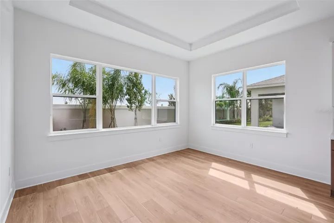
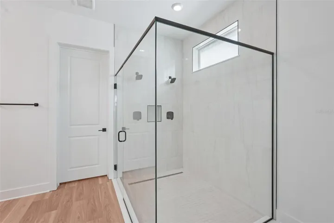
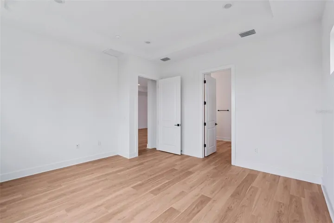
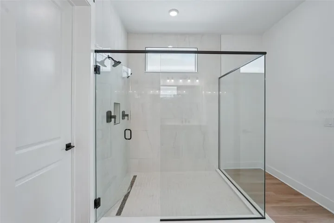
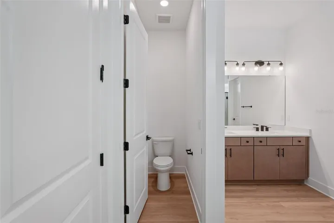
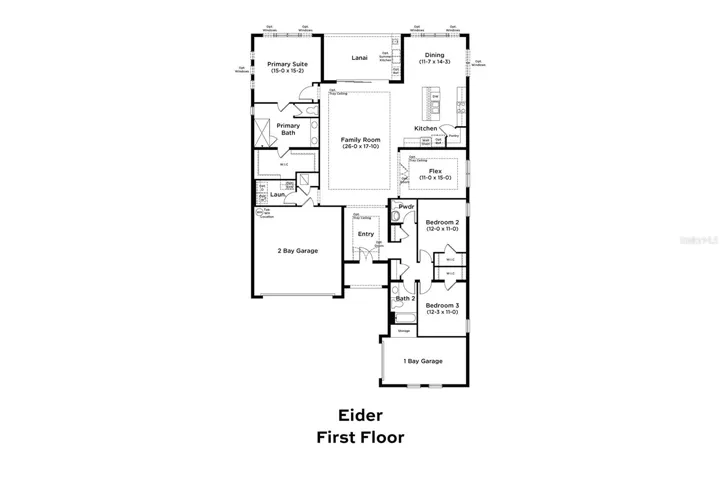
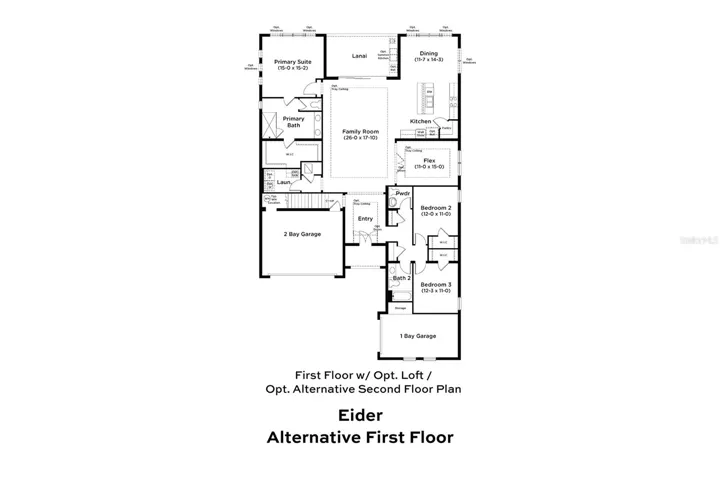
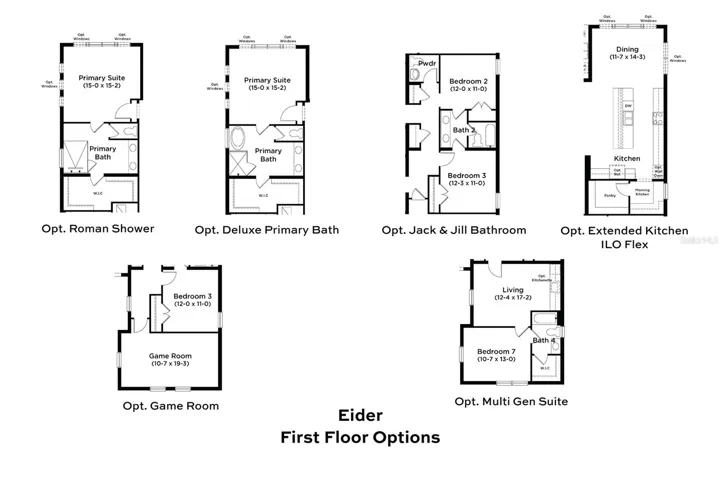
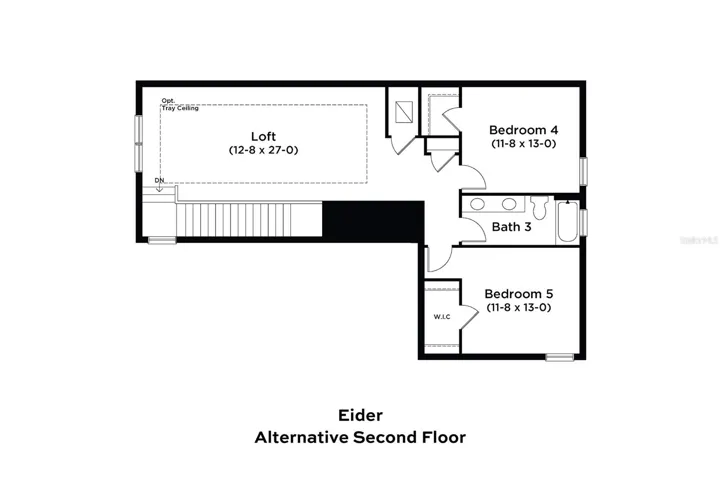
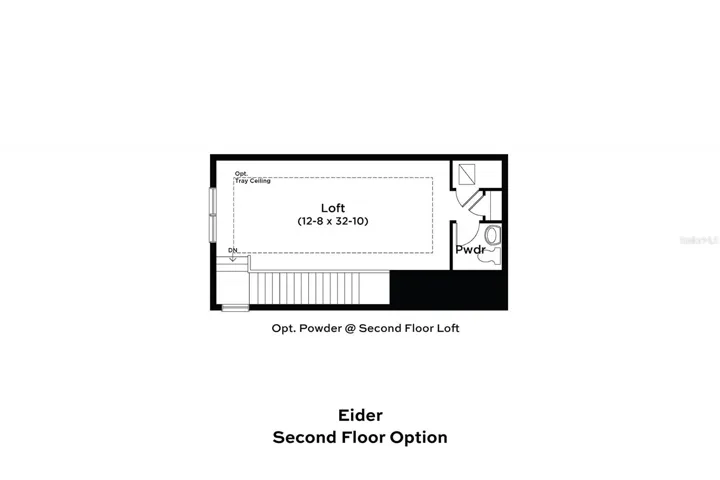
Pre-Construction. To be built. Welcome to The Eider, a spacious and thoughtfully designed home ideal for flexible Florida living. This home offers 3 bedrooms, 2.5 baths, and a versatile flex room within 2, 473 sq ft of living space. Showcasing a Coastal elevation, the home welcomes you with double front doors into an open-concept layout with 10-foot ceilings, where the foyer leads to an expansive family room that flows seamlessly to a covered lanai for effortless indoor-outdoor living. The gourmet kitchen combines style and function with an oversized island, soft-close cabinetry, and a corner pantry, while the adjoining dining area enhances the open layout for everyday living and entertaining. The private primary suite provides a relaxing retreat with a dual-sink vanity, step-in shower, private water closet, and a spacious walk-in closet. Additional highlights include a unique three-car garage configuration with a two-car garage and a separate one-car garage, ideal for extra storage, hobbies, or multiple vehicles, along with a conveniently located laundry room near the two-car garage entry. Blending comfort, functionality, and modern design, The Eider is designed for modern living. *Photos may not be of actual home. Photos may be of similar home/floorplan or model home if home is under construction.
Address
Open on Google Maps- Address 12652 IVORY TUSK LANE
- City Spring Hill
- State/county FL
- Zip/Postal Code 34610
- Country US
Details
Updated on September 28, 2026 at 6:14 pm- Property ID: HZTB8487918
- Price: $791,599
- Property Size: 3169 Sqft
- Land Area: 0.1 Acres
- Bedrooms: 3
- Bathrooms: 3
- Garages: 3
- Year Built: 2026
- Property Type: Single Family Residence, Residential
- Property Status: Active, For Sale
Additional details
- Listing Terms: Cash, Conventional, FHA, VA Loan
- Association Fee: 622.62
- Roof: Shingle
- Utilities: BB/HS Internet Available, Cable Available, Electricity Connected, Phone Available, Public, Sewer Connected, Sprinkler Meter, Underground Utilities, Water Connected
- Sewer: Public Sewer
- Cooling: Central Air
- Heating: Central, Electric
- Flooring: Carpet, Tile
- County: Pasco
- Property Type: Residential
- Parking: Driveway, Garage Door Opener
- Elementary School: Mary Giella Elementary-PO
- Middle School: Crews Lake Middle-PO
- High School: Hudson High-PO
- Community Features: Community Mailbox, Deed Restrictions, Gated Community - No Guard, Sidewalks
- Architectural Style: Coastal
Mortgage Calculator
- Down Payment
- Loan Amount
- Monthly Mortgage Payment
- Property Tax
- Home Insurance
- PMI
- Monthly HOA Fees