Overview
- Single Family Residence, Residential Lease
- 4
- 3
- 2
- 2860
- 2023
Description
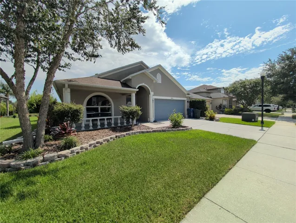
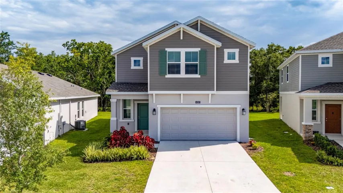
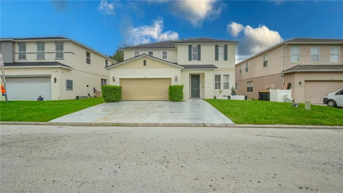
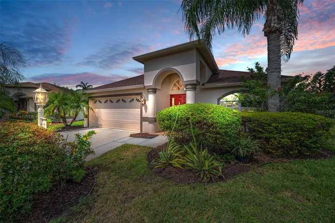
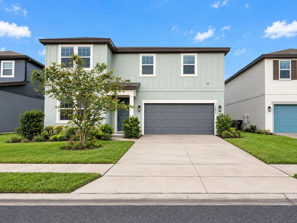
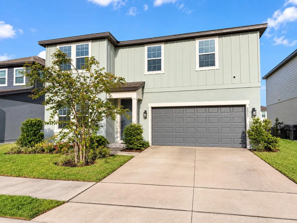
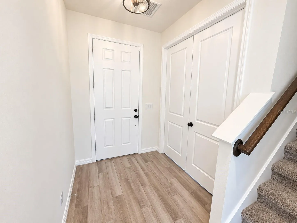
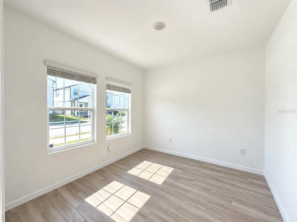
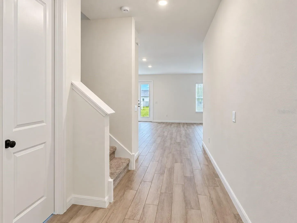
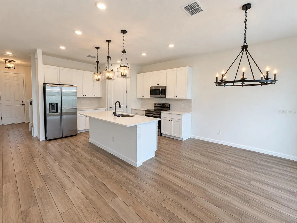
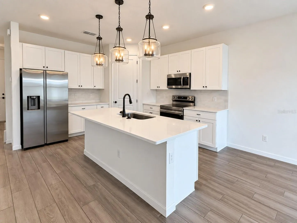
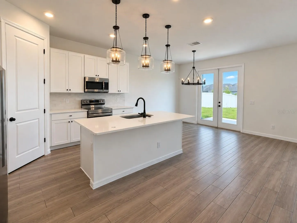
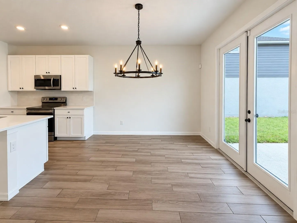
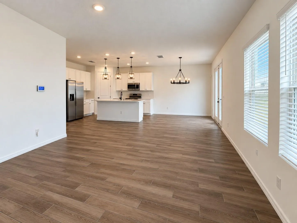
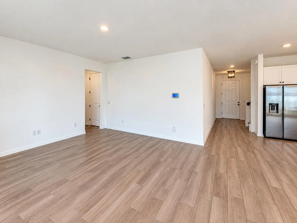
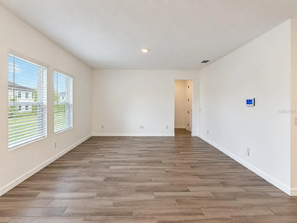
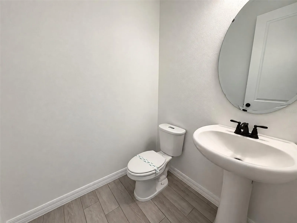
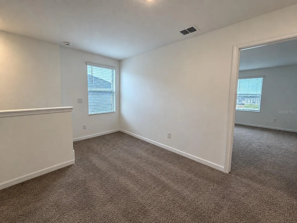
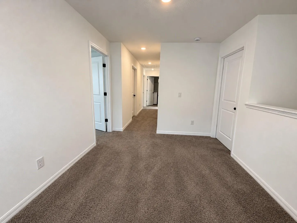
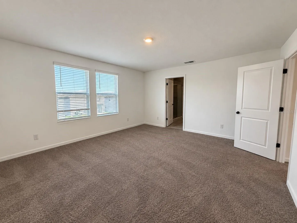
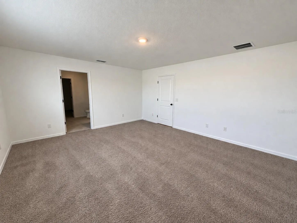
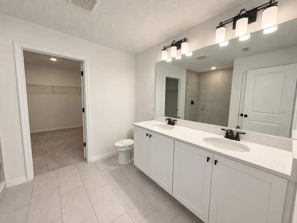
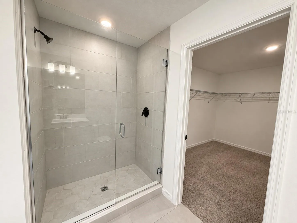
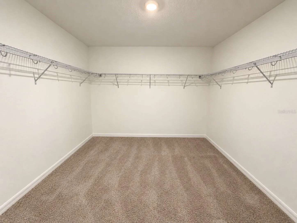
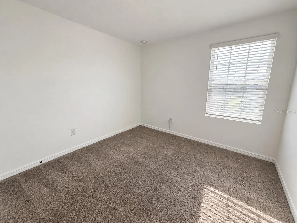
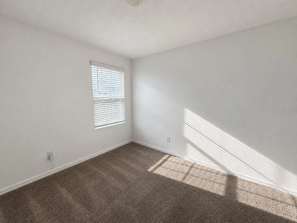
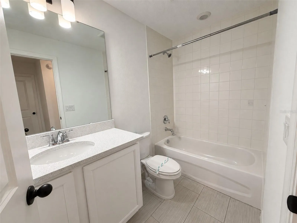
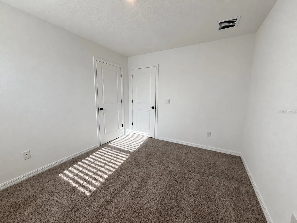
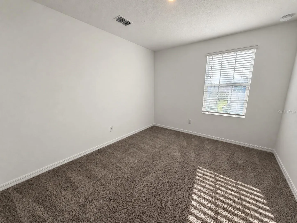
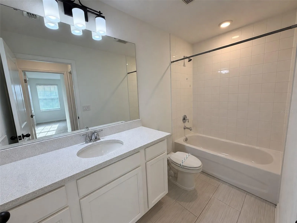
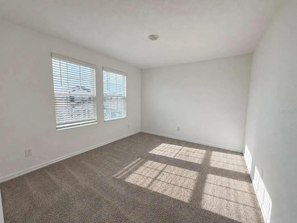
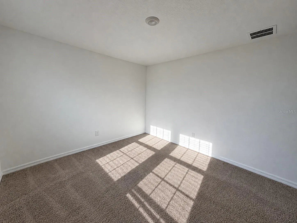
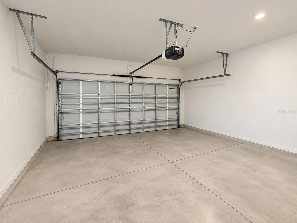
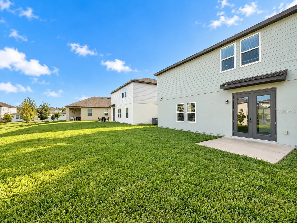
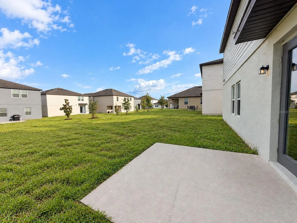
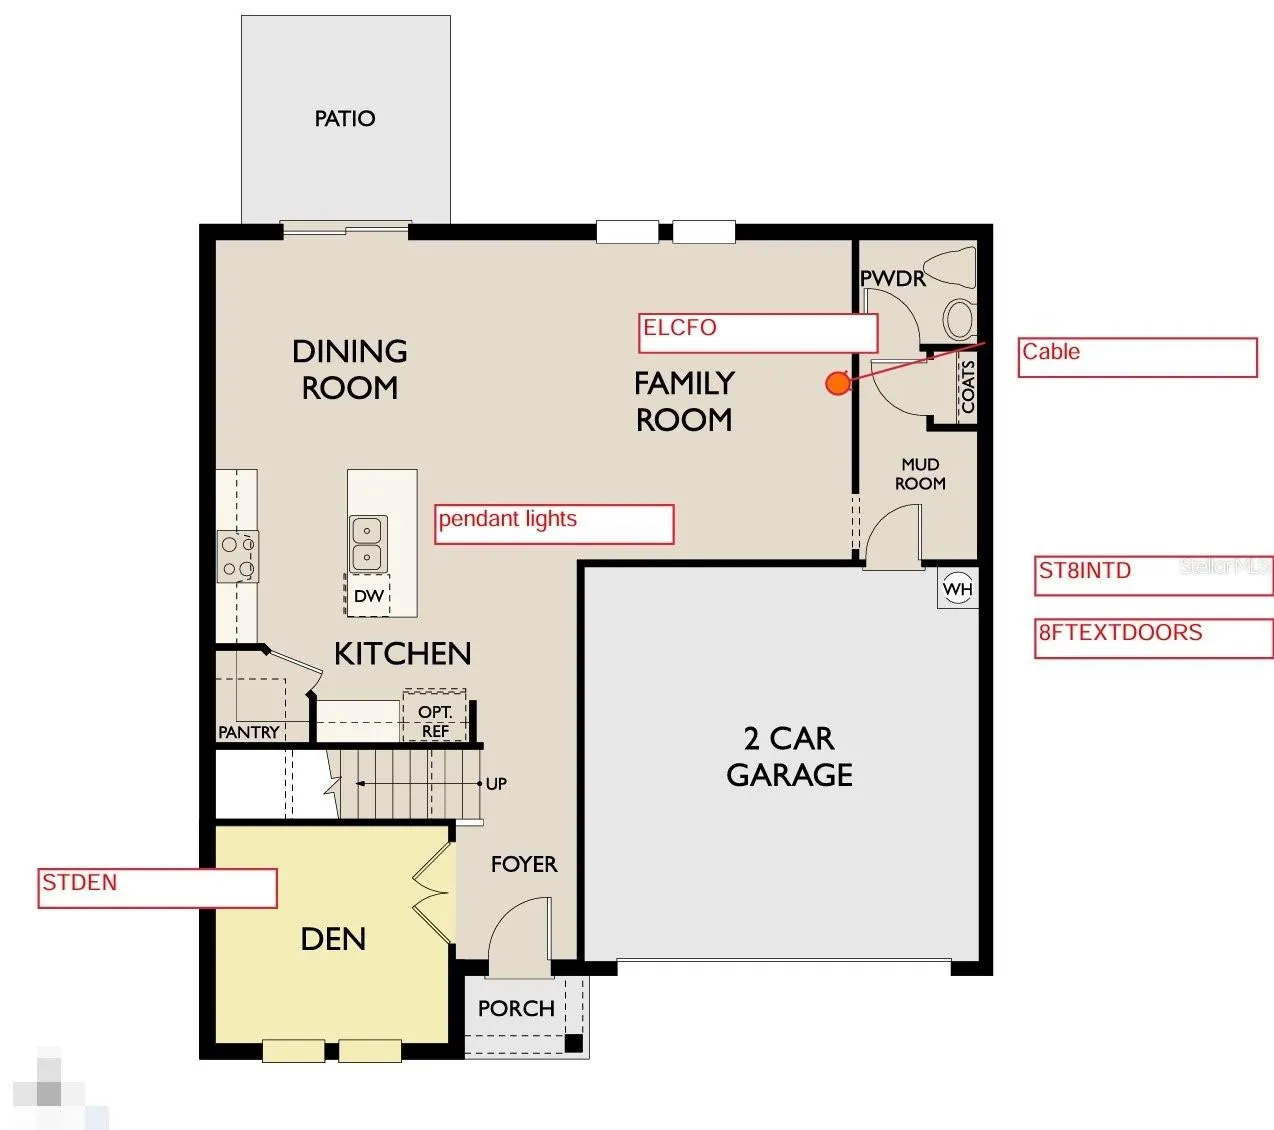
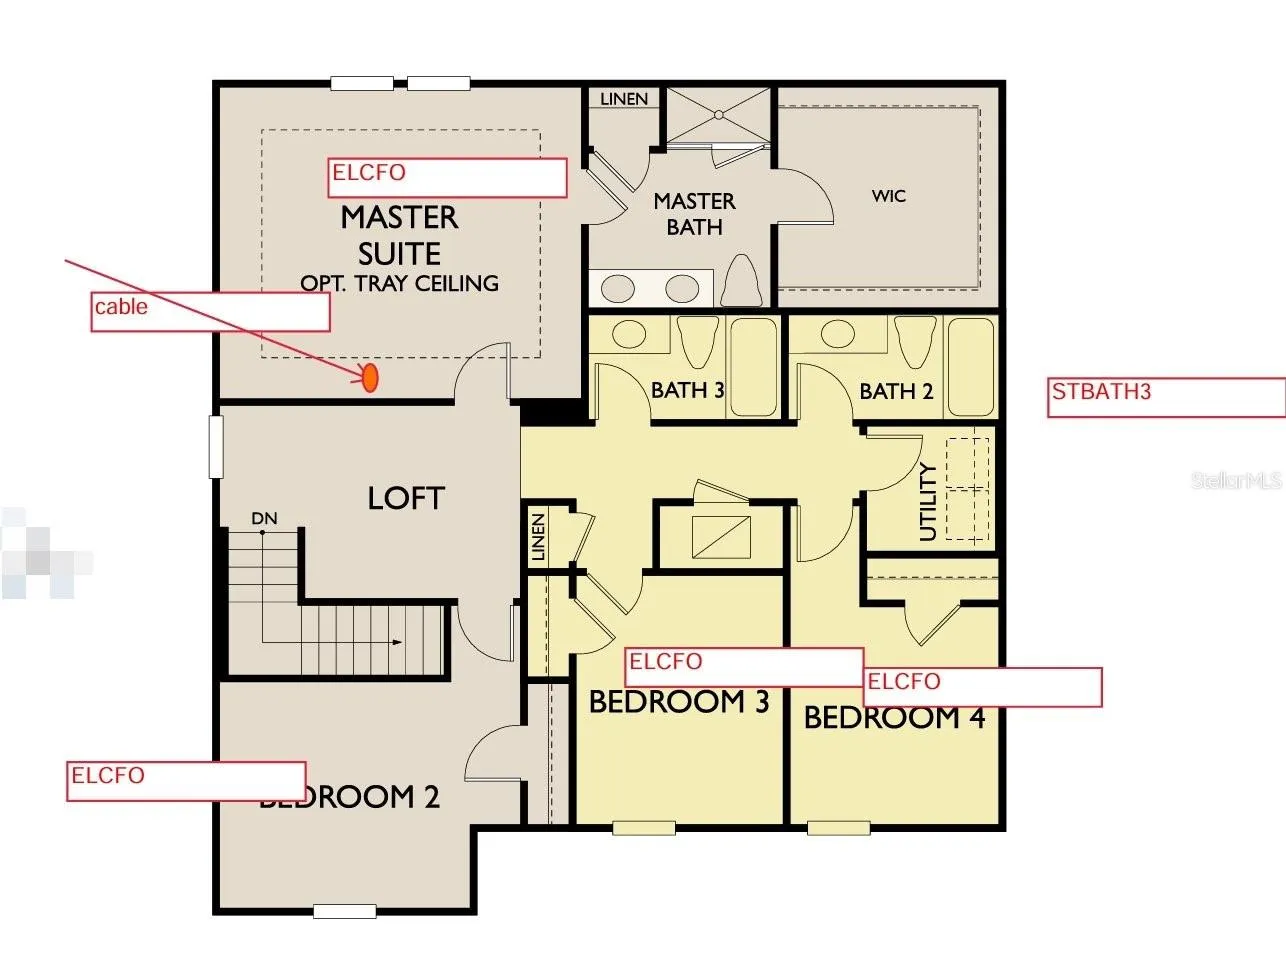
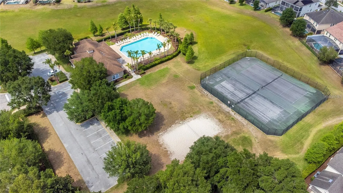
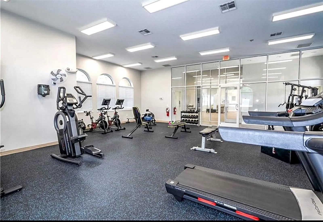
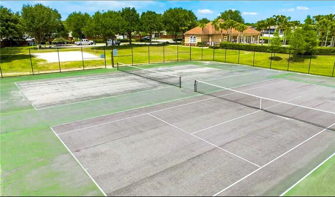
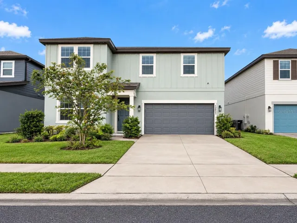
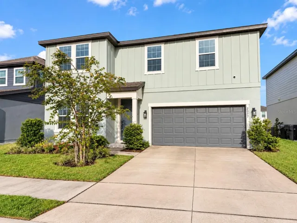
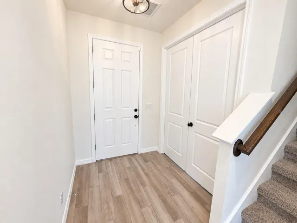
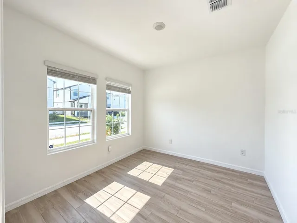
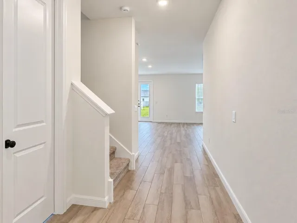
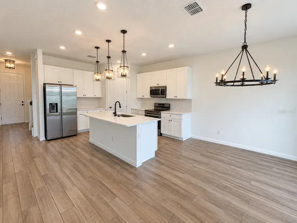
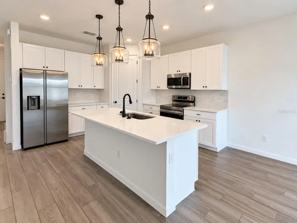
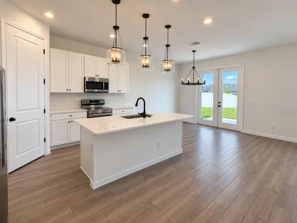
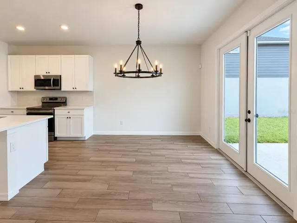
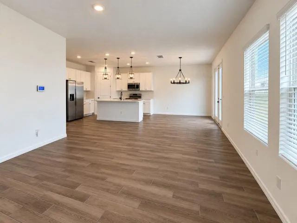
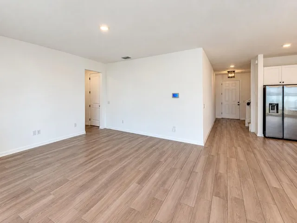
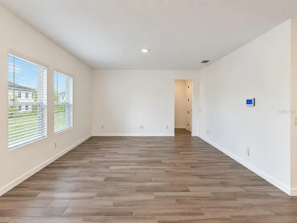
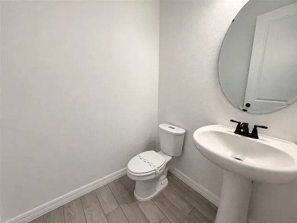
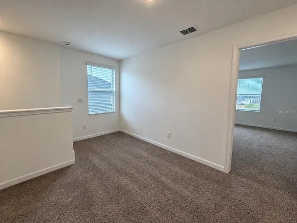
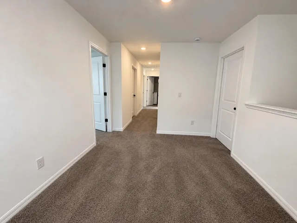
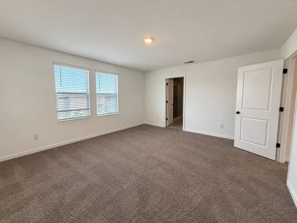
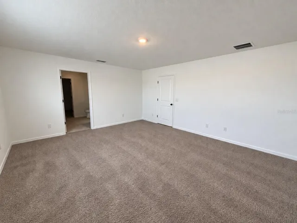
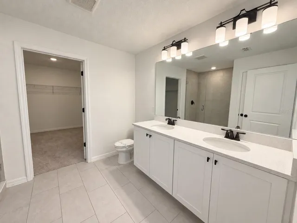
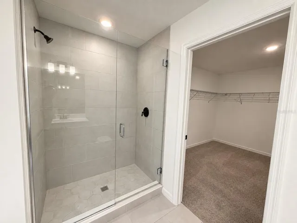
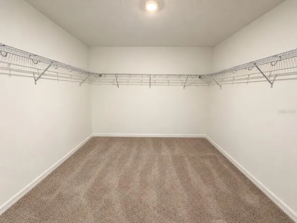
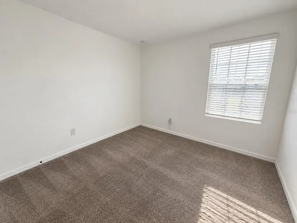
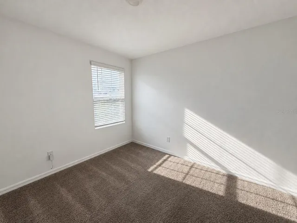
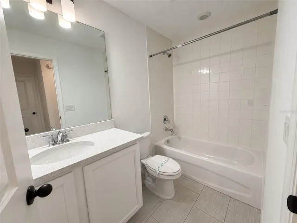
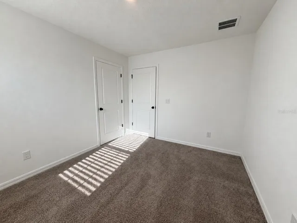
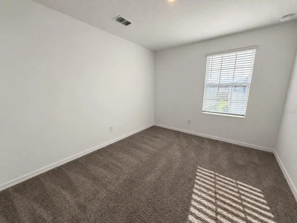
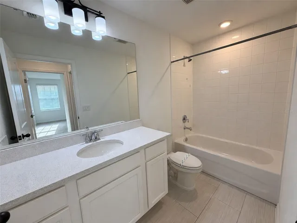
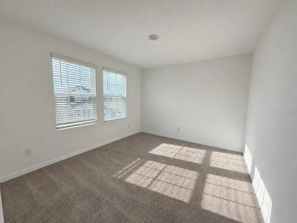
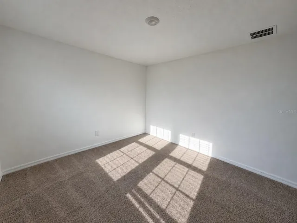
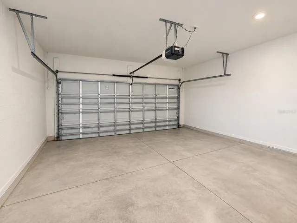
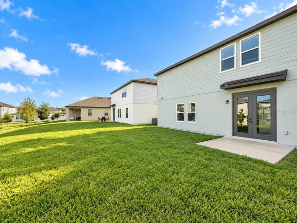
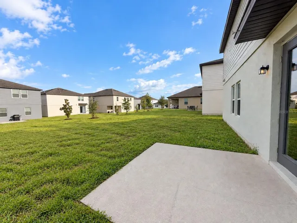
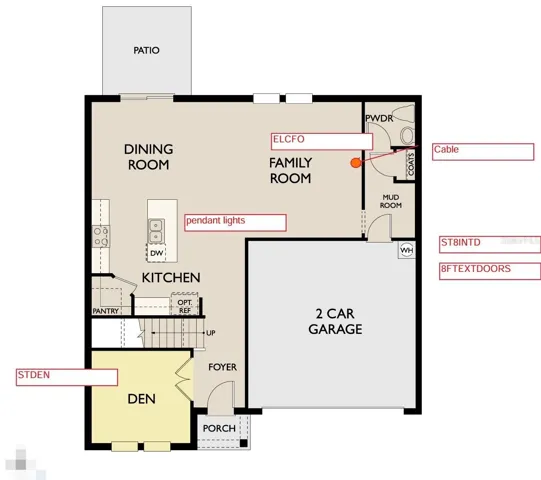
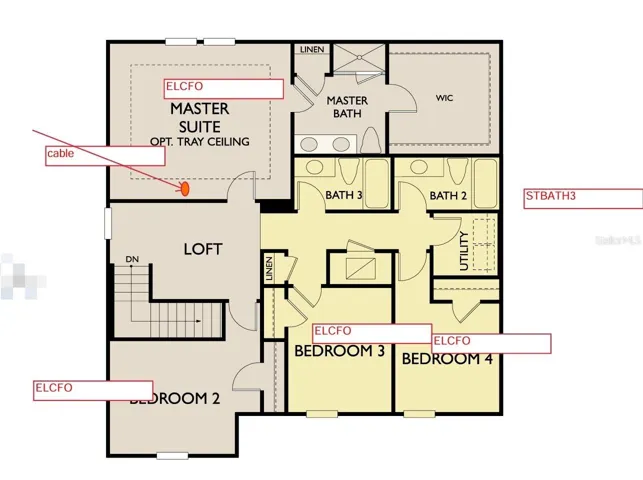
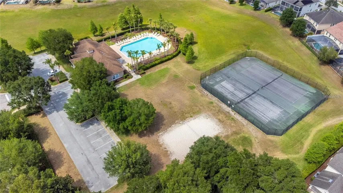
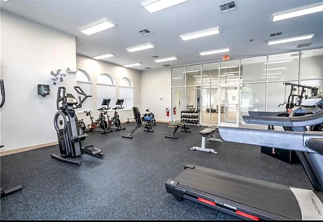
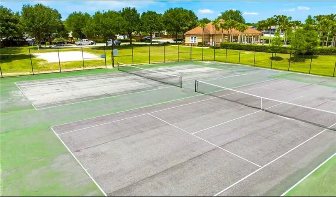
Welcome to this gorgeous home in the highly sought-after community of The Glen at West Haven, ideally located in the heart of ChampionsGate. This beautifully designed two-story residence features 4 spacious bedrooms, a versatile study that can easily serve as a 5th bedroom or home office, 2.5 bathrooms, and a 2-car garage. Situated on a premium lot with serene pond views and no rear neighbors, this home offers exceptional privacy and a peaceful setting. The open-concept floor plan is perfect for both entertaining and everyday living, highlighted by a modern kitchen with stainless steel appliances, a large center island, and ample cabinetry. Residents enjoy resort-style amenities including a community pool, fitness center, tennis courts, playground, and beach volleyball court. Ideally located just minutes from ChampionsGate Village, Posner Park, shopping, dining, golf courses, and world-famous attractions such as Walt Disney World, with easy access to I-4, SR 417, and SR 429.
Address
Open on Google Maps- Address 2077 DERWENT DRIVE
- City Davenport
- State/county FL
- Zip/Postal Code 33896
- Country US
Details
Updated on September 18, 2026 at 2:43 am- Property ID: HZO6392329
- Price: $2,690
- Property Size: 2860 Sqft
- Land Area: 0.13 Acres
- Bedrooms: 4
- Bathrooms: 3
- Garages: 2
- Year Built: 2023
- Property Type: Single Family Residence, Residential Lease
- Property Status: Active, For Rent
Additional details
- Utilities: Electricity Available, Public, Sewer Connected, Underground Utilities, Water Connected
- Sewer: Public Sewer
- Cooling: Central Air
- Heating: Electric
- Flooring: Carpet, Tile
- County: Polk
- Property Type: Residential Lease
- Elementary School: Loughman Oaks Elem
- Middle School: Citrus Ridge
- High School: Ridge Community Senior High
- Community Features: Pool, Tennis Court(s)
Mortgage Calculator
- Down Payment
- Loan Amount
- Monthly Mortgage Payment
- Property Tax
- Home Insurance
- PMI
- Monthly HOA Fees