6753 Yellow Warbler Bnd, St Cloud, Florida 34773
Overview
- Single Family Residence, Residential
- 5
- 5
- 2
- 3556
- 2025
Description
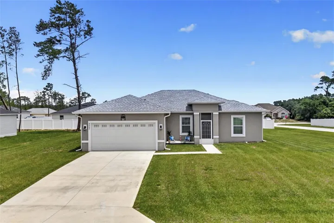
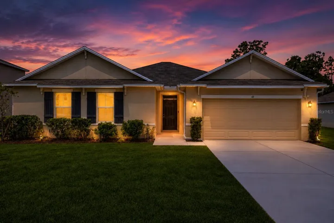
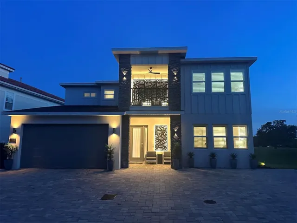
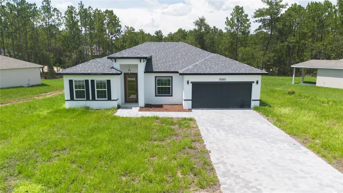
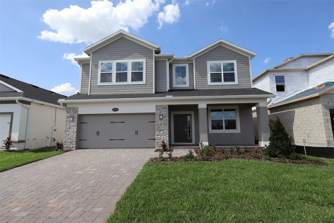
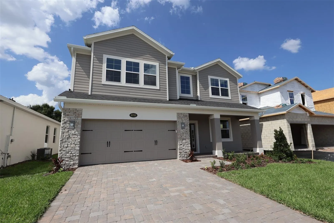
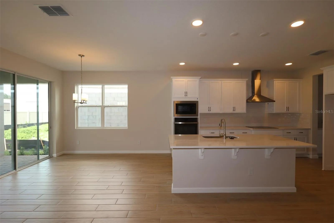
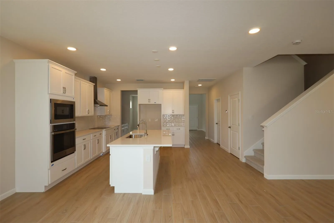
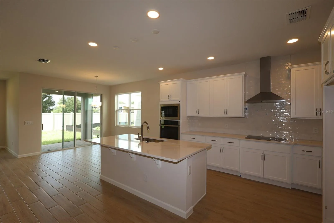
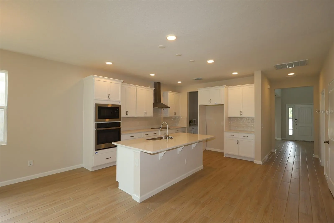
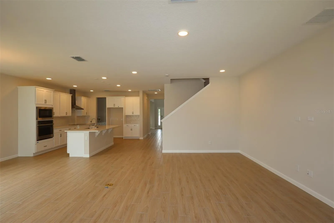
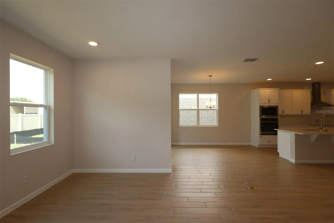
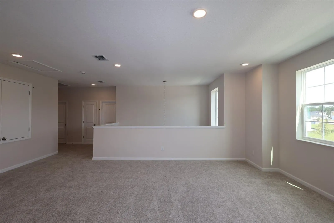
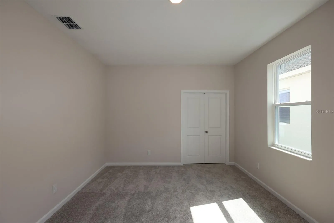
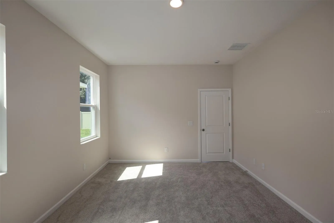
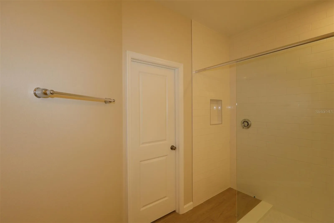
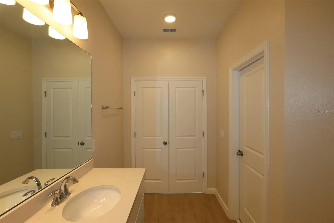
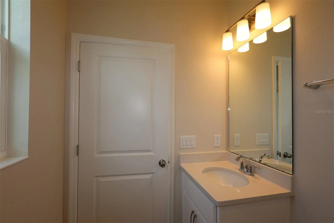
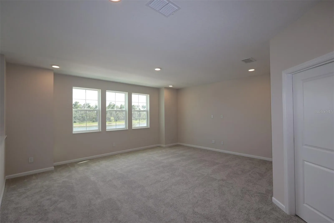
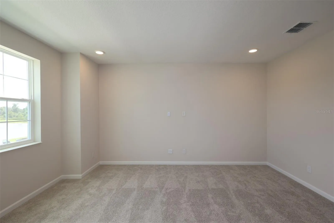
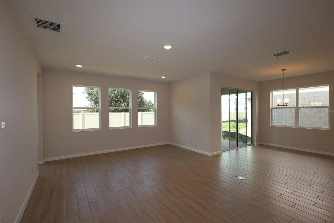
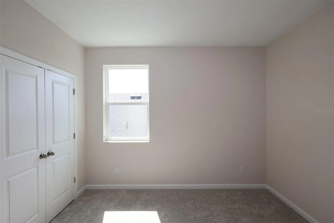
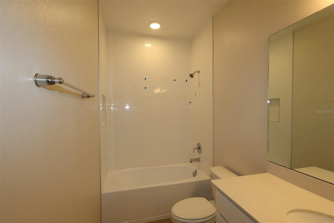
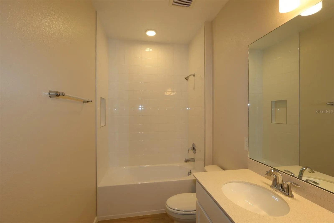
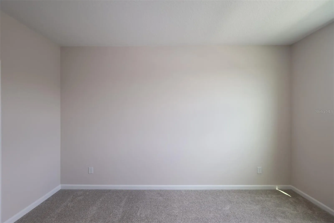
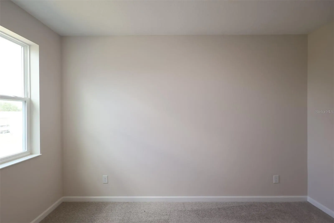
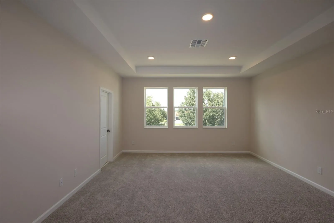
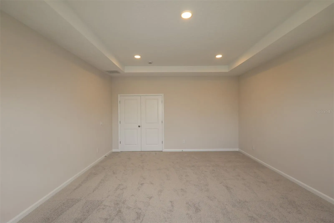
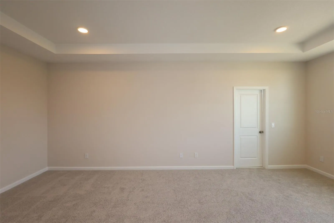
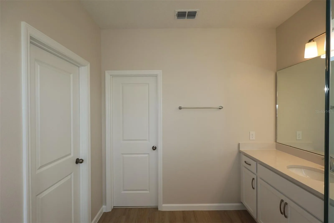
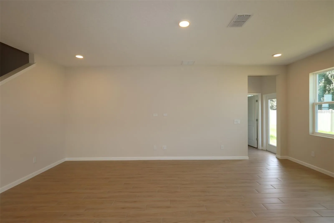
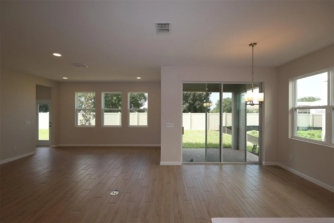
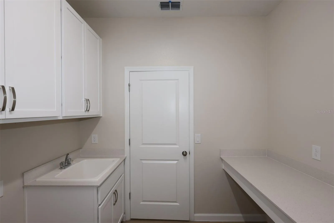
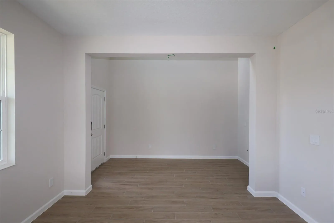
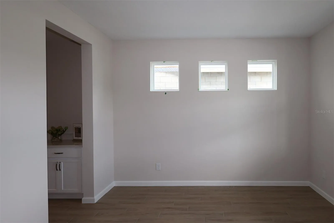
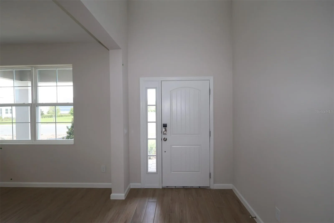
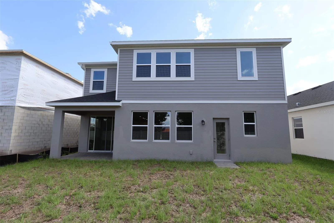
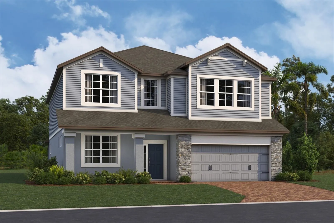
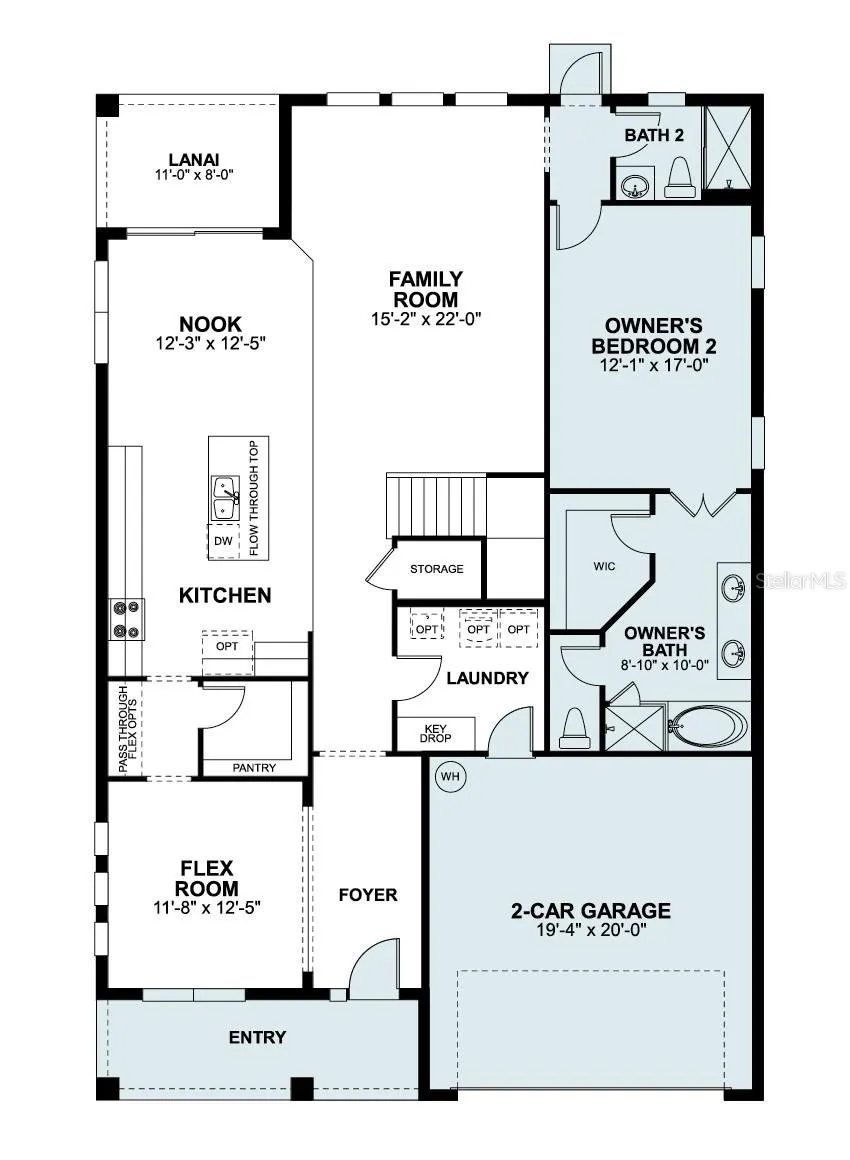
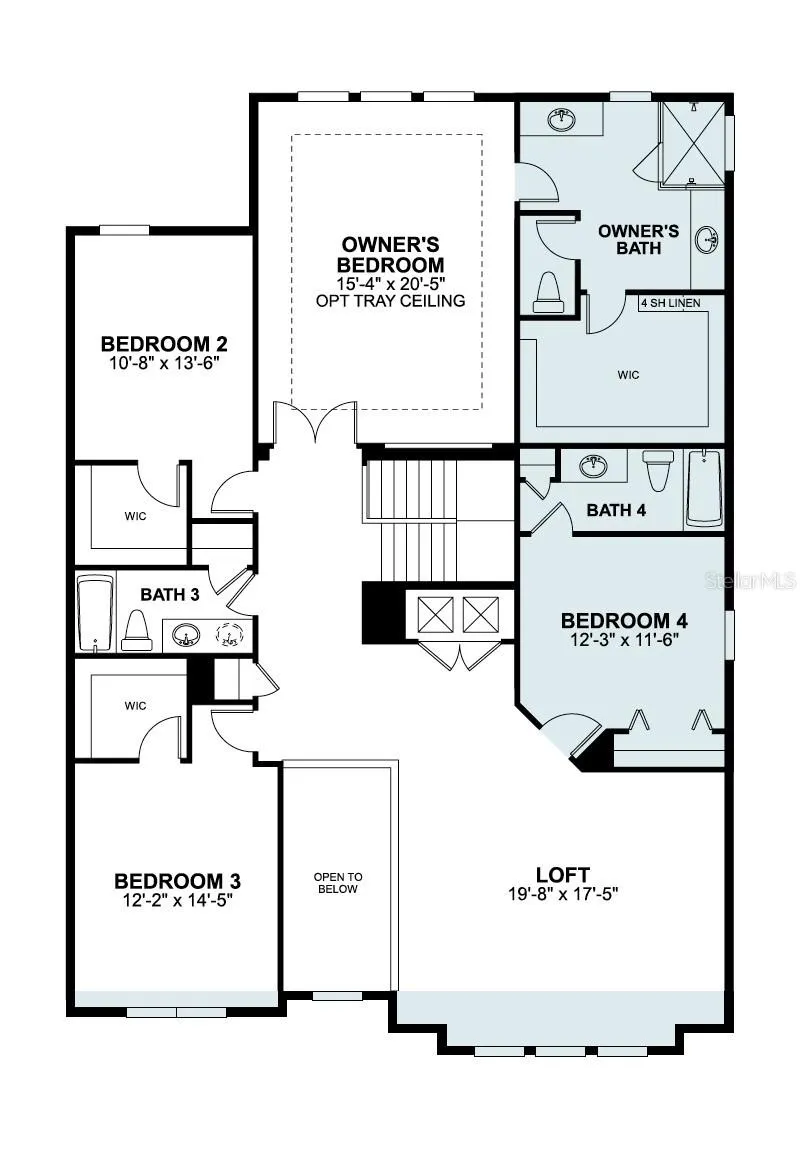
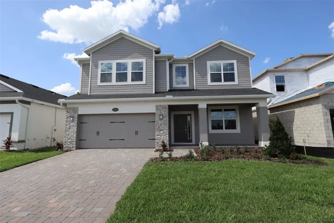
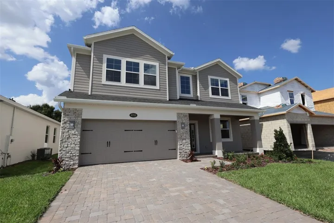
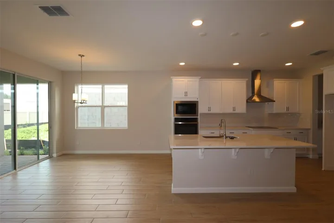
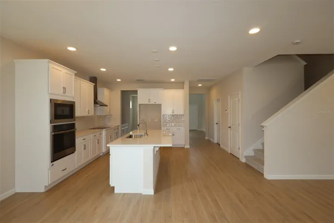
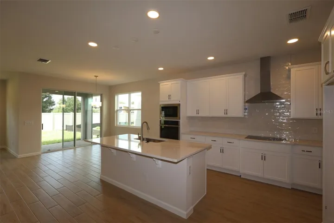
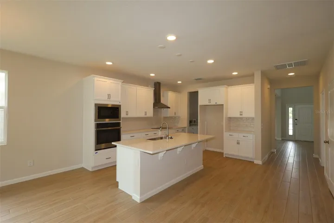
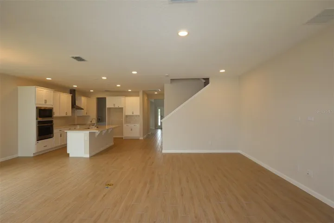
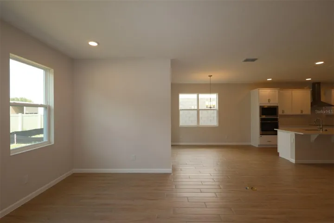
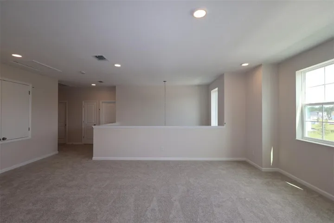
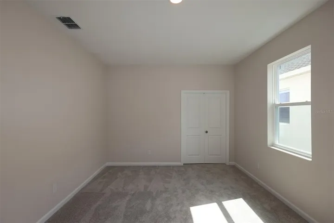
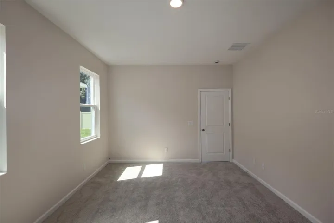
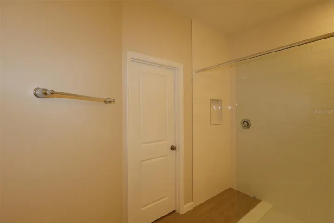
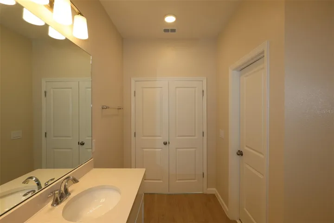
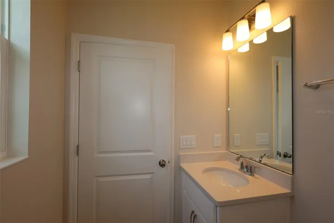
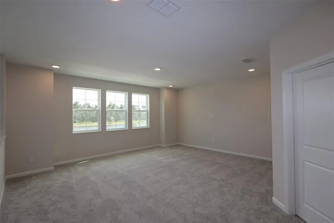
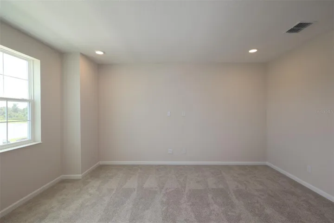
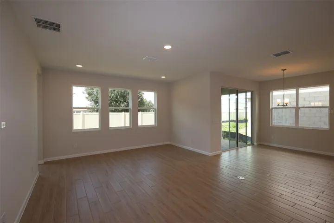
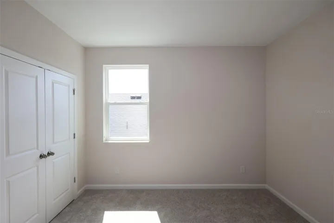
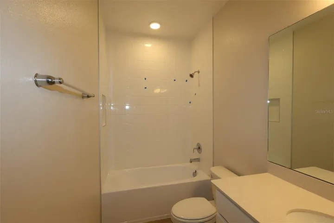
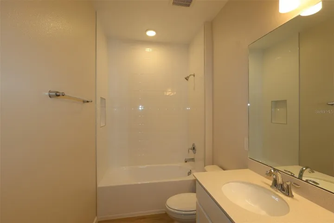
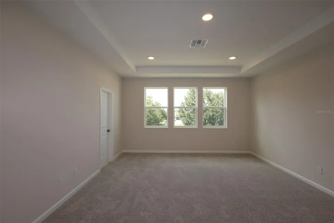
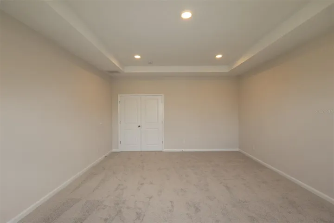
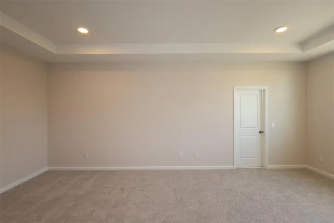
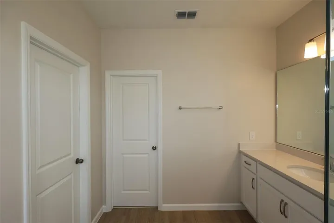
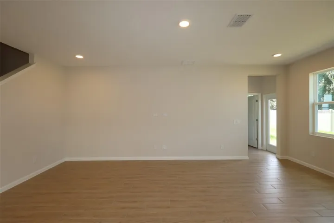
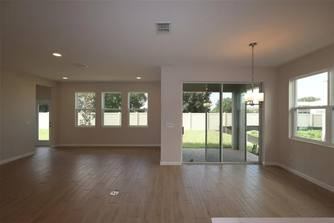
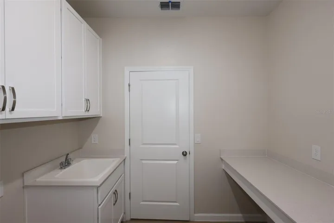
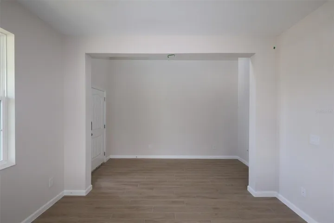
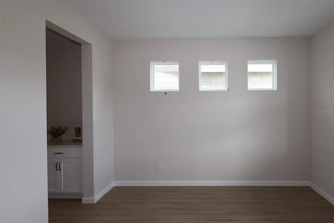
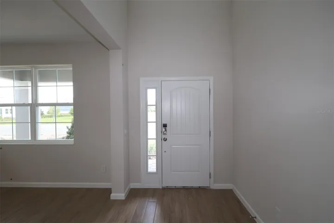
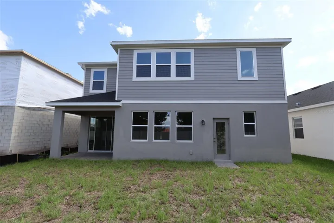
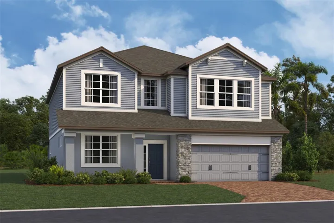
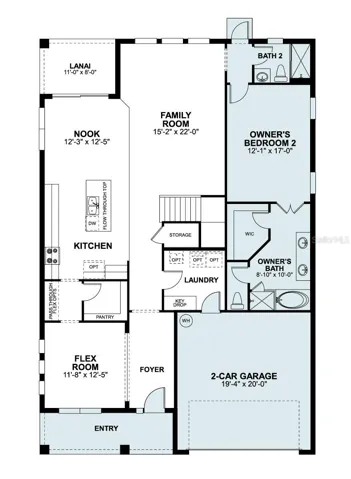
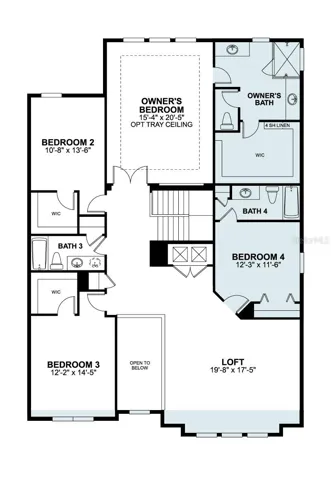
Under Construction. Located at 6753 Yellow Warbler Bend in the Bay Lake Farms community of Saint Cloud, Florida, this expansive two-story home offers 3, 556 square feet of well-designed living space with 5 bedrooms, 5 full bathrooms, and a 2-car garage. A welcoming entry opens to a functional first-floor layout that balances open gathering spaces with private retreats, making it ideal for both everyday living and hosting guests. The main living area features a spacious family room that flows into the kitchen and casual dining space, creating a comfortable hub for daily life. Sliding doors lead to an extended covered lanai, perfect for relaxing outdoors or entertaining year-round. A first-floor bedroom with a full bath provides flexibility for guests or multigenerational living. Upstairs, the owner’s suite serves as a private retreat, complete with a spacious bedroom, walk-in closet, and a deluxe owner’s bath. Three additional bedrooms—each with convenient access to full bathrooms—offer comfort and privacy, while a large loft provides flexible space for a media room, game room, or home office. With its generous square footage, versatile layout, and desirable Saint Cloud location close to outdoor recreation and everyday conveniences, 6753 Yellow Warbler Bend offers space to live, gather, and grow comfortably.
Address
Open on Google Maps- Address 6753 YELLOW WARBLER BEND
- City St Cloud
- State/county FL
- Zip/Postal Code 34773
- Country US
Details
Updated on October 5, 2026 at 11:48 am- Property ID: HZO6399083
- Price: $594,990
- Property Size: 3556 Sqft
- Land Area: 0.14 Acres
- Bedrooms: 5
- Bathrooms: 5
- Garages: 2
- Year Built: 2025
- Property Type: Single Family Residence, Residential
- Property Status: Active, For Sale
Additional details
- Listing Terms: Cash, Conventional, FHA, USDA Loan, VA Loan
- Association Fee: 125
- Roof: Shingle
- Utilities: Cable Connected, Electricity Connected, Water Connected
- Sewer: Public Sewer
- Cooling: Central Air
- Heating: Central
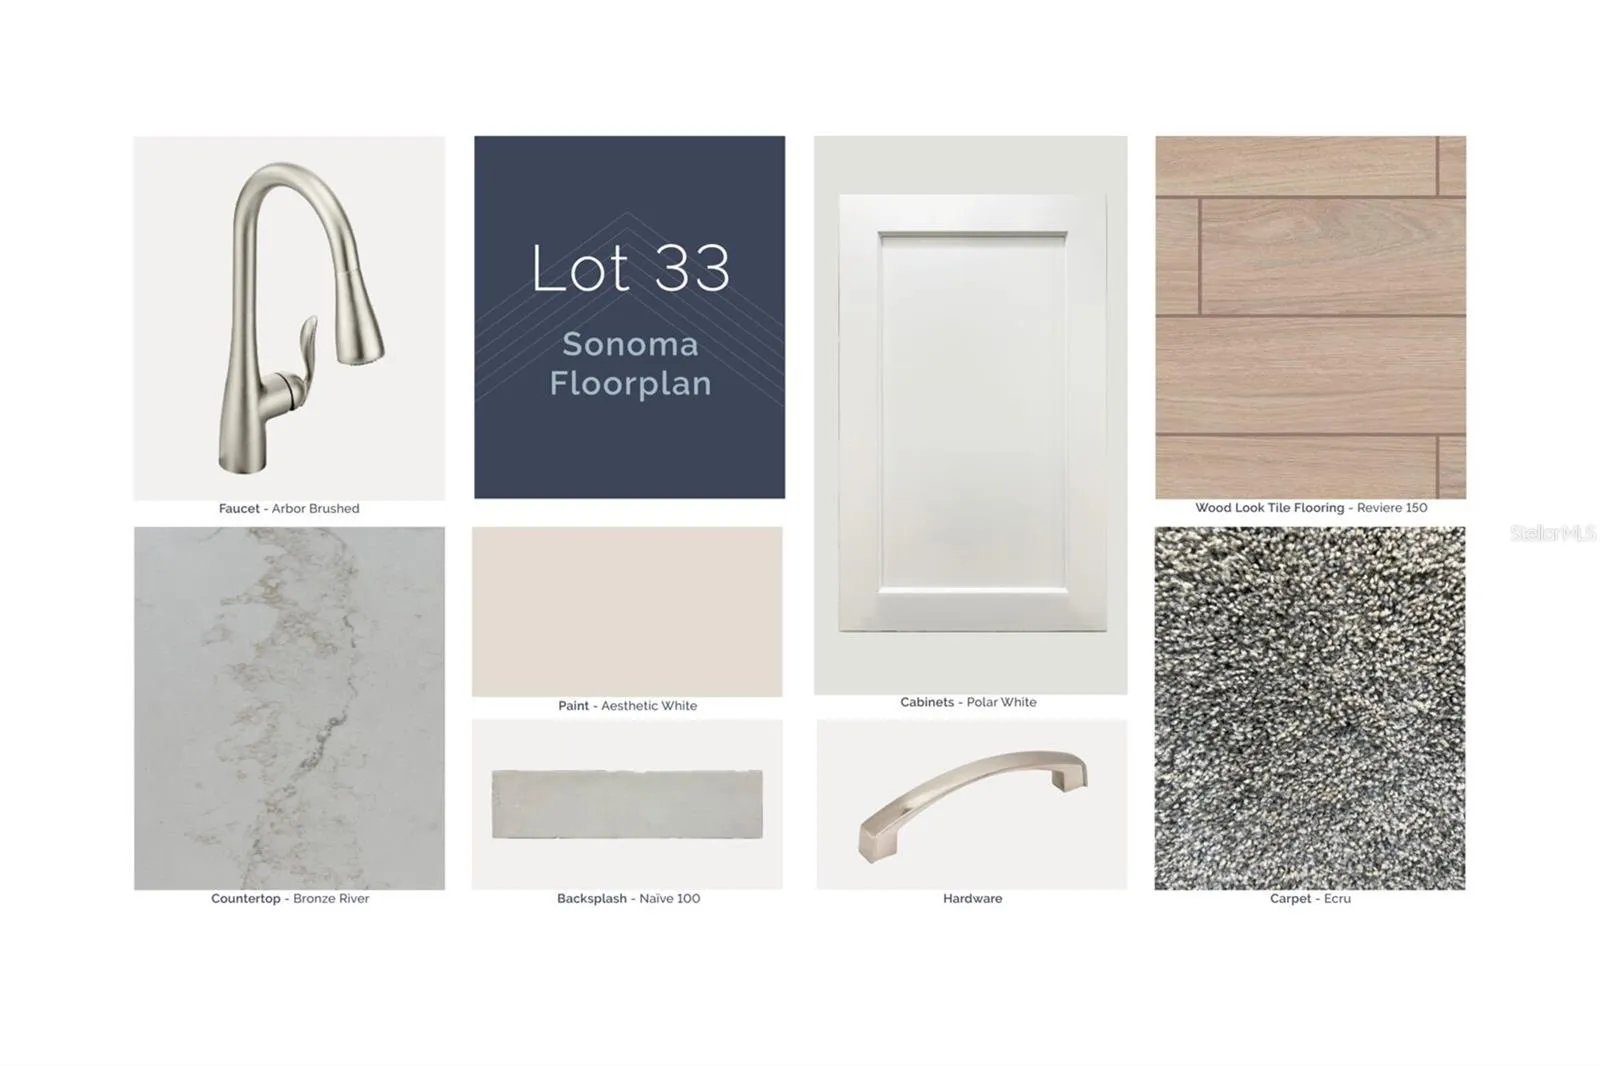
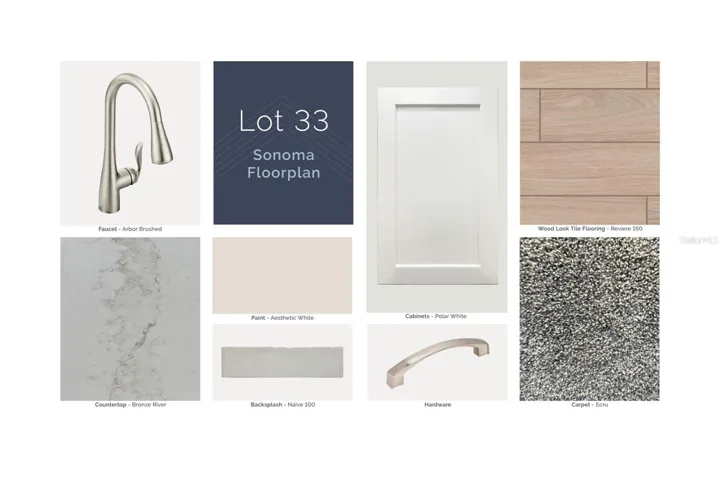
- Flooring: Carpet, Ceramic Tile
- County: Osceola
- Property Type: Residential
- Parking: Driveway, Garage Door Opener
- Elementary School: Harmony Community School (K-5)
- Middle School: Harmony Middle
- High School: Harmony High
- Community Features: Community Mailbox, Park, Playground, Pool, Sidewalks
Features
Mortgage Calculator
- Down Payment
- Loan Amount
- Monthly Mortgage Payment
- Property Tax
- Home Insurance
- PMI
- Monthly HOA Fees