Overview
- Townhouse, Residential
- 3
- 3
- 2
- 2259
- 2024
Description
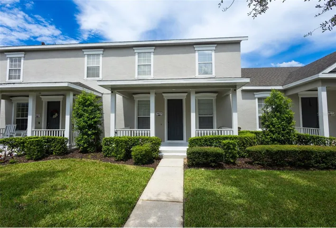
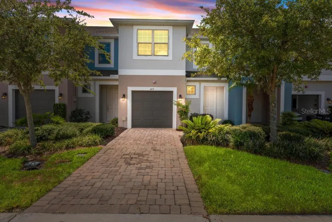
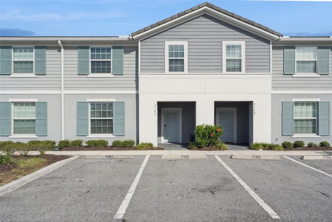
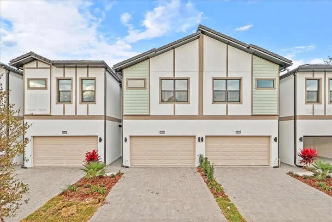
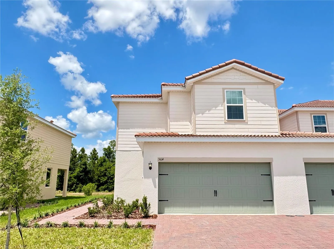
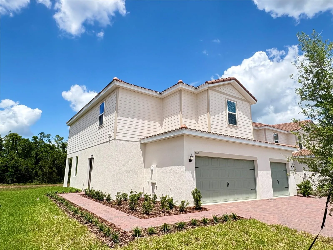
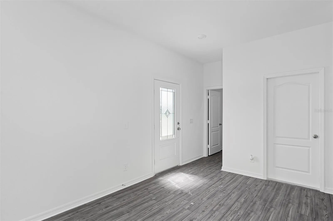
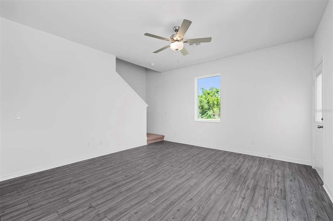
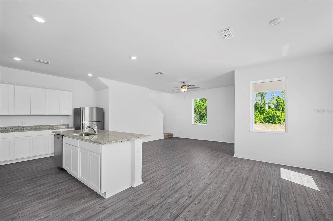
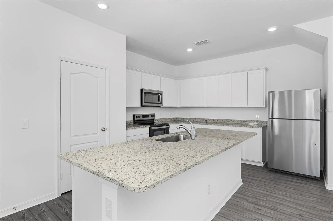
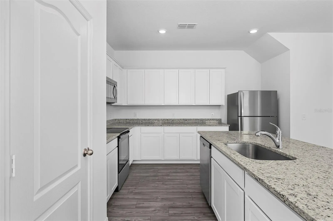
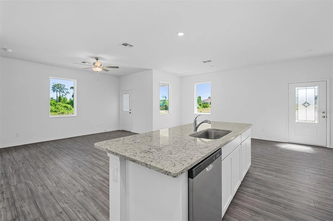
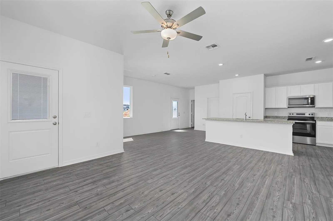
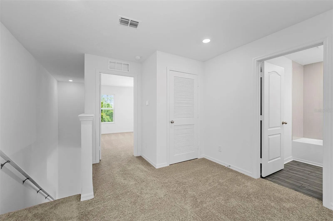
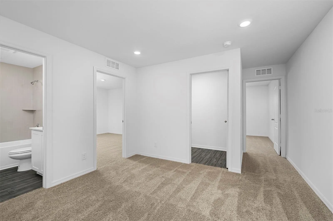
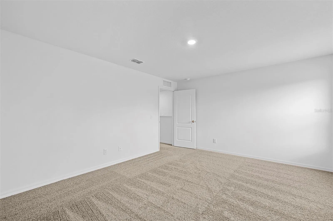
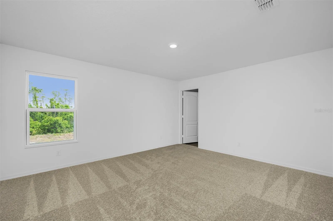
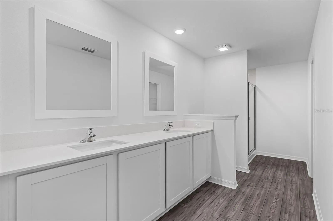
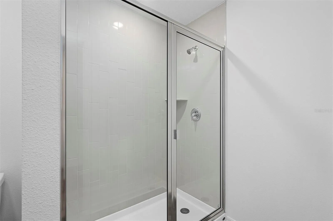
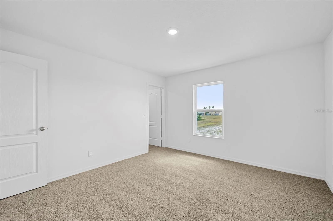
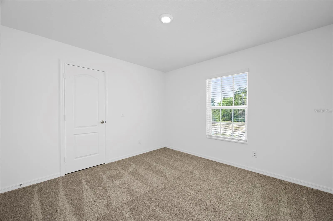
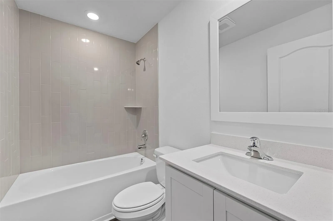
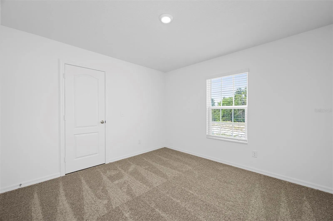
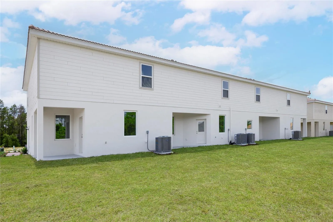
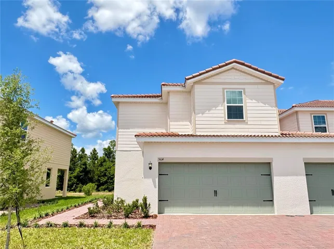
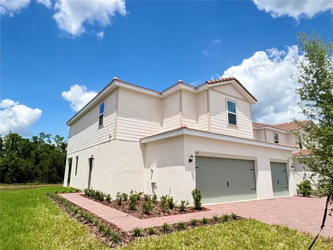
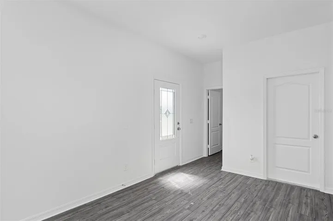
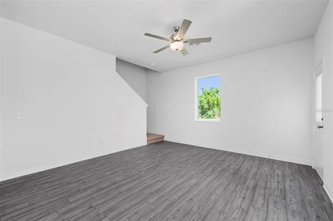
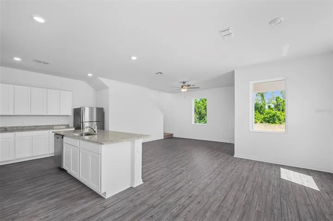
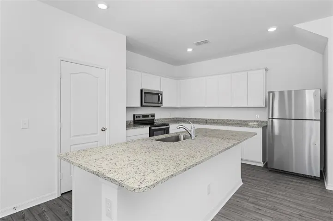
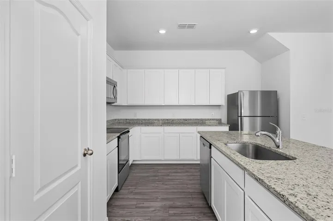
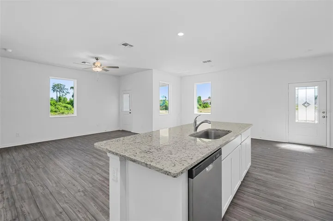
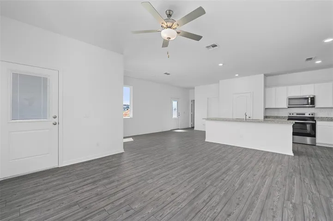
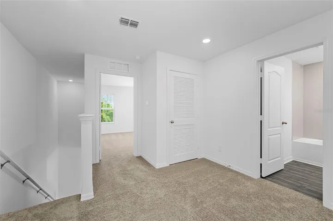
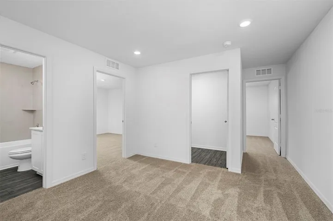
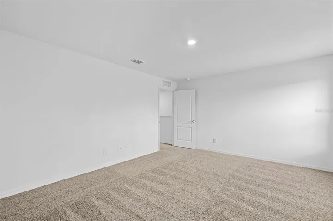
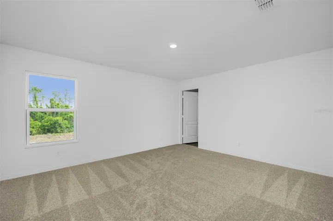
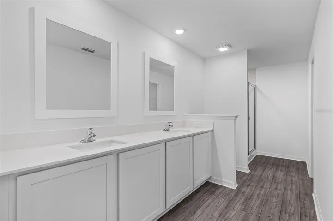
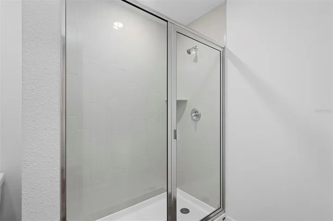
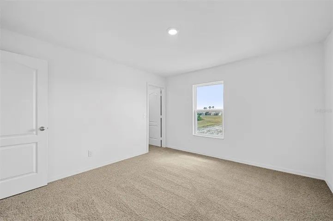
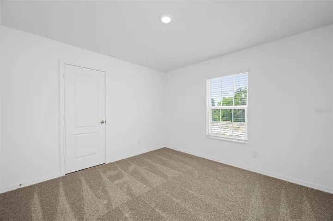
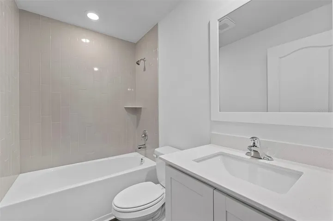
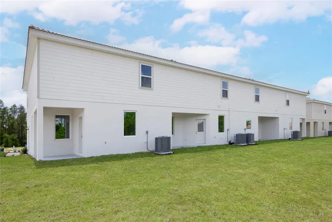
Welcome home to the Glades by LGI Homes, a thoughtfully designed two-story residence in the sought-after Tuscany Preserve community. With 3 bedrooms, 2.5 bathrooms, and a flexible upstairs bonus area, this home offers the space and versatility today’s homeowners need. The main level showcases a bright, open layout where the kitchen takes center stage, complete with a large island, modern finishes, and included Whirlpool appliances—making both cooking and entertaining effortless. Upstairs, the owner’s suite provides a private escape with a spacious walk-in closet, dual-sink vanity, and a well-appointed shower. Each additional bedroom also features its own walk-in closet, maximizing storage and convenience. Residents enjoy access to an array of amenities, including a clubhouse, fitness center, pool, and sports courts, creating a lifestyle that feels like a year-round getaway. With included upgrades, energy-efficient features, NO CDD fees, and available closing cost assistance, the Glades floor plan is an exceptional value in a growing community.
Address
Open on Google Maps- Address 564 BAY LEAF DRIVE
- City Poinciana
- State/county FL
- Zip/Postal Code 34759
- Country US
Details
Updated on October 7, 2026 at 4:57 pm- Property ID: HZTB8497730
- Price: $265,900
- Property Size: 2259 Sqft
- Land Area: 0.08 Acres
- Bedrooms: 3
- Bathrooms: 3
- Garages: 2
- Year Built: 2024
- Property Type: Townhouse, Residential
- Property Status: Active, For Sale
Additional details
- Listing Terms: Cash, Conventional, FHA, VA Loan
- Association Fee: 296.66
- Roof: Tile
- Utilities: BB/HS Internet Available, Cable Available, Cable Connected, Electricity Available, Electricity Connected, Fiber Optics, Phone Available, Public, Sewer Available, Sewer Connected, Underground Utilities, Water Available, Water Connected
- Sewer: Public Sewer
- Cooling: Central Air, Attic Fan
- Heating: Central, Electric, Exhaust Fan, Heat Pump
- Flooring: Carpet, Luxury Vinyl
- County: Polk
- Property Type: Residential
- Pool: In Ground
- Parking: Driveway, Garage Door Opener
- Elementary School: Laurel Elementary
- Middle School: Lake Marion Creek Middle
- High School: Haines City Senior High
- Community Features: Clubhouse, Community Mailbox, Deed Restrictions, Dog Park, Fitness Center, Gated Community - Guard, Irrigation-Reclaimed Water, Park, Playground, Pool, Sidewalks, Special Community Restrictions, Tennis Court(s), Street Lights
- Architectural Style: Traditional
Mortgage Calculator
- Down Payment
- Loan Amount
- Monthly Mortgage Payment
- Property Tax
- Home Insurance
- PMI
- Monthly HOA Fees