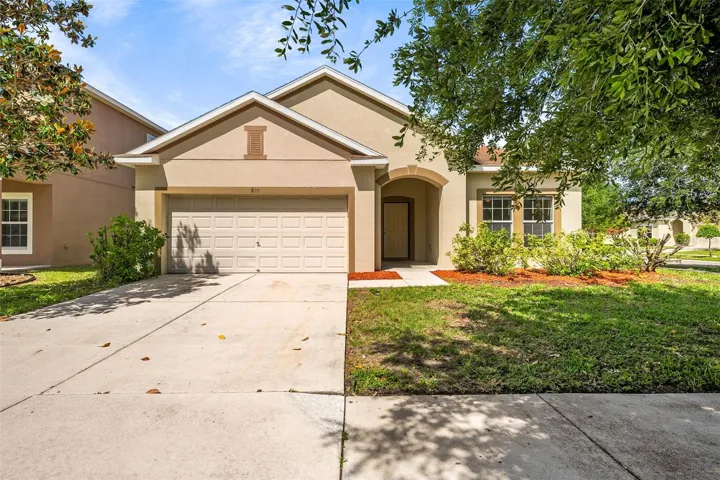
Overview
- Single Family Residence, Residential
- 4
- 2
- 2
- 2467
- 2010
Description
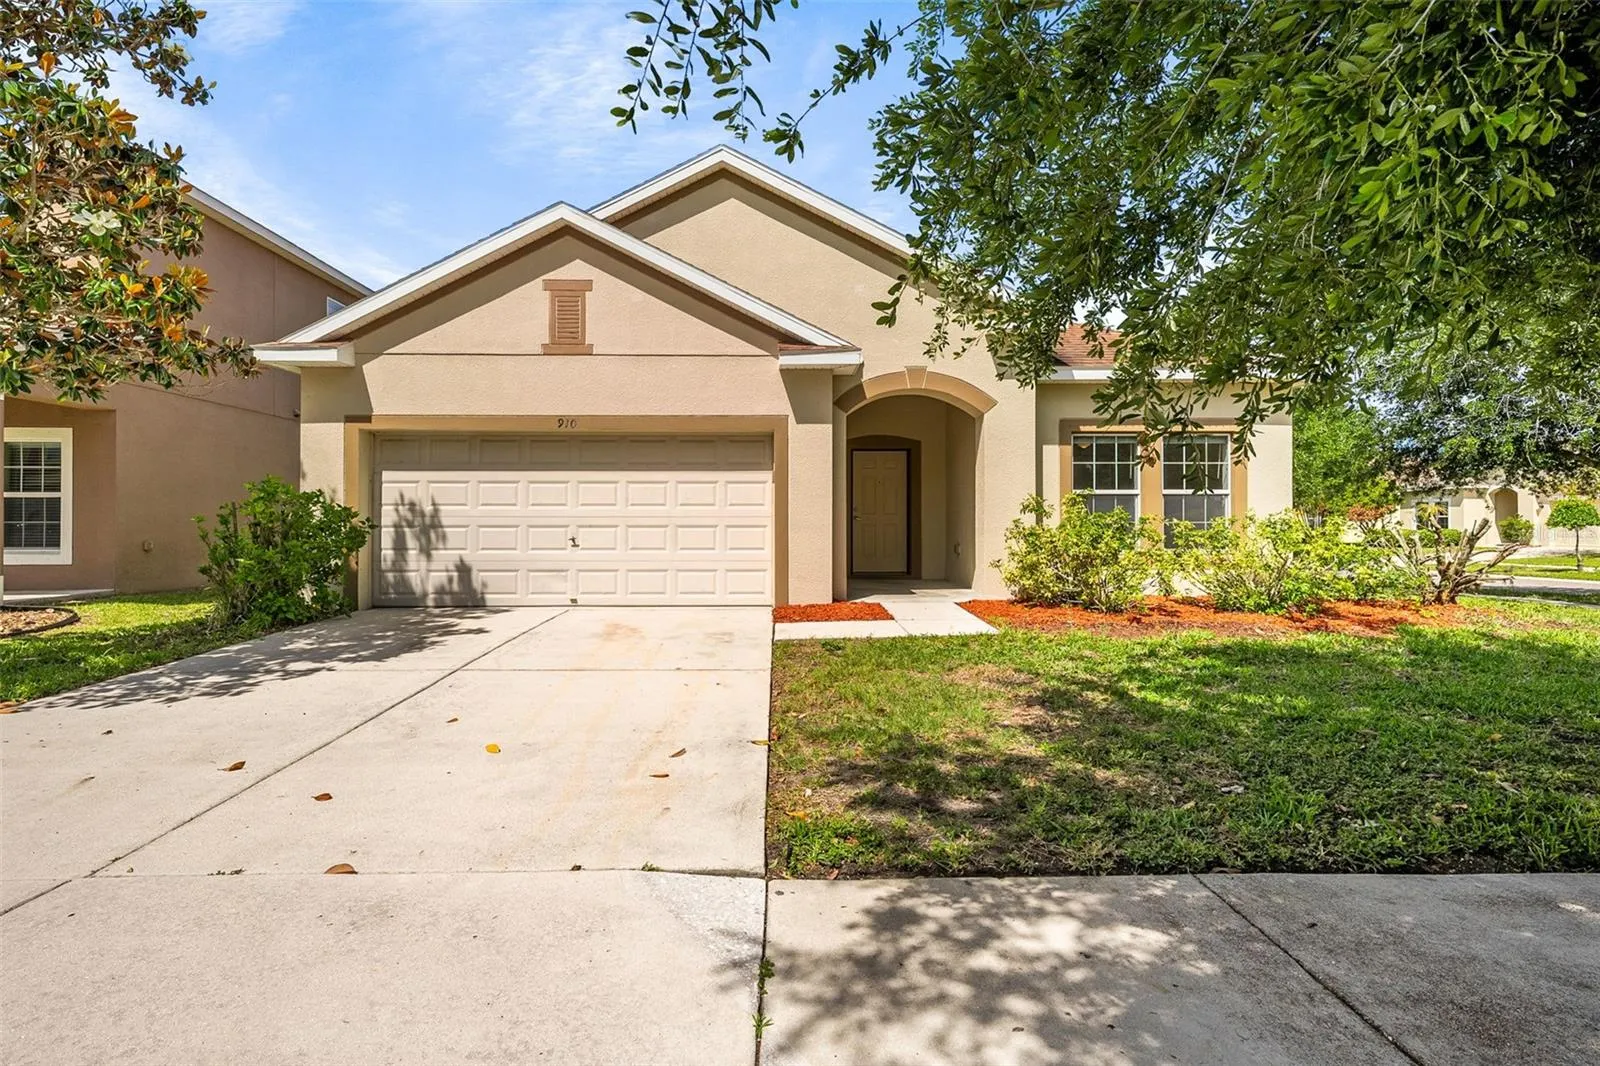
Welcome to this charming 4-bedroom, 2-bathroom home located in the highly desirable Bahia Lakes Subdivision. The special features of this property include the community pool, the quiet dead-end street, and that the home is perfectly situated on a spacious corner lot. Inside, you’ll find a bright and functional split floor plan, providing ultimate privacy with the primary master suite thoughtfully separated from the three guest bedrooms. The heart of the home features a modern kitchen with granite countertops, a master bath offering a relaxing garden tub, and a large laundry room. The Bahia Lakes community provides an exceptional lifestyle with amenities including a resort-style pool and playground. Whether you are enjoying the community extras or relaxing in your private enclosed sunroom, this home offers the perfect blend of comfort and convenience. Some photos staged.
Address
Open on Google Maps- Address 910 FERN LEAF DRIVE
- City Ruskin
- State/county FL
- Zip/Postal Code 33570
- Country US
Details
Updated on September 19, 2026 at 10:35 am- Property ID: HZTB8500411
- Price: $309,900
- Property Size: 2467 Sqft
- Land Area: 0.17 Acres
- Bedrooms: 4
- Bathrooms: 2
- Garages: 2
- Year Built: 2010
- Property Type: Single Family Residence, Residential
- Property Status: Closed, For Sale
Additional details
- Listing Terms: Cash, Conventional, FHA
- Association Fee: 99
- Roof: Shingle
- Utilities: Cable Available, Electricity Connected, Sewer Connected
- Sewer: Public Sewer
- Cooling: Central Air
- Heating: Central, Electric
- Flooring: Ceramic Tile, Laminate
- County: Hillsborough
- Property Type: Residential
- Elementary School: Thompson Elementary
- Middle School: Shields-HB
- High School: Lennard-HB
- Community Features: Playground, Pool, Sidewalks, Street Lights
Mortgage Calculator
- Down Payment
- Loan Amount
- Monthly Mortgage Payment
- Property Tax
- Home Insurance
- PMI
- Monthly HOA Fees