Overview
- Single Family Residence, Residential
- 5
- 4
- 3
- 4429
- 2026
Description
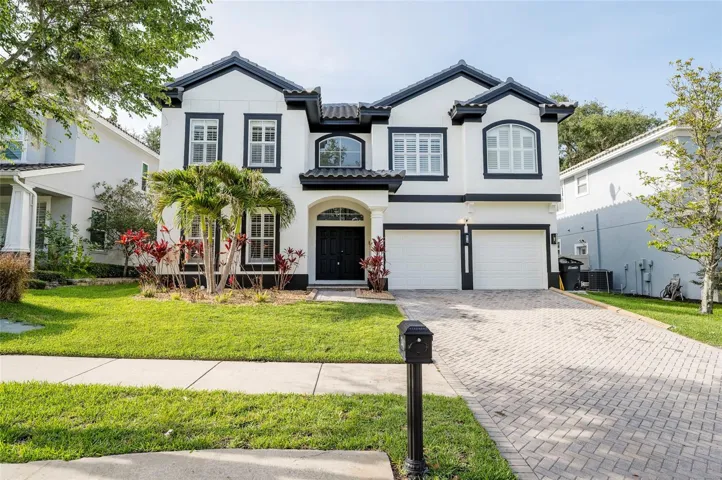
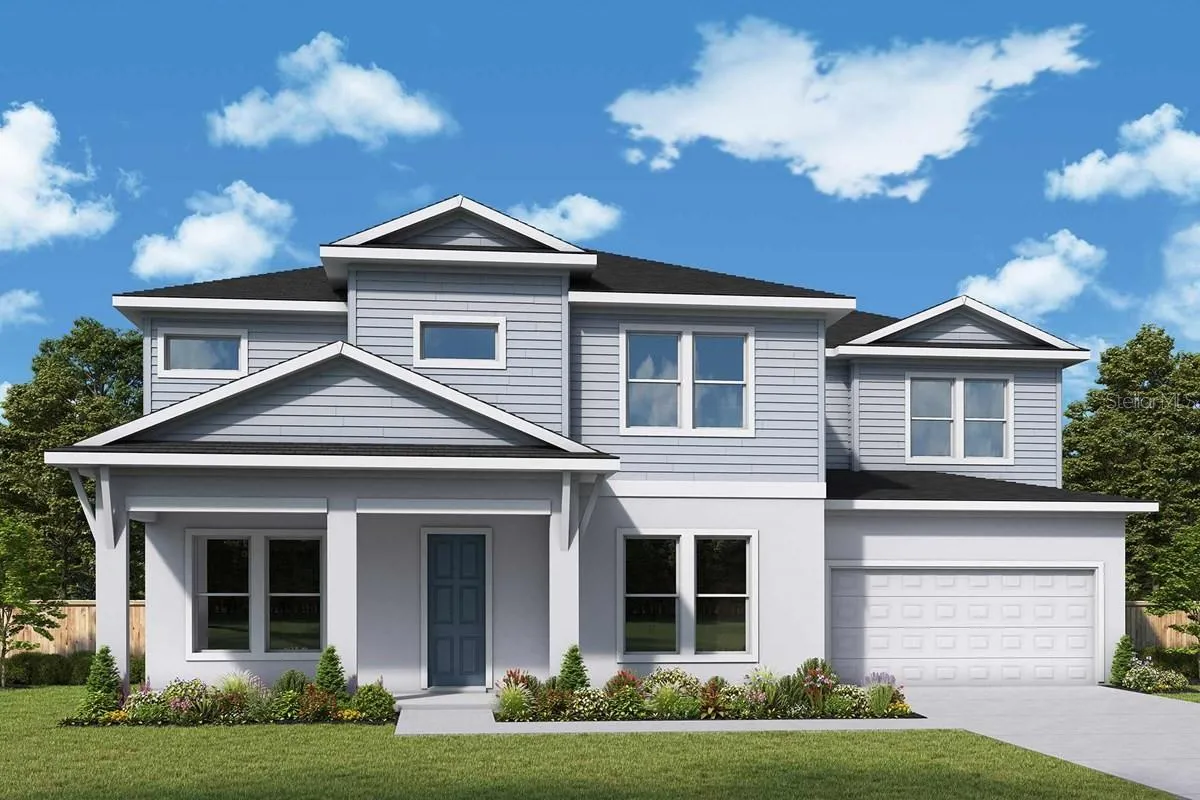
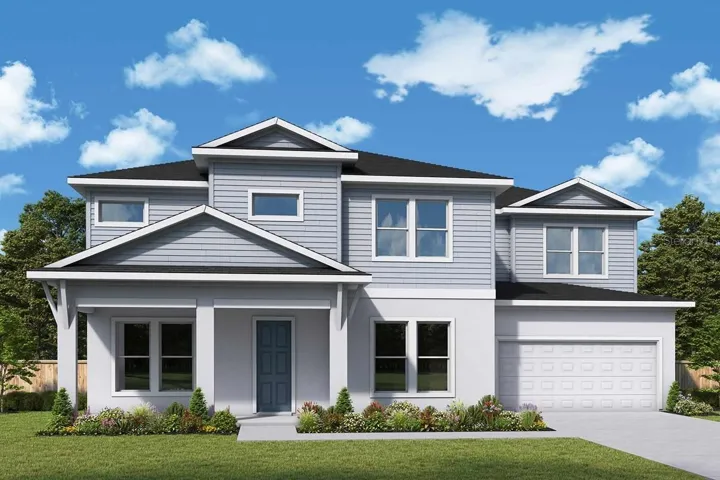
Welcome to The Lorinda by David Weekley Homes, a refined two-story residence balanced at ~3, 465 sq ft with 5 bedrooms, 4 full baths, and a spacious 3-car garage. The first floor unfolds with a gracious foyer leading into a refined open-concept great room and dining space flanked by a gourmet kitchen with a center island that’s made for gathering. A flexible guest suite or study and a well-appointed powder room round out this level. Upstairs lies the serene main suite, likely featuring elevated design touches and generous closets. Accompanying it are three additional bedrooms, each with easy access to full baths—perfect for families or entertaining overnight guests. With a thoughtful layout, upscale appointments, and room for both everyday life and special occasions, The Lorinda effortlessly blends elegance and practicality. Contact the David Weekley Homes at Downtown Orlando Team to learn about the industry-leading warranty included with this new construction home in Orlando, FL!
Address
Open on Google Maps- Address 2312 MONTANA STREET
- City ORLANDO
- State/county FL
- Zip/Postal Code 32803
- Country US
Details
Updated on September 29, 2026 at 7:46 pm- Property ID: HZTB8502758
- Price: $1,425,000
- Property Size: 4429 Sqft
- Land Area: 0.24 Acres
- Bedrooms: 5
- Bathrooms: 4
- Garages: 3
- Year Built: 2026
- Property Type: Single Family Residence, Residential
- Property Status: Closed, For Sale
Additional details
- Listing Terms: Cash, Conventional
- Roof: Shingle
- Utilities: Electricity Connected, Propane, Public, Sewer Connected, Water Connected
- Sewer: Public Sewer
- Cooling: Central Air
- Heating: Electric
- Flooring: Hardwood, Tile
- County: Orange
- Property Type: Residential
- Parking: Driveway, Garage Door Opener
- Elementary School: Audubon Park K8
- Middle School: Audubon Park K-8
- High School: Winter Park High
- Architectural Style: Traditional
Features
Mortgage Calculator
- Down Payment
- Loan Amount
- Monthly Mortgage Payment
- Property Tax
- Home Insurance
- PMI
- Monthly HOA Fees