
Overview
- Single Family Residence, Residential
- 4
- 4
- 2
- 3022
- 2026
Description
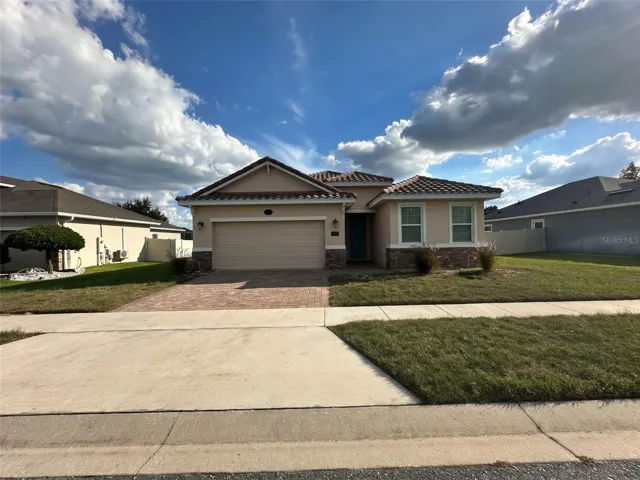
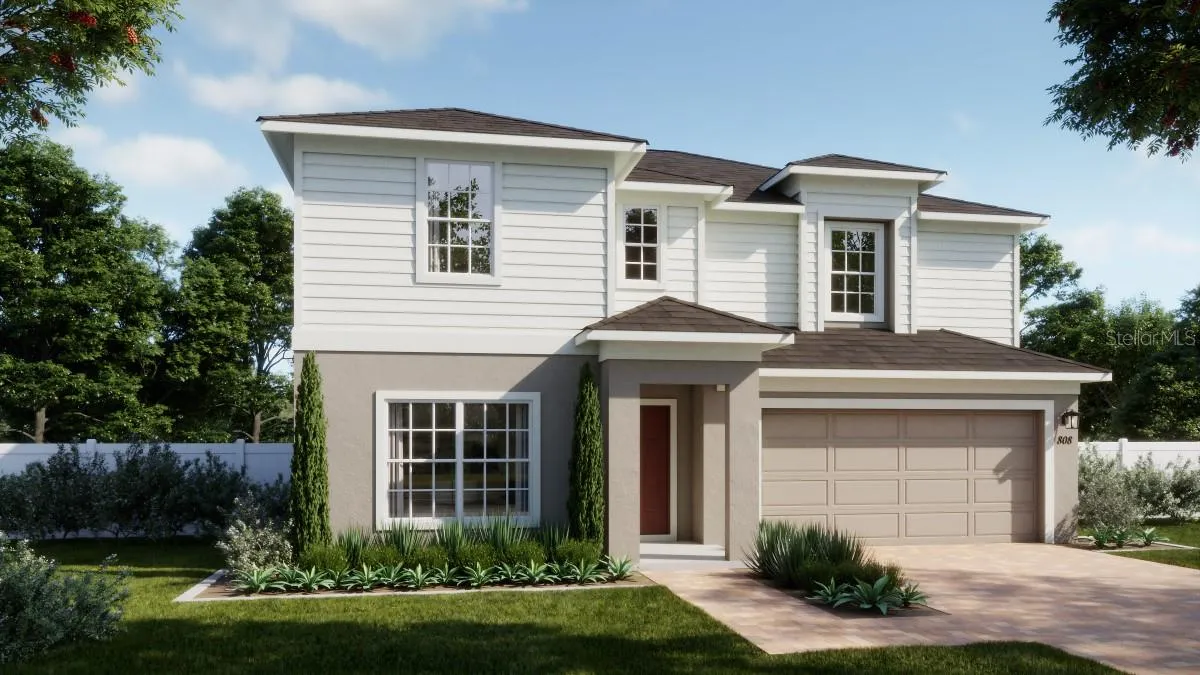
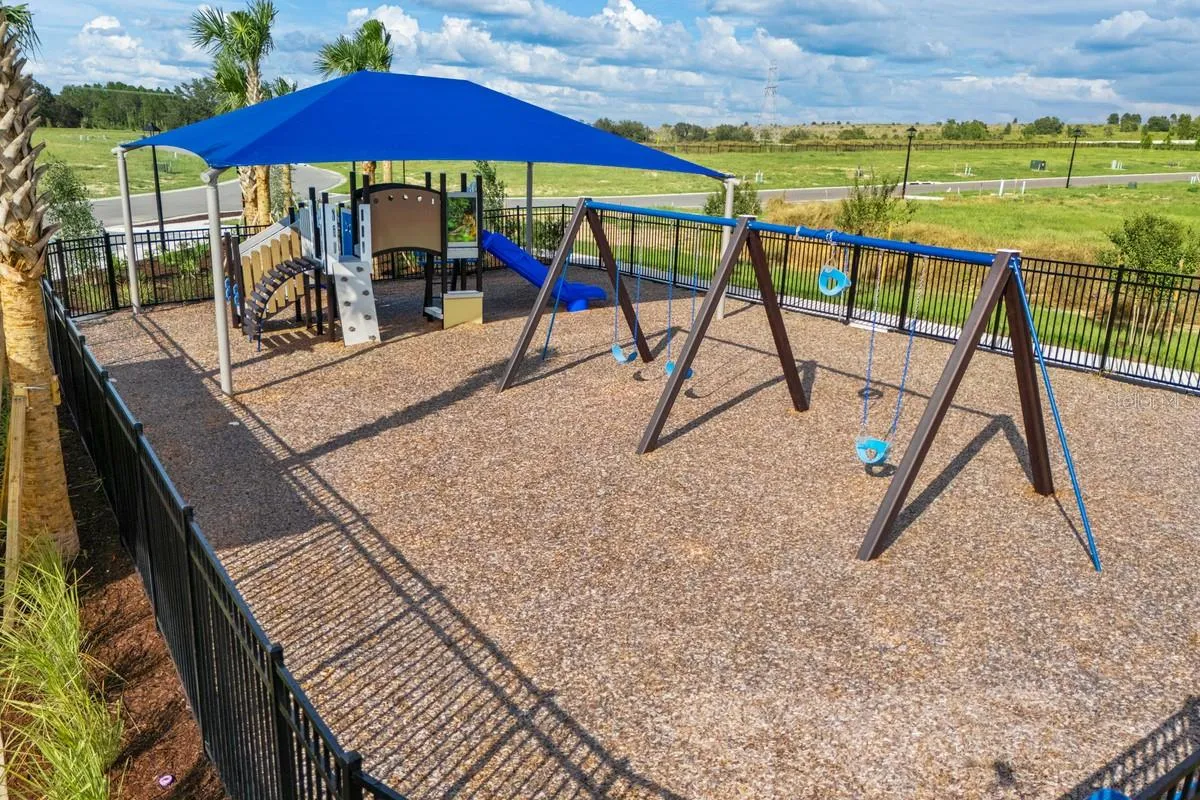
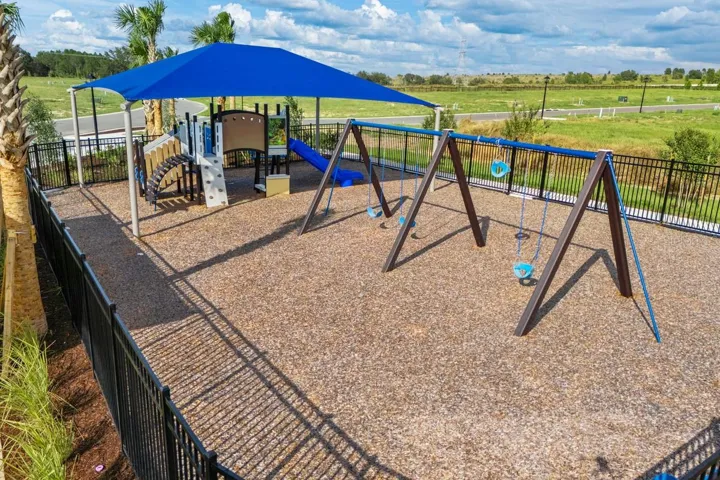
Ready for you to call home, this Finn plan at Hodges Reserve brings together space, style, and flexibility with 4 bedrooms and 3.5 bathrooms. An inviting open-concept layout creates room for everyday moments and memorable gatherings, while a private first-floor guest suite with a walk-in closet and ensuite bath offers a comfortable retreat for visitors or multigenerational living. At the heart of the home, the kitchen features beautiful cabinetry, quartz countertops, an oversized pantry closet, and stainless steel appliances, complemented by tile flooring throughout the main living areas on the first floor. Upstairs, the spacious primary suite offers a peaceful escape with a generous walk-in closet and an ensuite bath featuring dual sinks, an adult-height vanity, quartz countertops, and a walk-in shower with a wall tile surround. A second family room upstairs provides space for movie nights, a play area, or simply unwinding together. Enjoy the community’s installed playground and look forward to planned amenities including a pool, cabana, scenic dock, and walking trails. Nearby, explore the Leesburg Chain of Lakes and Venetian Gardens Park, spend a day at one of two championship golf courses, or discover the shopping and dining of Downtown Leesburg. Your next chapter starts here!
Address
Open on Google Maps- Address 24553 HODGES RESERVE AVENUE
- City Howey In The Hills
- State/county FL
- Zip/Postal Code 34737
- Country US
Details
Updated on October 16, 2026 at 2:41 pm- Property ID: HZO6405832
- Price: $404,990
- Property Size: 3022 Sqft
- Land Area: 0.15 Acres
- Bedrooms: 4
- Bathrooms: 4
- Garages: 2
- Year Built: 2026
- Property Type: Single Family Residence, Residential
- Property Status: Active, For Sale
Additional details
- Listing Terms: Cash, Conventional, FHA, USDA Loan, VA Loan
- Association Fee: 82
- Roof: Shingle
- Utilities: Cable Available, Electricity Connected, Natural Gas Connected, Public, Sewer Connected, Underground Utilities, Water Connected
- Sewer: Public Sewer
- Cooling: Central Air
- Heating: Central, Electric
- Flooring: Carpet, Ceramic Tile
- County: Lake
- Property Type: Residential
- Parking: Driveway
- Elementary School: Leesburg Elementary
- Middle School: Oak Park Middle
- High School: Leesburg High
- Community Features: Playground, Pool, Sidewalks, Street Lights
- Architectural Style: Traditional
Features
Mortgage Calculator
- Down Payment
- Loan Amount
- Monthly Mortgage Payment
- Property Tax
- Home Insurance
- PMI
- Monthly HOA Fees