Overview
- Single Family Residence, Residential
- 4
- 4
- 3
- 5454
- 2024
Description
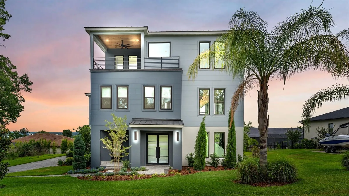
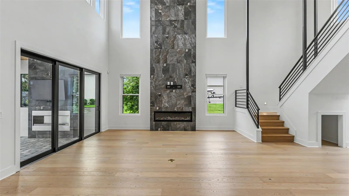
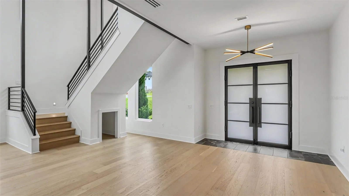
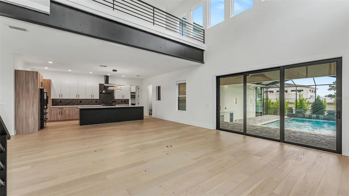
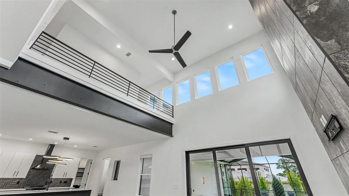
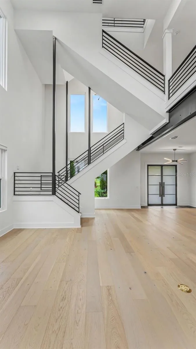
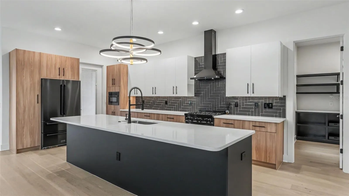
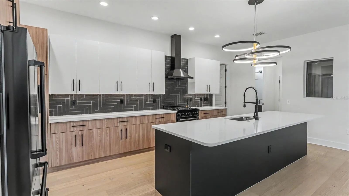
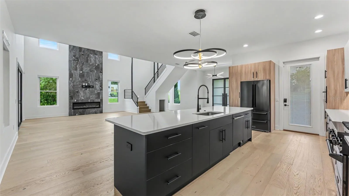
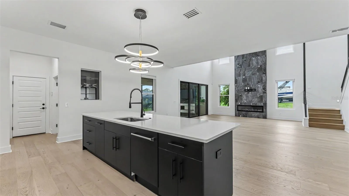
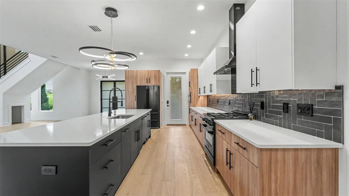
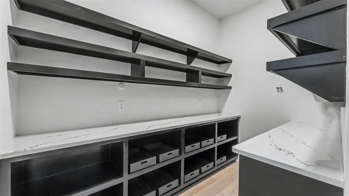
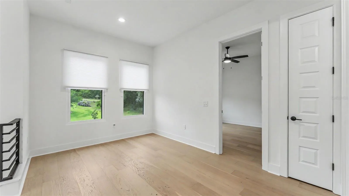
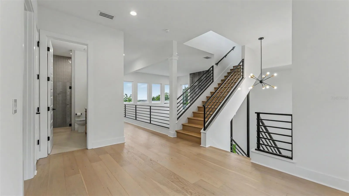
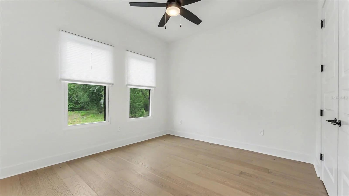
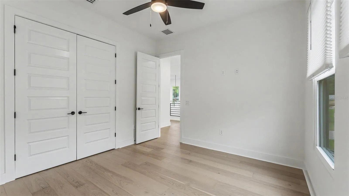
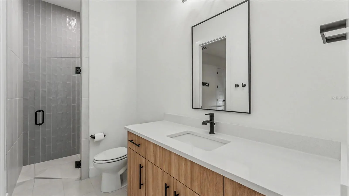
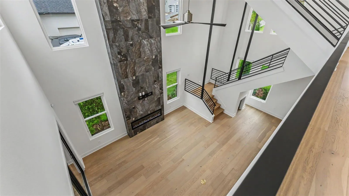
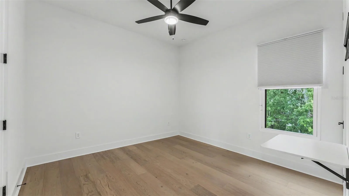
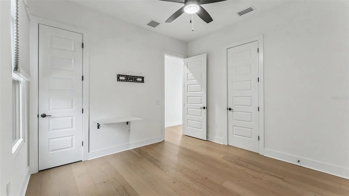
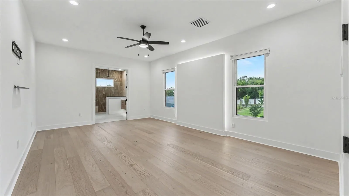
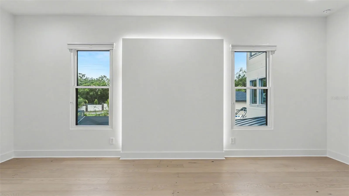
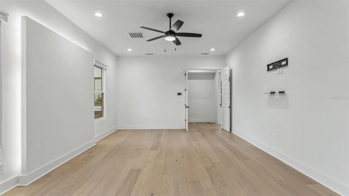
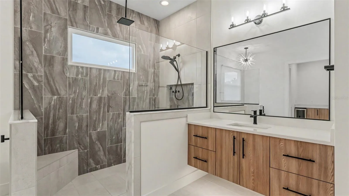
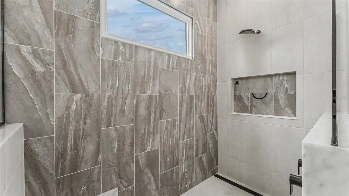
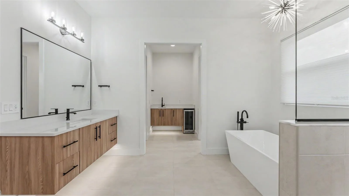
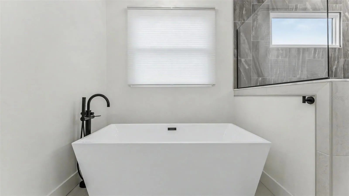
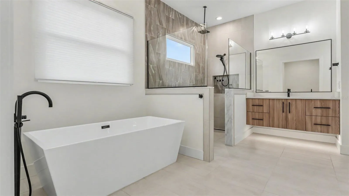
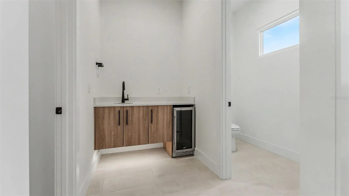
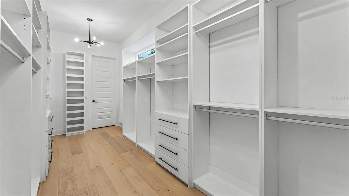
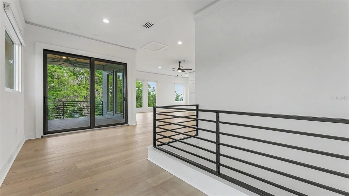
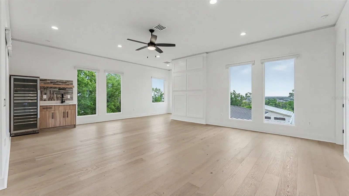
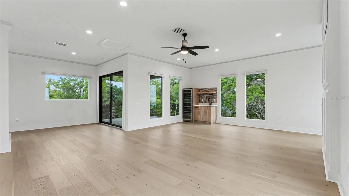
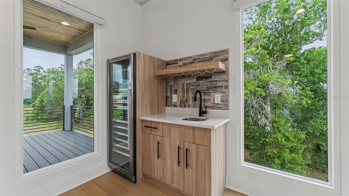
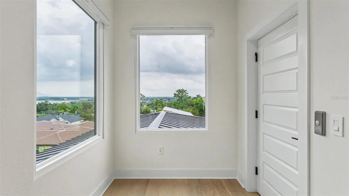
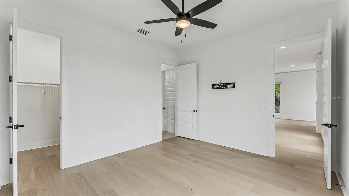
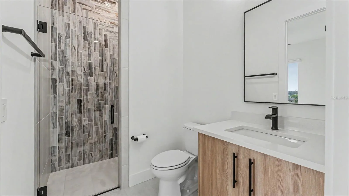
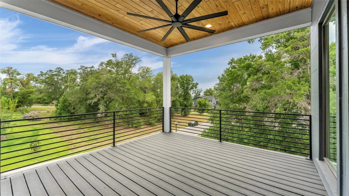
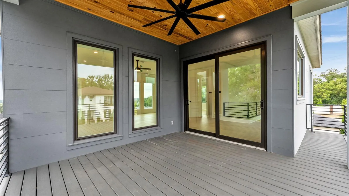
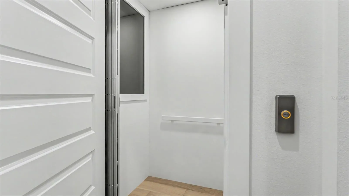
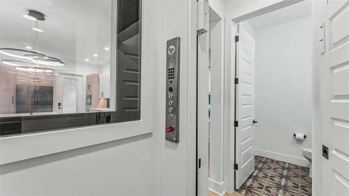
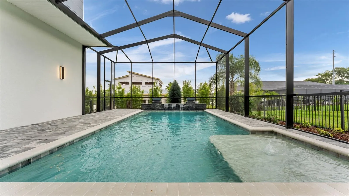
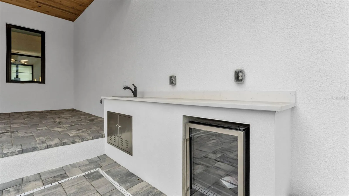
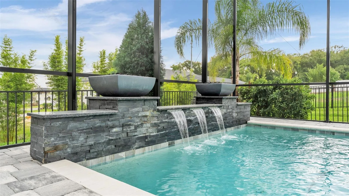
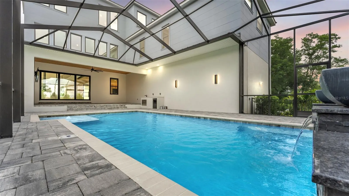
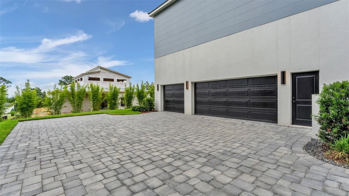
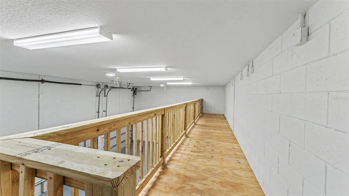
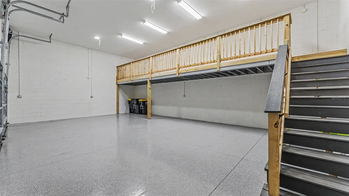
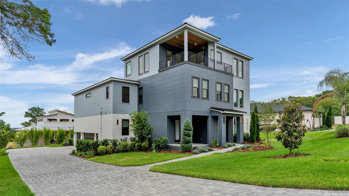
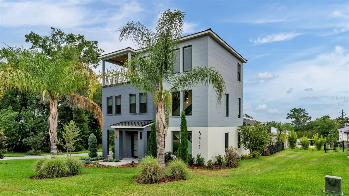
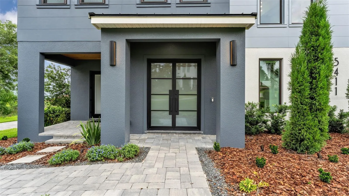
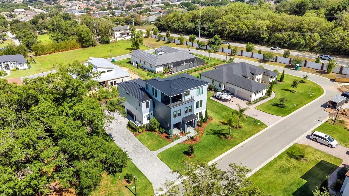
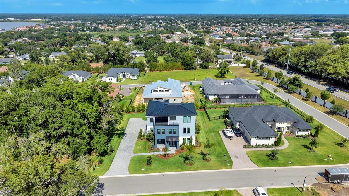
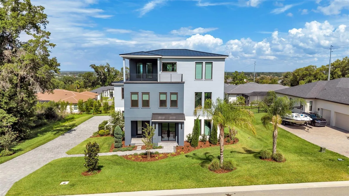
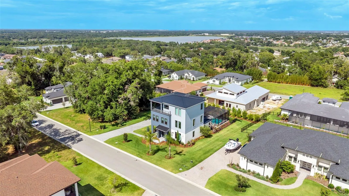
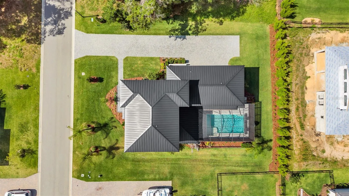
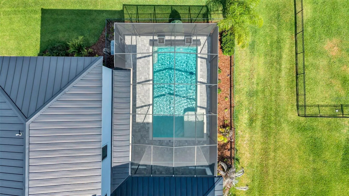
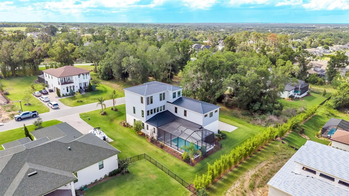
Welcome to The Innovator by Hulbert Homes — a stunning custom-built luxury pool home completed in 2024 and ideally situated within the gated community of Delphi Hills in South Lakeland. Blending exceptional craftsmanship, innovative design, and elevated finishes throughout, this 4-bedroom, 3.5-bath residence offers refined Florida living across three impressive levels connected by a private elevator. Designed for both everyday comfort and upscale entertaining, the gourmet kitchen is truly the heart of the home, showcasing a striking black ZLINE appliance package including a gas range, built-in convection oven, refrigerator, dishwasher, and designer range hood. Quartz countertops, a massive seating island, custom lighting, tile backsplash, and soft-close wood cabinetry create a sophisticated and functional space. A walk-in “Super Pantry” with built-in shelving and additional quartz countertops adds both elegance and practicality. The dramatic great room features soaring 22-foot ceilings, an inviting electric fireplace, gorgeous wood flooring, and a stunning wall of sliding glass doors opening to the expansive pavered lanai. Outdoor living is elevated with a gas fireplace, entertaining bar complete with sink and refrigerator, and a screened saltwater pool with waterfall feature and swim-out lounging area designed for resort-style relaxation. A wrought-iron safety fence surrounds the pool area for added peace of mind. The luxurious primary suite, located on the second level, serves as a private retreat featuring a custom lighted accent wall and spa-inspired bath with split quartz vanities, designer lighting, soaking tub, oversized walk-in shower with multiple shower heads including a rain shower, private water closet, and an unexpected coffee bar complete with sink and refrigerator. The impressive 8×19 walk-in closet offers custom built-in storage and a dedicated makeup area. The second floor also includes two additional bedrooms, a full bath, and a versatile loft space ideal for a home office, fitness area, media room, or additional lounge space. The third floor is designed for entertaining and unforgettable gatherings, featuring a sprawling 25×28 bonus room complete with wet bar, wine refrigerator, custom wine rack, tile backsplash, and access to a private Trex balcony offering elevated views and additional outdoor living space. In addition, there is a 4th bedroom with wonderful views, a large walk-in closet and a full bath on this level – perfect guest suite, multi-generational living, and more. Additional upgrades and features include Magic Glass privacy entry doors, custom shades throughout, double-paned windows, tankless gas water heater, TV mounts in all bedrooms and gathering areas, a beautifully designed powder bath with custom tile flooring, and an oversized, side-entry 3-car garage featuring epoxy flooring, a built-in loft storage area, and a custom Trex staircase. Delphi Hills offers an intimate collection of luxury custom homes within one of South Lakeland’s most desirable gated communities, conveniently located near shopping, dining, medical facilities, recreational amenities, and top-rated schools. This extraordinary residence seamlessly blends luxury, comfort, and modern sophistication in one unforgettable home.
Address
Open on Google Maps- Address 5411 DELPHI HILLS CIRCLE
- City Lakeland
- State/county FL
- Zip/Postal Code 33812
- Country US
Details
Updated on October 30, 2026 at 1:09 pm- Property ID: HZL4961732
- Price: $1,549,900
- Property Size: 5454 Sqft
- Land Area: 0.38 Acres
- Bedrooms: 4
- Bathrooms: 4
- Garages: 3
- Year Built: 2024
- Property Type: Single Family Residence, Residential
- Property Status: Active, For Sale
Additional details
- Listing Terms: Cash, Conventional, FHA, VA Loan
- Association Fee: 1850
- Roof: Metal
- Utilities: BB/HS Internet Available, Cable Available, Electricity Connected, Natural Gas Connected, Public, Underground Utilities, Water Connected
- Sewer: Septic Tank
- Cooling: Central Air
- Heating: Central, Electric
- Flooring: Brick, Ceramic Tile, Wood
- County: Polk
- Property Type: Residential
- Pool: Gunite, In Ground, Salt Water, Screen Enclosure
- Parking: Driveway, Garage Door Opener, Oversized, Parking Pad
- Elementary School: Highland Grove Elem
- Middle School: Lakeland Highlands Middl
- High School: George Jenkins High
- Community Features: Community Mailbox, Deed Restrictions, Dog Park, Gated Community - No Guard, Street Lights
- Architectural Style: Contemporary
Mortgage Calculator
- Down Payment
- Loan Amount
- Monthly Mortgage Payment
- Property Tax
- Home Insurance
- PMI
- Monthly HOA Fees