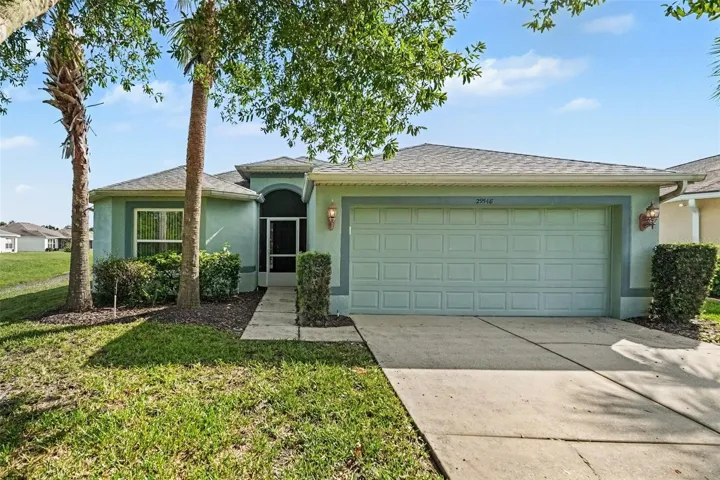
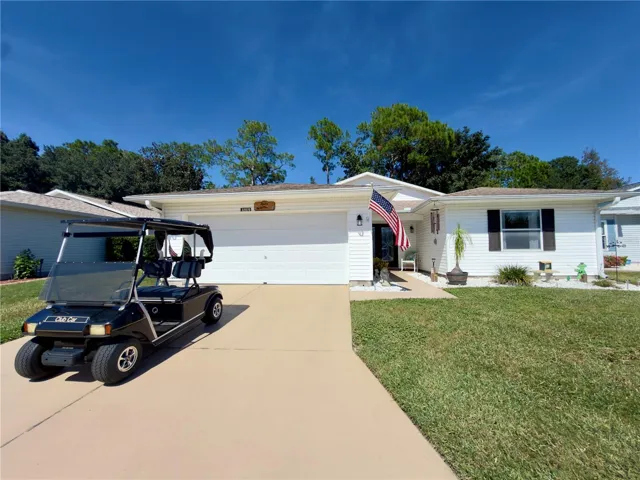
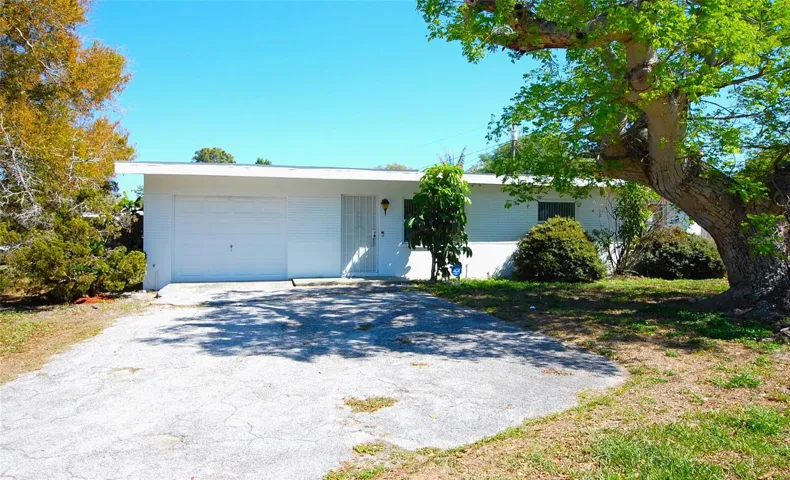
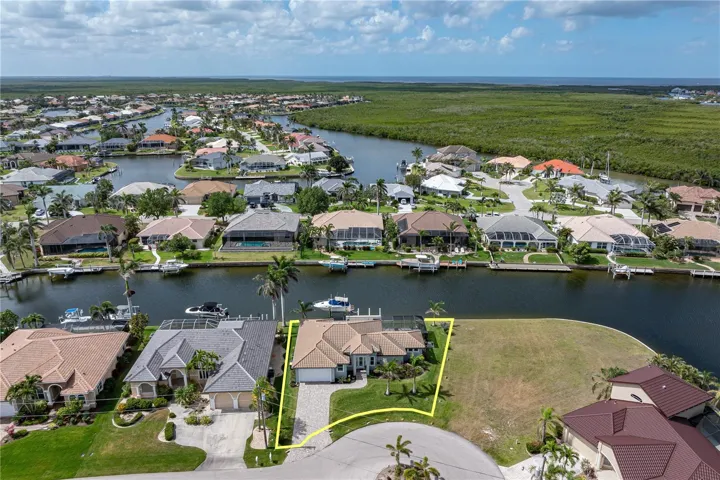
5249 Handsome Hills Drive, Mount Dora, Florida 32757
Overview
- Single Family Residence, Residential
- 5
- 5
- 3
- 3415
- 2026
Description
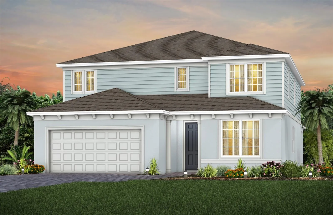
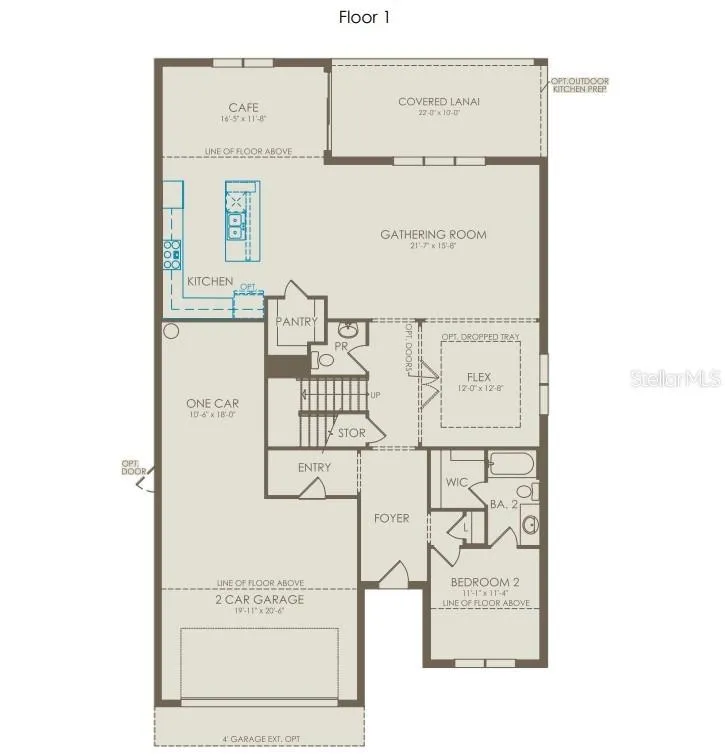
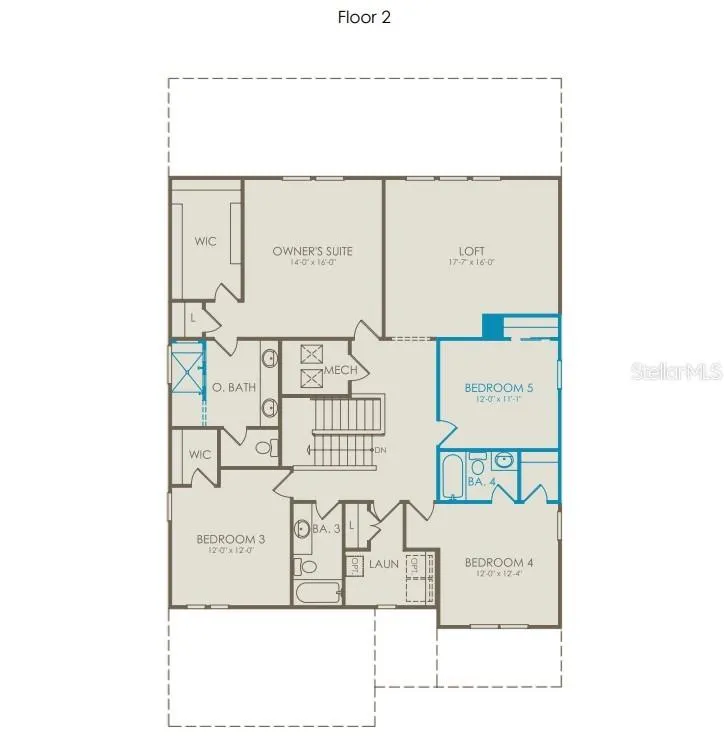
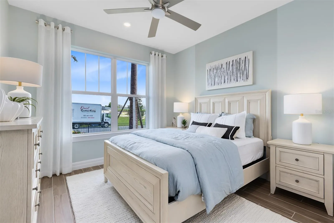
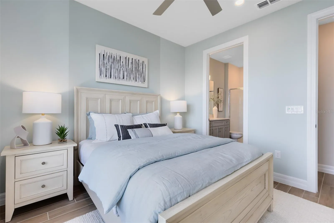
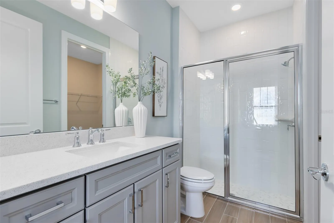
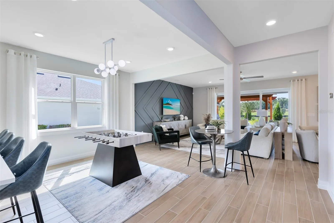
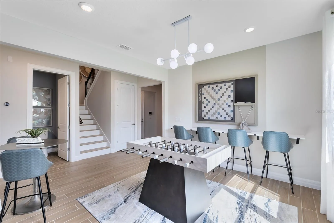
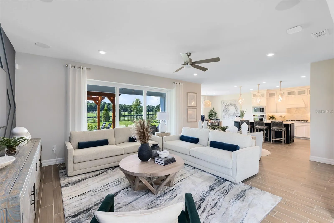
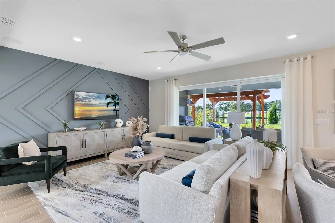
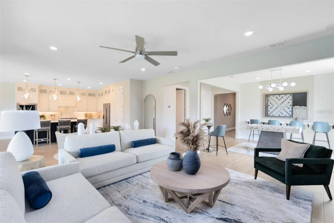
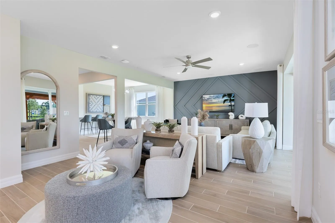
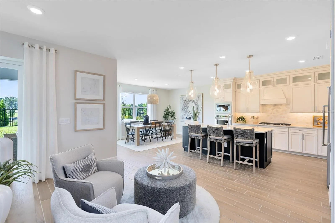
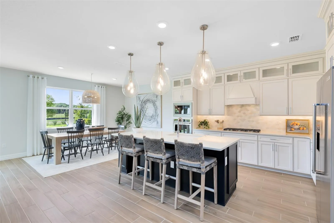
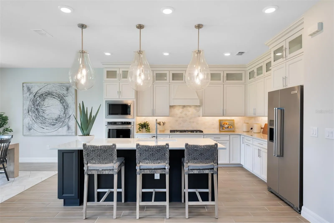
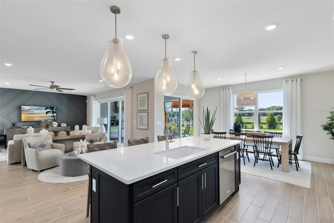
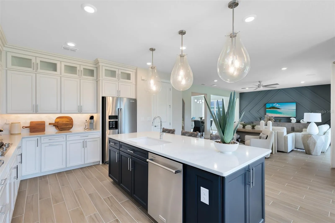
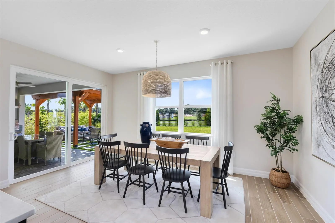
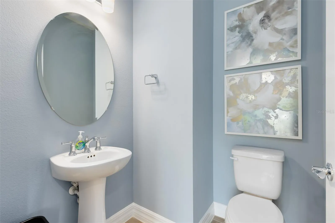
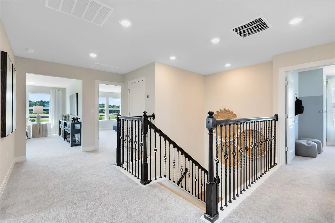
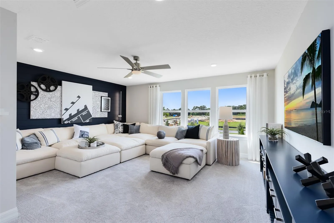
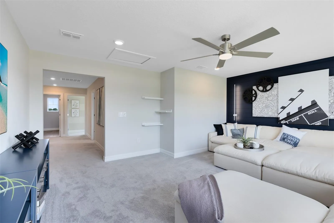
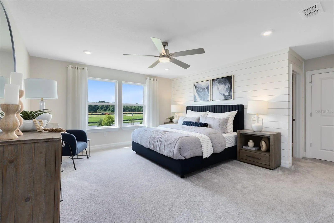
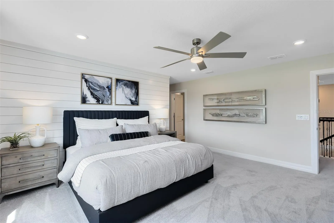
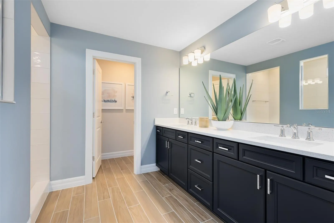
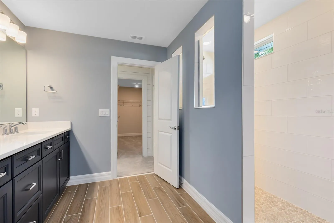
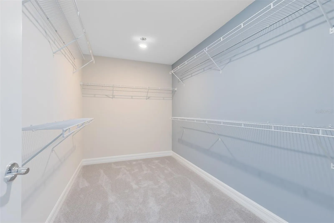
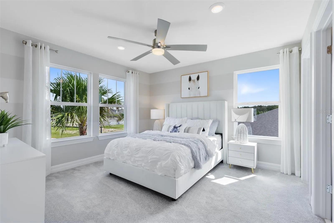
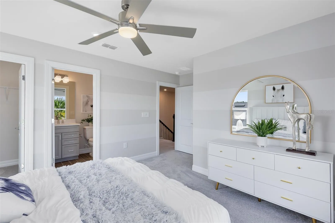
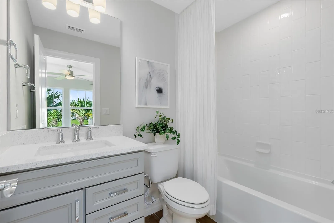
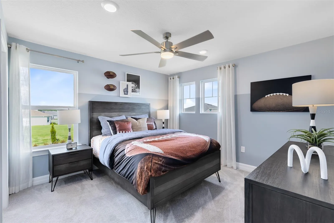
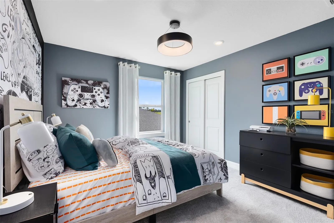
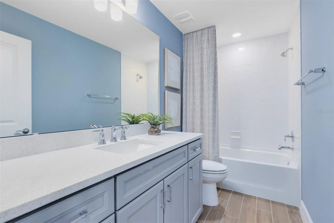
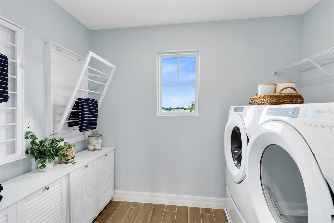
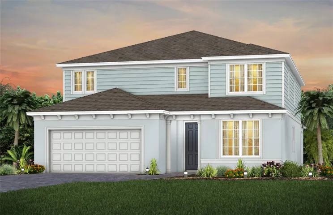
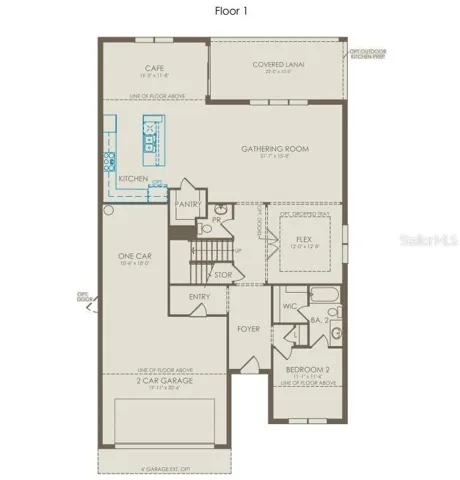
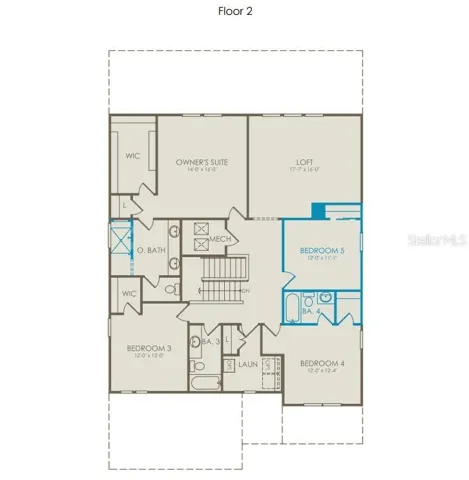
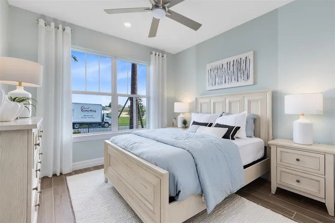
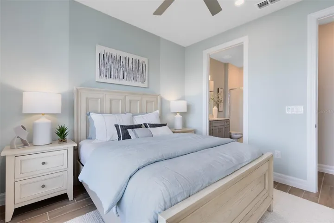
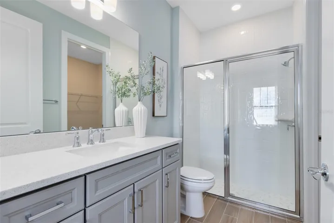
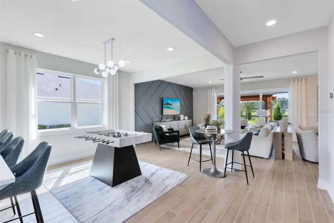
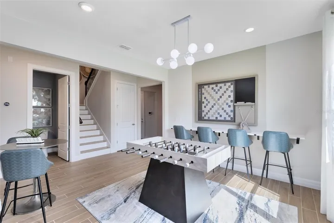
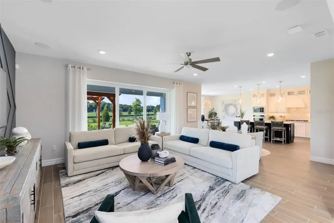
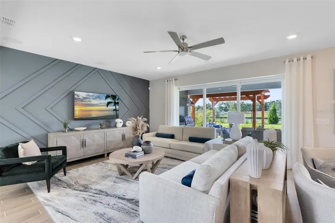
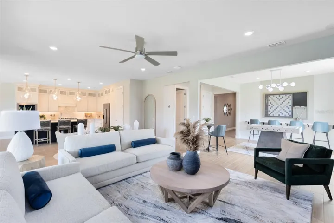
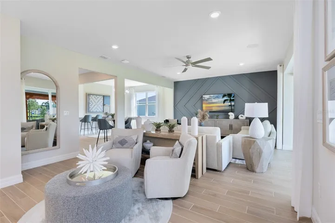
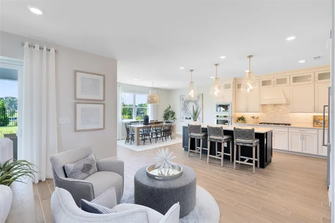
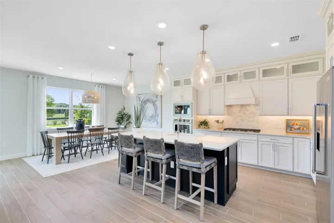
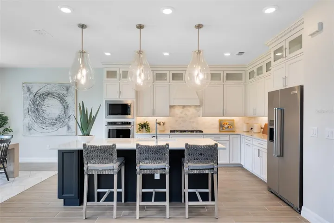
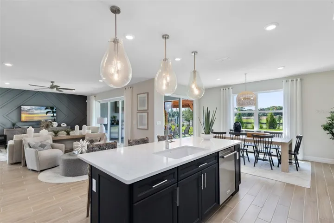
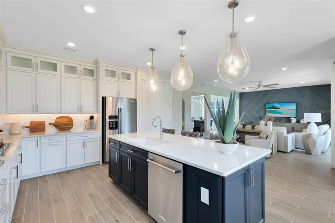
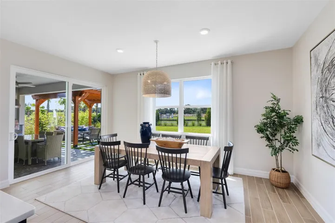
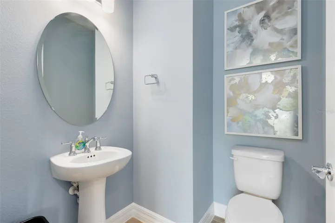
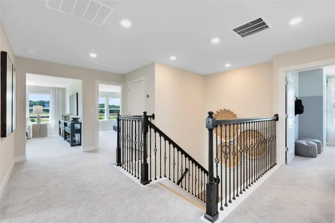
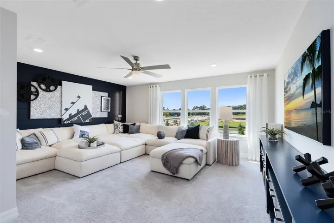
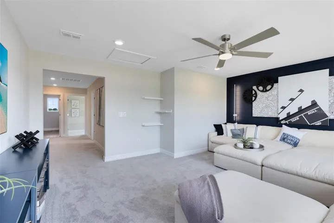
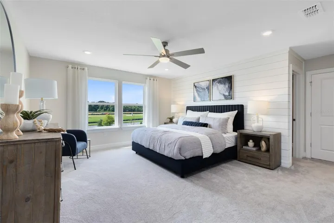
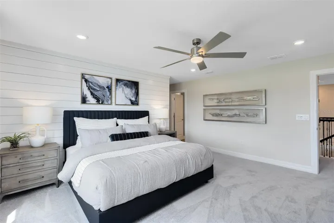
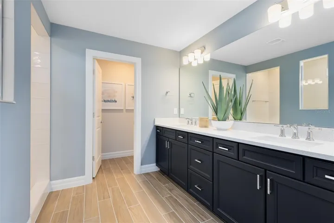
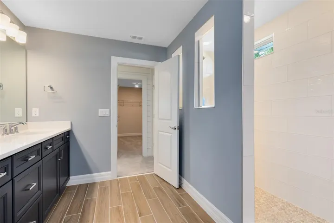
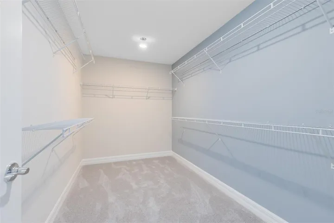
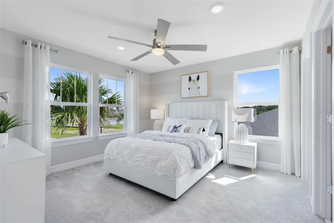
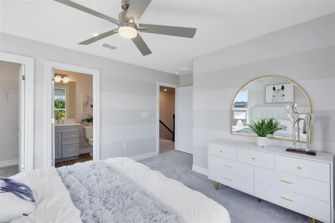
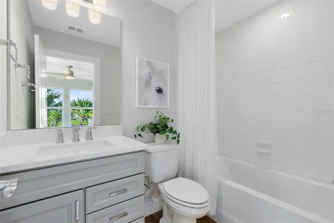
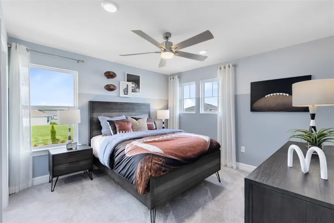
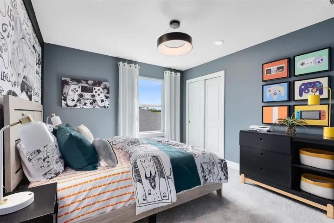
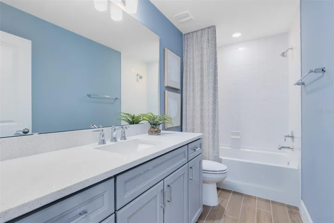
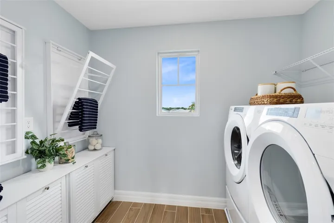
Under Construction. Escape to the rural charms and tranquility of Foothills Preserve! The new natural gas community provides convenience, 2 miles from 429, while the oversized, 80′ homesites let you breathe. Enjoy your new home in this gated neighborhood with private amenities in this unique lakefront city, with quick access to all of the boutique shopping, dining, and entertainment nearby, just 3 miles to downtown Mt. Dora. Step into the Yorkshire, where luxury and convenience seamlessly combine to create a truly elevated living experience. This remarkable 5-bedroom, 4.5-bathroom home with a 3-car tandem garage offers unparalleled craftsmanship and thoughtful design throughout. The open-concept layout flows effortlessly, creating an expansive, airy feel that exudes both sophistication and comfort. On the first floor, discover a private en suite bedroom with a walk-in closet and elegant quartz countertops—a perfect retreat for guests. The nearby open flex room, bathed in natural light, serves as an ideal space for relaxation or entertaining. At the heart of the home, the chef-inspired kitchen is a true masterpiece, featuring white cabinetry and striking quartz countertops. Whirlpool stainless steel appliances, including a refrigerator and built-in natural gas cooktop, make cooking a pleasure. The kitchen seamlessly connects to the café and gathering room, where a sliding glass door opens to the covered lanai, enhancing the flow of indoor-outdoor living. The first floor also offers a convenient powder room, perfect for guests. Upstairs, the luxurious owner’s suite is a private sanctuary, featuring a spacious walk-in closet and a spa-like en suite bathroom with quartz-topped dual vanity sinks and a walk-in shower with a rain showerhead. The loft area provides the perfect space to unwind, while three additional bedrooms and two bathrooms (one of which is an en suite) complete the upper level. For added convenience, a thoughtfully located laundry room simplifies everyday tasks. Designed with high-end finishes, this home includes beautiful Shaw Brand wood-look Luxury Vinyl Plank flooring throughout the first-floor main living areas and porcelain tile in the bathrooms and laundry room, while plush Shaw carpet adds warmth and comfort in the bedrooms, loft, and staircase. Smart home features, such as a smart thermostat, smart doorbell, and LED downlights, enhance the modern convenience of the home. Plus, with a washer, dryer, and blinds already included, this home will be ready for you to move in and enjoy. Schedule a tour today to experience the perfect fusion of luxury, style, and convenience.
Address
Open on Google Maps- Address 5249 HANDSOME HILLS DRIVE
- City Mount Dora
- State/county FL
- Zip/Postal Code 32757
- Country US
Details
Updated on September 27, 2026 at 8:06 pm- Property ID: HZO6409884
- Price: $649,990
- Property Size: 3415 Sqft
- Land Area: 0.26 Acres
- Bedrooms: 5
- Bathrooms: 5
- Garages: 3
- Year Built: 2026
- Property Type: Single Family Residence, Residential
- Property Status: Active, For Sale
Additional details
- Listing Terms: Cash, Conventional, FHA, VA Loan
- Association Fee: 243
- Roof: Shingle
- Utilities: Cable Available, Electricity Connected, Natural Gas Connected, Phone Available, Public, Sewer Connected, Underground Utilities, Water Connected
- Sewer: Public Sewer
- Cooling: Central Air
- Heating: Central, Electric, Heat Pump
- Flooring: Carpet, Luxury Vinyl, Tile
- County: Orange
- Property Type: Residential
- Parking: Driveway, Garage Door Opener, Tandem
- Elementary School: Apopka Elem
- Middle School: Wolf Lake Middle
- High School: Apopka High
- Community Features: Playground, Pool, Sidewalks, Street Lights
- Architectural Style: Florida, Mediterranean
Mortgage Calculator
- Down Payment
- Loan Amount
- Monthly Mortgage Payment
- Property Tax
- Home Insurance
- PMI
- Monthly HOA Fees