Overview
- Single Family Residence, Residential
- 5
- 4
- 2
- 3581
- 1995
Description
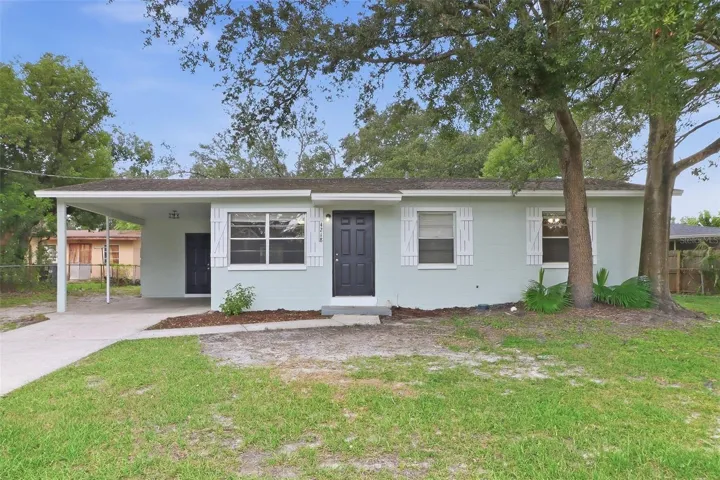
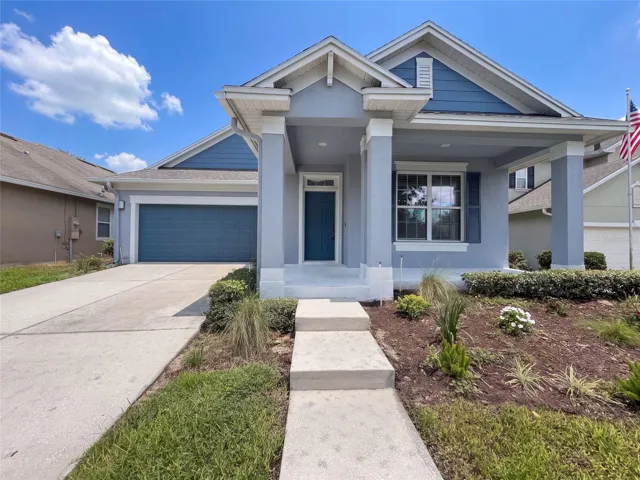
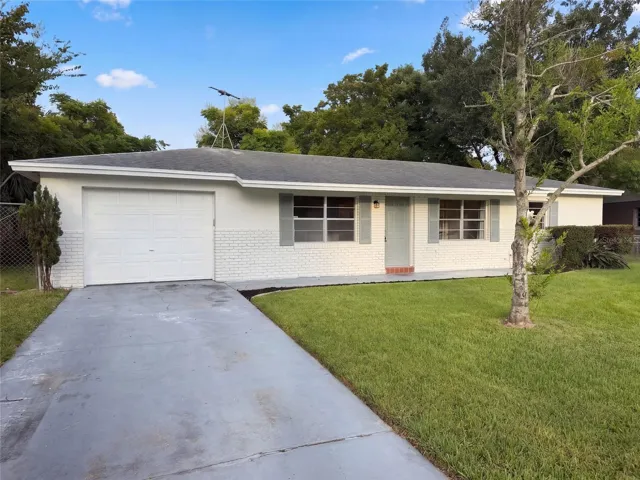
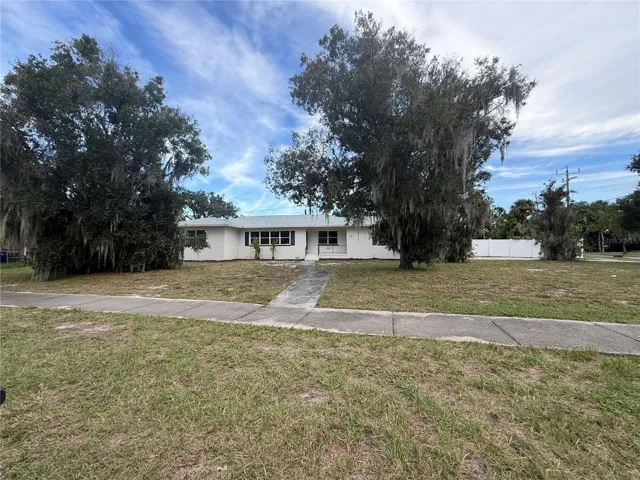
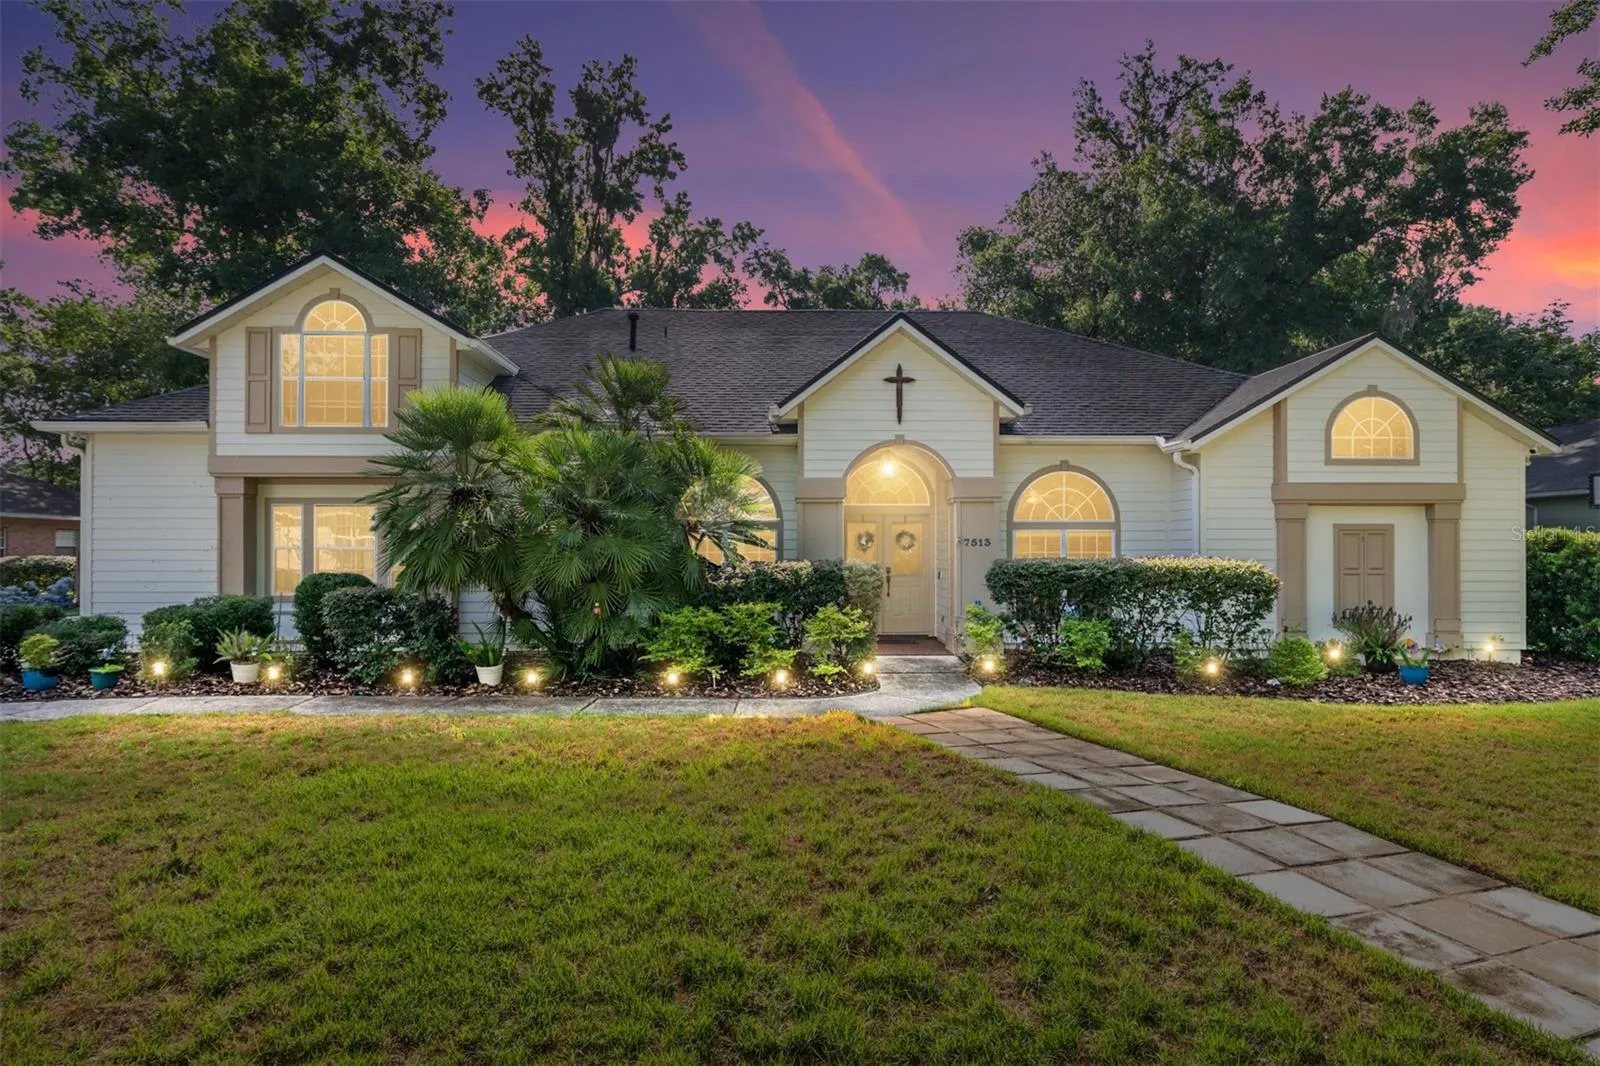
ACCEPTING BACK UP OFFERS. PRICE REDUCTION! Located in the heart of Gainesville at 7513 NW 50th St, you will find this stunning spacious, high ceiling, desirable split bedroom plan, updated, moved-in ready turnkey 5-bedroom, 2+2-bathroom pool home nestled in Blues Creek, just minutes from San Felasco Hammock Preserve State Park, Devil’s Millhopper Geological State Park, walking trails, wildlife, green spaces but still conveniently close to shopping at Publix at Hunter’s Crossing Shopping Center. With 2, 700+ square feet of beautifully updated living space, this property is ready to impress. Step inside the tiled entryway foyer to discover the formal dining and living area. Enjoy the eat-in kitchen featuring custom birch cabinets, large island, all stainless steel appliances, gas range, convection oven, Bosch dishwasher, new double door fridge, 3 pantries and a breakfast bar. The spacious 18ft ceilings living room provides natural light and comes with a stone gas fireplace. Downstairs, all 4 bedrooms offer clean, modern Acacia wood flooring perfect for any lifestyle. The 2 bedrooms are adjoined by an updated Jack-and-Jill full bathroom with a brand-new shower. The primary bedroom is your dream retreat with custom frosted glass door leading to an ensuite bath and shower and custom walk in closet. The primary bedroom also opens to the relaxing waterfall spa pool retreat as you step out onto the paver, screened in patio. Additionally, upstairs, you will find the 5th bedroom with a half bath and closet with upgrades including a new AC unit. Every detail has been thoughtfully refreshed along with fresh new interior paint. Outside, you will truly see how this home shines. The private huge, fully fenced backyard is an absolute oasis, complete with fire pit, two sheds, a greenhouse with electricity, a screened in heated saltwater pool and spa with waterfall that invites year-round relaxation and entertainment. A newly installed whole-home generator provides peace of mind during Florida’s unpredictable weather. The front lawn has been completely redone and raised with fresh sod, complemented by a brand-new driveway and updated sidewalks along the back of the home. Updated with beautiful new landscaping, and the updated irrigation system keeps everything lush and green. Trees were professionally removed to open up the property and let natural light pour in. The fresh exterior paint ties everything together, giving this home incredible curb appeal from every angle. Walk a few steps down from your home to take full advantage of all the community has to offer: pool, tennis courts, and clubhouse. This move-in-ready gem offers peace, comfort, style, convenience and oasis resort-like outdoor living in one of Gainesville’s most desirable locations. Schedule your private showing today before this one is gone!
Address
Open on Google Maps- Address 7513 NW 50TH STREET
- City Gainesville
- State/county FL
- Zip/Postal Code 32653
- Country US
Details
Updated on September 25, 2026 at 5:11 pm- Property ID: HZGC540678
- Price: $630,000
- Property Size: 3581 Sqft
- Land Area: 0.35 Acres
- Bedrooms: 5
- Bathrooms: 4
- Garages: 2
- Year Built: 1995
- Property Type: Single Family Residence, Residential
- Property Status: Closed, For Sale
Additional details
- Listing Terms: Cash, Conventional, FHA, VA Loan
- Association Fee: 90
- Roof: Shingle
- Utilities: Cable Available, Electricity Available, Electricity Connected, Natural Gas Connected, Public, Sewer Available, Sewer Connected, Underground Utilities, Water Available, Water Connected
- Sewer: Public Sewer
- Cooling: Central Air
- Heating: Central
- Flooring: Tile, Wood
- County: Alachua
- Property Type: Residential
- Pool: Heated, In Ground, Lighting, Salt Water, Screen Enclosure
- Parking: Driveway, Garage Door Opener, Ground Level
- Elementary School: William S. Talbot Elem School-AL
- Middle School: Fort Clarke Middle School-AL
- High School: Gainesville High School-AL
- Community Features: Clubhouse, Pool, Tennis Court(s), Street Lights
- Architectural Style: Traditional
Mortgage Calculator
- Down Payment
- Loan Amount
- Monthly Mortgage Payment
- Property Tax
- Home Insurance
- PMI
- Monthly HOA Fees