Overview
- Single Family Residence, Residential
- 4
- 3
- 2
- 2625
- 2026
Description
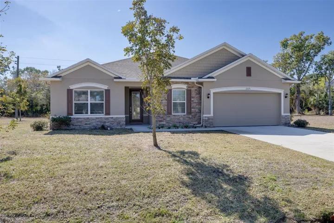
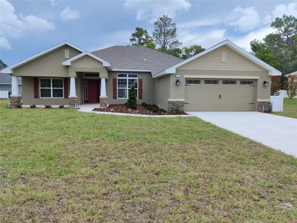
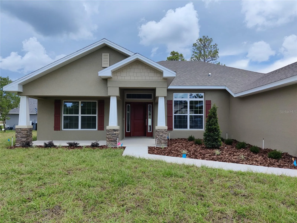
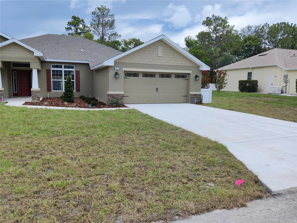
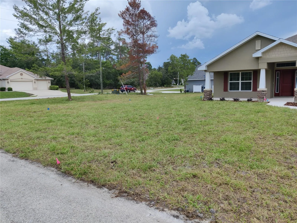
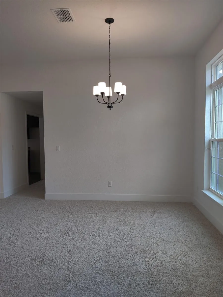
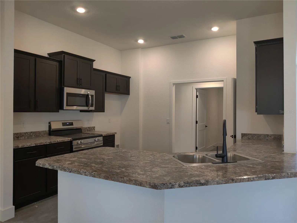
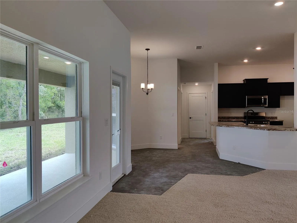
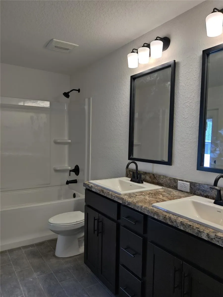
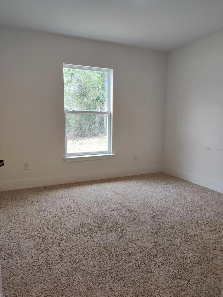
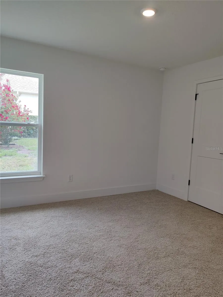
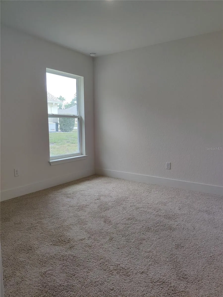
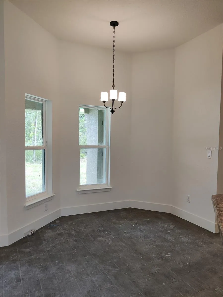
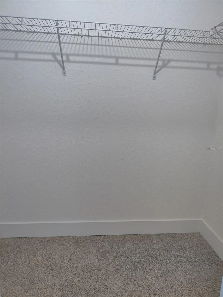
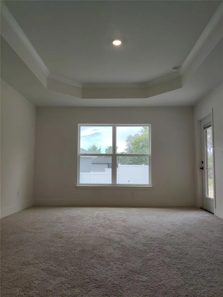
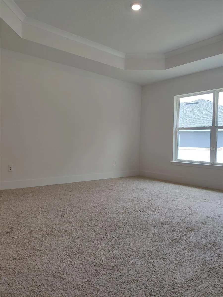
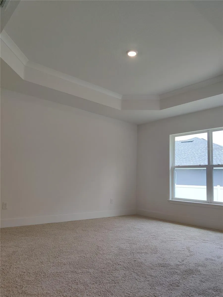
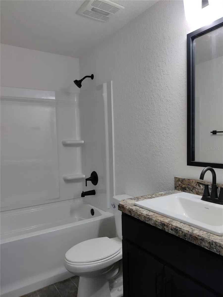
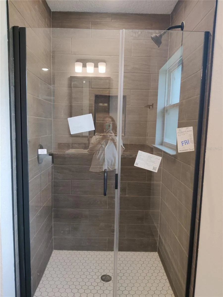
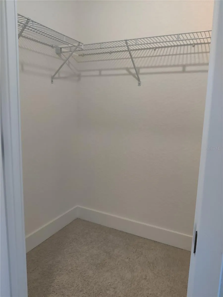
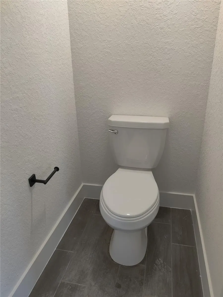
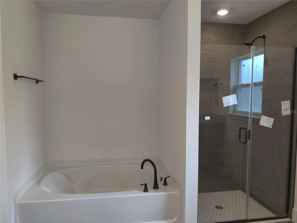
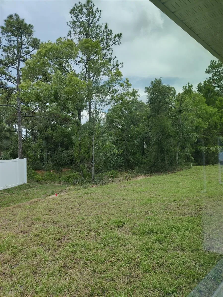
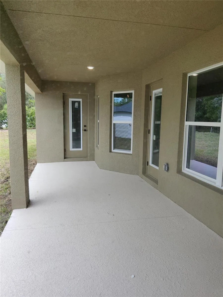
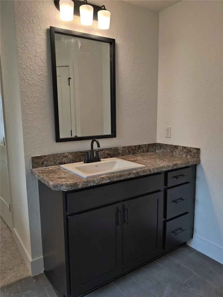
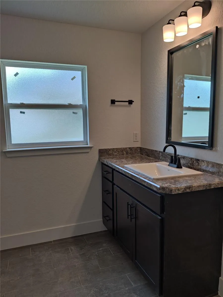
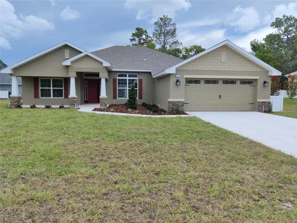
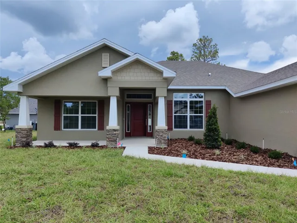
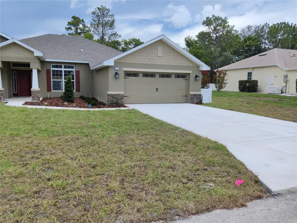
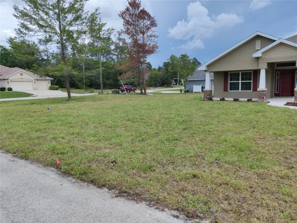
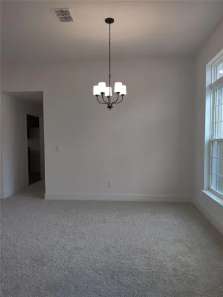
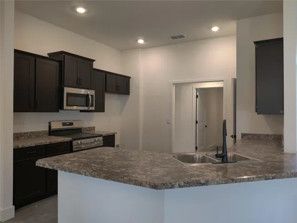
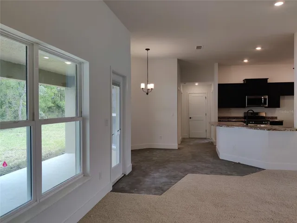
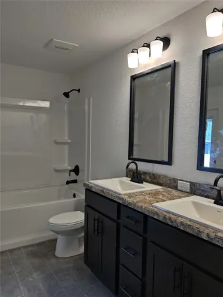
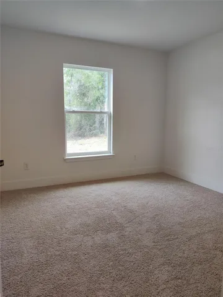
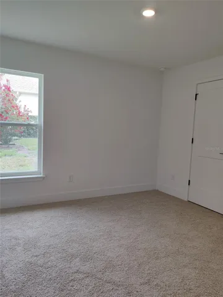
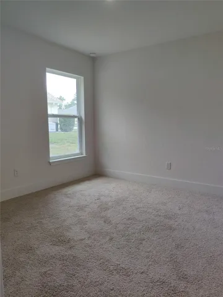
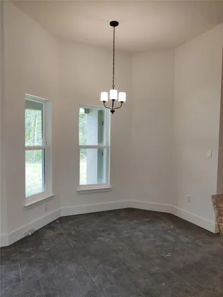
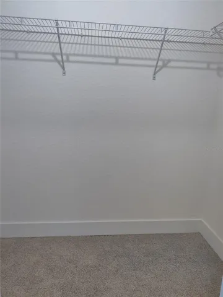
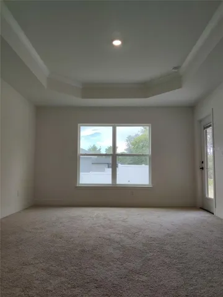
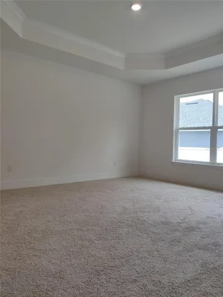
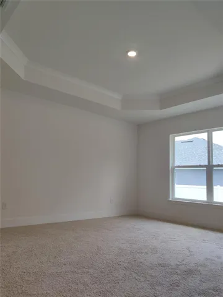
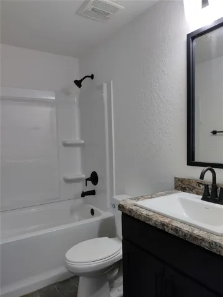
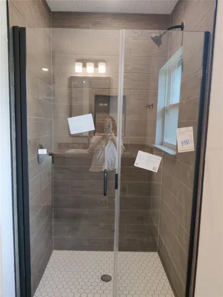
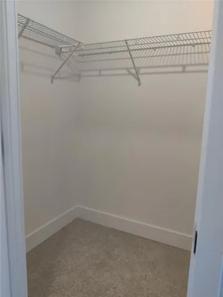
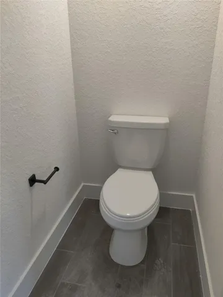
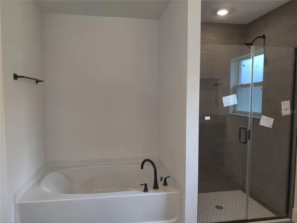
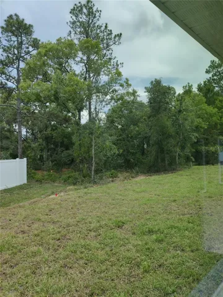
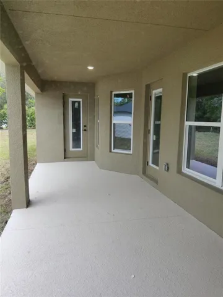
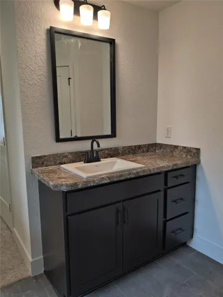
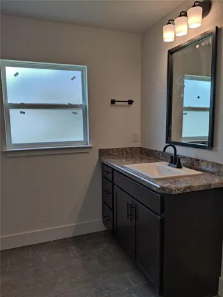
Welcome to your brand-new Craftsman masterpiece! Striking stone accents and a premium .35-acre corner lot on a quiet cul-de-sac street deliver ultimate curb appeal. Inside, this home boasts 2, 265 sq. ft. of light-filled living space designed for effortless entertaining and cozy movie nights. At entry, elegant double doors open to a flexible formal living room or office, mirroring a spacious formal dining room. Both flow seamlessly into a huge family room featuring high ceilings that amplify the home’s open, airy feel. The open kitchen and bar area overlook an eat-in nook with a beautiful bay window, plus a glass exterior door leading to your covered lanai. The split plan offers 4 bedrooms and 3 full bathrooms, including a secondary bath with direct lanai access—the perfect future pool bath! Retreat to the luxurious primary suite, a sanctuary boasting a tray ceiling with crown molding and his-and-her walk-in closets. The spa-like primary bath features separate his-and-her vanities, a relaxing garden tub, and a custom standalone tile shower. Complete with a 400 sq. ft. 2-car garage, this pristine home is ready for your memories!
Address
Open on Google Maps- Address 1 CHRYSANTHEMUM COURT
- City Homosassa
- State/county FL
- Zip/Postal Code 34446
- Area SUGARMILL WOODS OAK VILLAGE
- Country US
Details
Updated on October 6, 2026 at 8:05 pm- Property ID: HZOM725482
- Price: $348,950
- Property Size: 2625 Sqft
- Land Area: 0.35 Acres
- Bedrooms: 4
- Bathrooms: 3
- Garages: 2
- Year Built: 2026
- Property Type: Single Family Residence, Residential
- Property Status: Active, For Sale
Additional details
- Listing Terms: Cash, Conventional, FHA, USDA Loan, VA Loan
- Association Fee: 155
- Roof: Shingle
- Utilities: BB/HS Internet Available, Cable Connected, Electricity Available, Electricity Connected, Public, Sewer Available, Sewer Connected, Sprinkler Meter, Underground Utilities, Water Available, Water Connected
- Sewer: Public Sewer
- Cooling: Central Air
- Heating: Central, Electric, Heat Pump
- Flooring: Carpet, Ceramic Tile
- County: Citrus
- Property Type: Residential
- Elementary School: Homosassa Elementary School
- Middle School: Lecanto Middle School
- High School: Lecanto High School
- Community Features: Street Lights
Mortgage Calculator
- Down Payment
- Loan Amount
- Monthly Mortgage Payment
- Property Tax
- Home Insurance
- PMI
- Monthly HOA Fees