





Overview
- Townhouse, Residential
- 3
- 3
- 2
- 2120
- 2026
Description
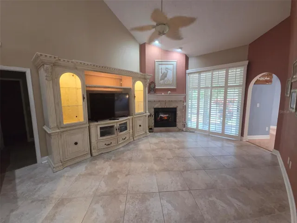
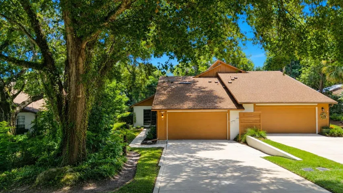
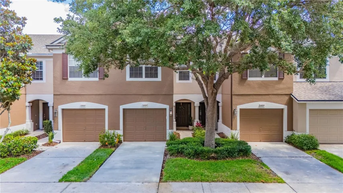
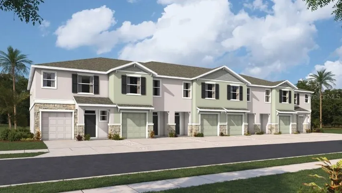
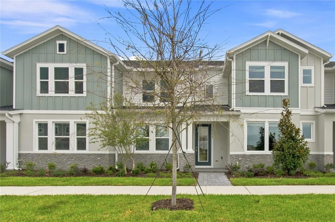
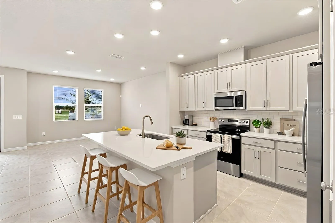
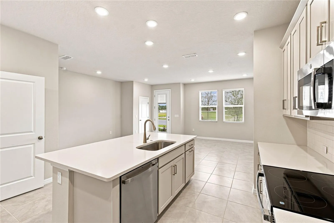
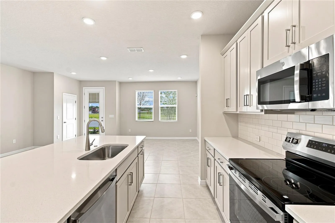
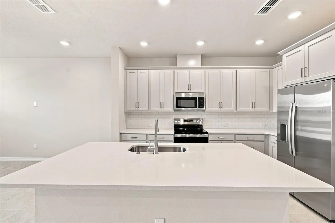
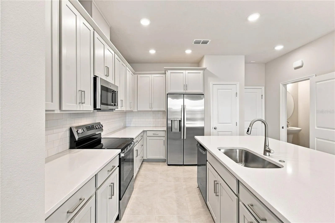
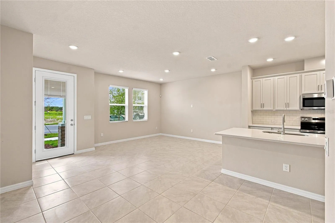
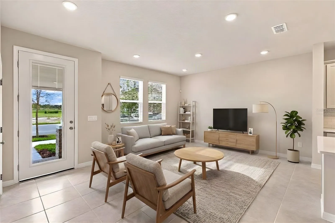
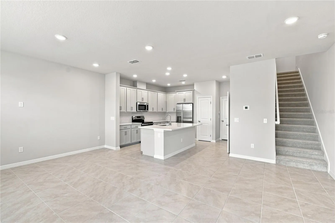
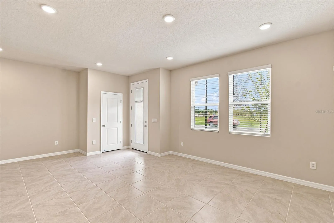
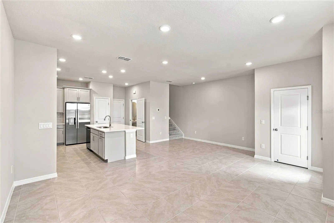
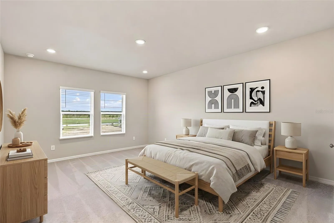
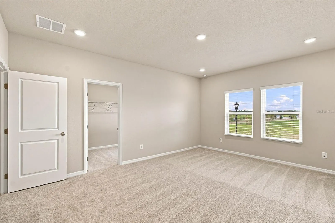
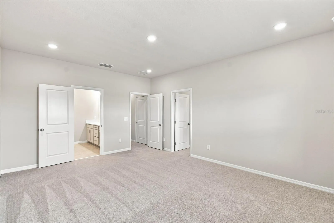
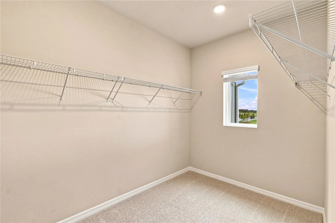
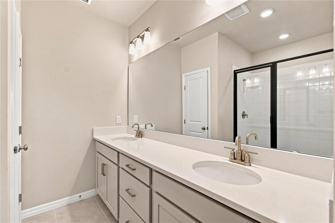
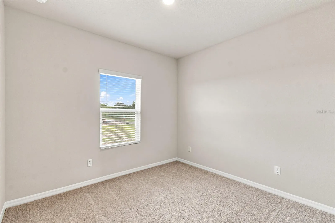
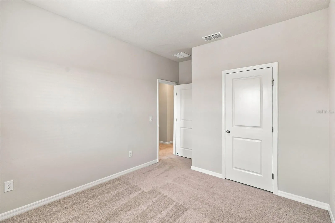
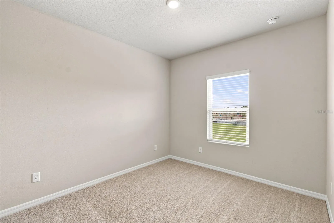
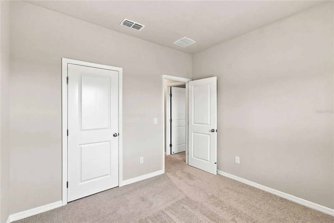
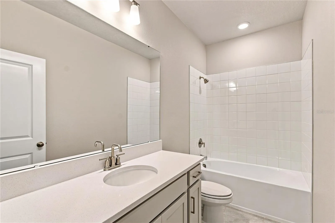
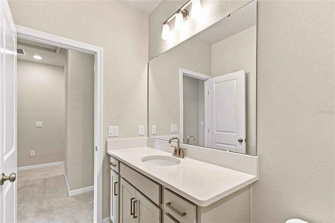
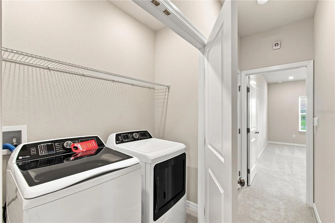
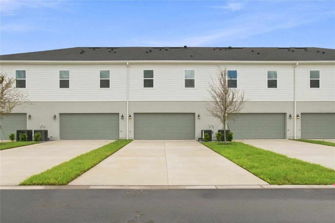
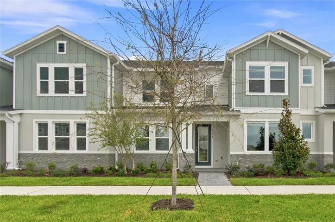
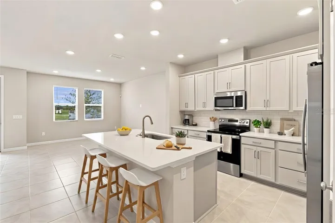
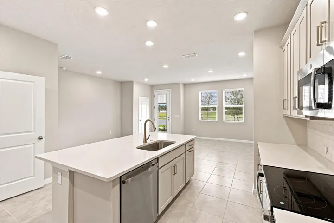
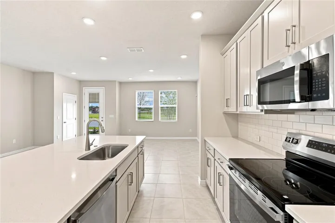
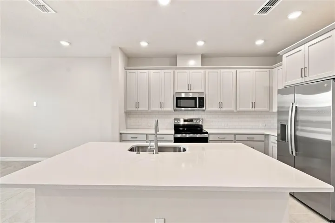
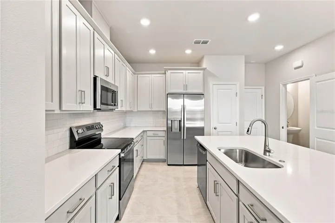
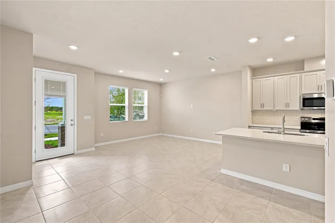
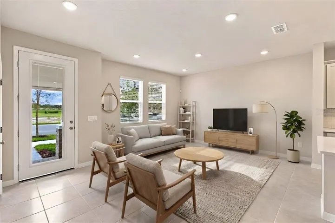
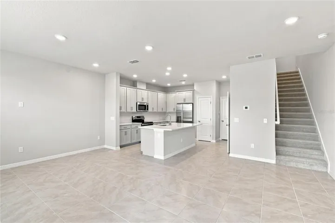
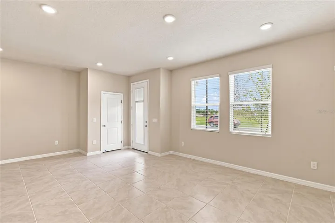
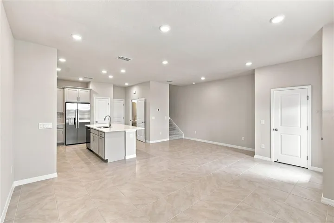
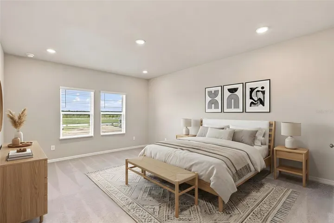
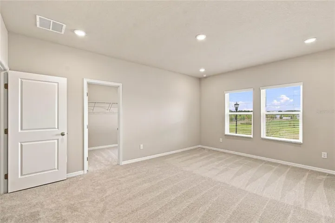
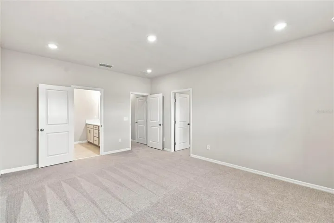
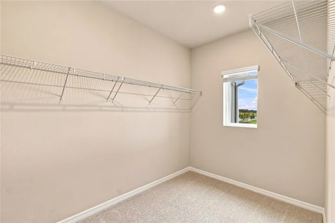
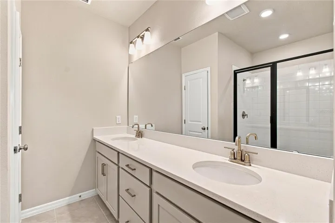
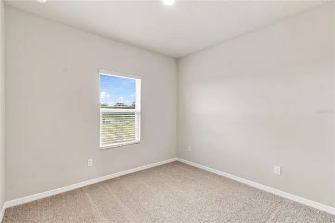
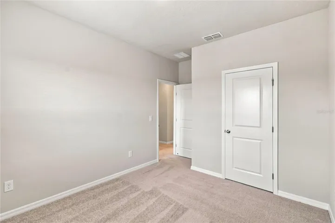
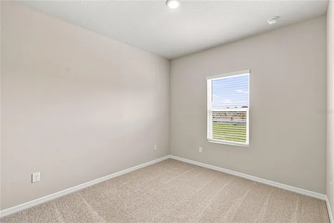
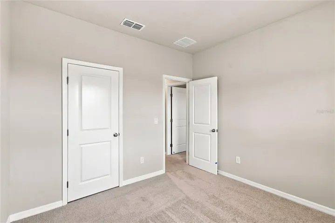
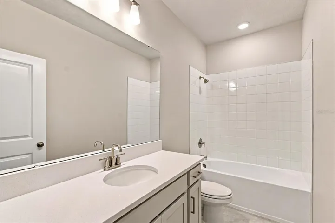
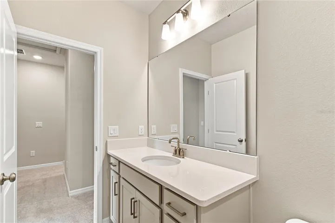
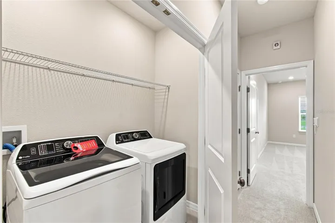
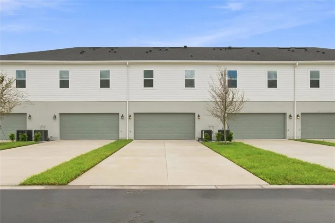
Experience the award-winning craftsmanship and thoughtful design that define every David Weekley Home in the brand-new Amesbury floor plan located in Palmeras at Crossprairie. This stylish 1, 632 sq. ft. The townhome features 3 bedrooms, 2.5 baths, and a 2-car garage, blending comfort, functionality, and modern living. Designed with the Sandbar Inspiration Package, this home showcases a breezy coastal-inspired palette with relaxed, elegant finishes throughout. Enjoy tile flooring throughout the first floor, stainless steel kitchen appliances, an included washer and dryer, and window blinds for added convenience. Take advantage of a limited-time opportunity with never-before-seen incentives for the first 10 buyers. Don’t miss your chance to own this beautifully designed new home in Palmeras at Crossprairie!
Address
Open on Google Maps- Address 5592 COOPERS HAWK CT
- City St Cloud
- State/county FL
- Zip/Postal Code 34772
- Country US
Details
Updated on October 7, 2026 at 2:39 pm- Property ID: HZTB8513546
- Price: $314,575
- Property Size: 2120 Sqft
- Land Area: 0.05 Acres
- Bedrooms: 3
- Bathrooms: 3
- Garages: 2
- Year Built: 2026
- Property Type: Townhouse, Residential
- Property Status: Active, For Sale
Additional details
- Listing Terms: Cash, Conventional, FHA, VA Loan
- Association Fee: 245
- Roof: Shingle
- Utilities: Cable Available, Electricity Available, Public, Sewer Available, Sprinkler Meter, Sprinkler Recycled, Underground Utilities, Water Available
- Sewer: Public Sewer
- Cooling: Central Air
- Heating: Central, Electric
- Flooring: Carpet, Tile
- County: Osceola
- Property Type: Residential
- Parking: Alley Access, Garage Door Opener, Garage Faces Rear
- Elementary School: Neptune Elementary
- Middle School: Neptune Middle (6-8)
- High School: St. Cloud High School
- Community Features: Community Mailbox, Dog Park, Irrigation-Reclaimed Water, Park, Playground, Pool, Sidewalks, Street Lights
- Architectural Style: Craftsman
Mortgage Calculator
- Down Payment
- Loan Amount
- Monthly Mortgage Payment
- Property Tax
- Home Insurance
- PMI
- Monthly HOA Fees