Call Us: (941) 900-6086 / info@b1realty.net
Call Us: (941) 900-6086 / info@b1realty.net

Overview
Property ID: HZO6419350
- Single Family Residence, Residential
- 4
- 3
- 3
- 3094
- 2018
Description
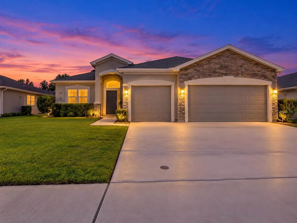
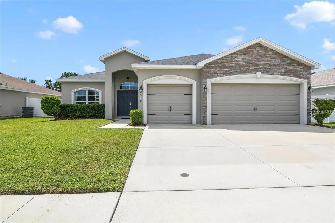
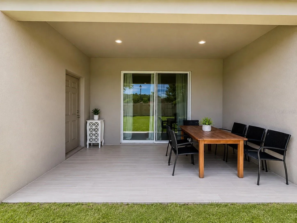
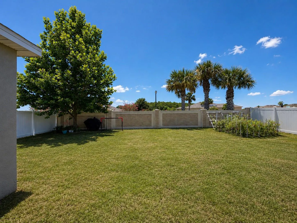
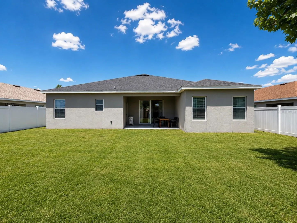
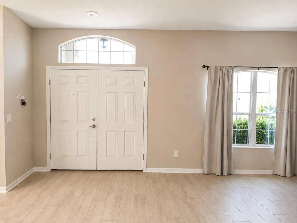
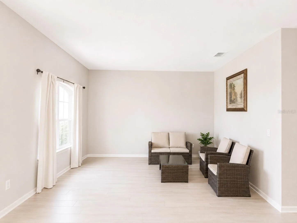
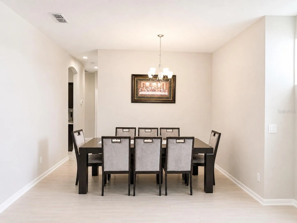
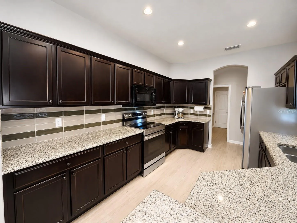
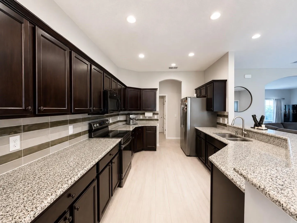
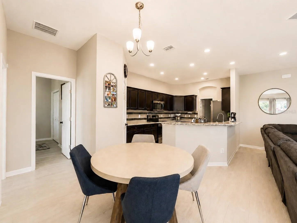
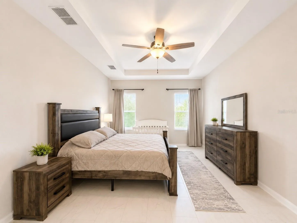
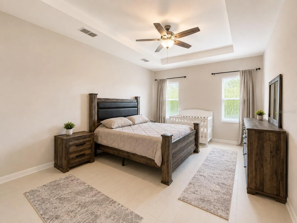
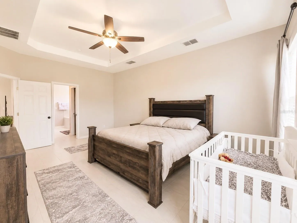
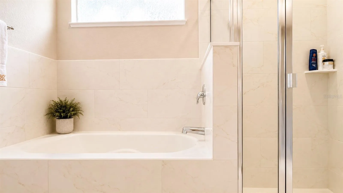
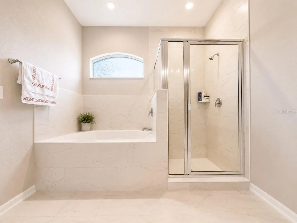
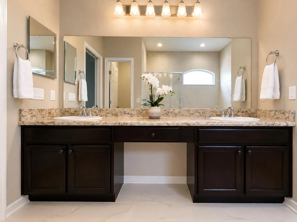
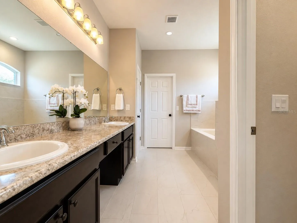
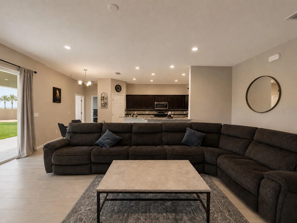
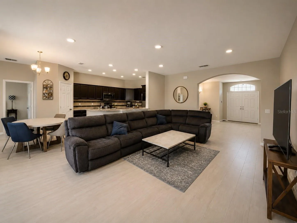
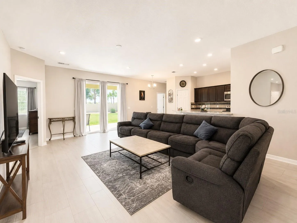
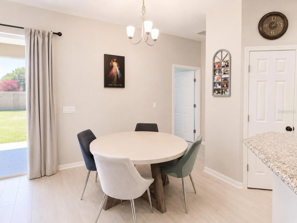
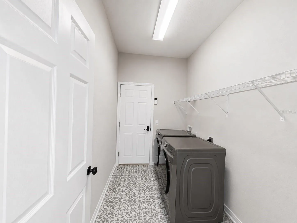
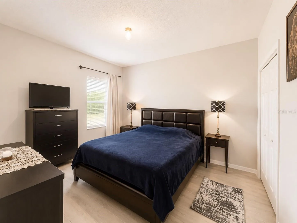
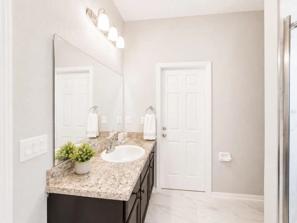
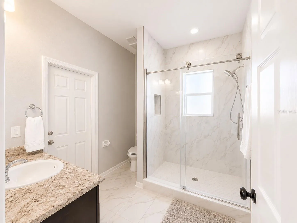
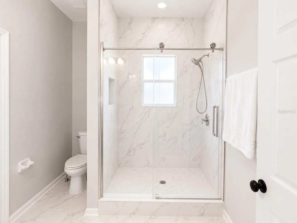
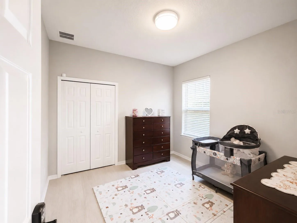
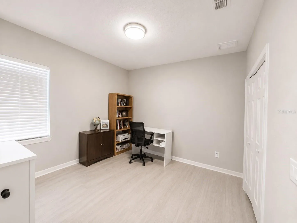
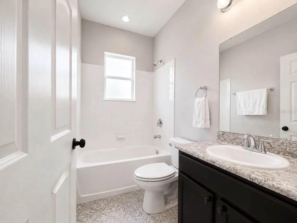
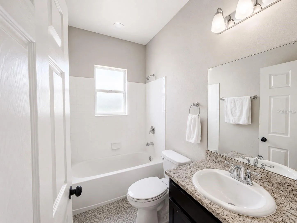
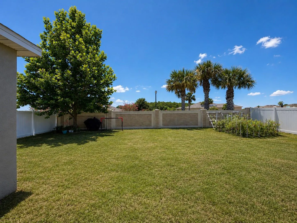
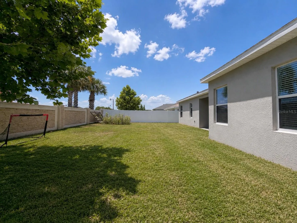
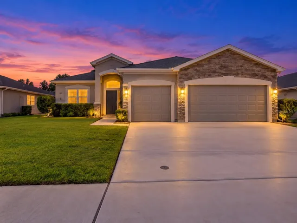
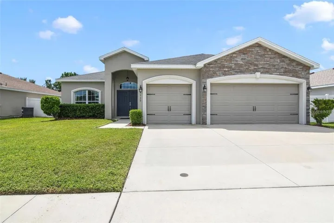
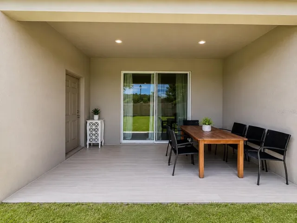
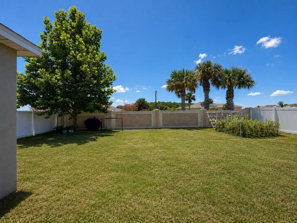
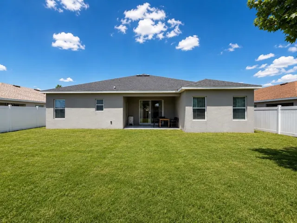
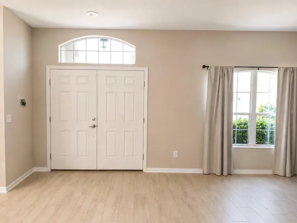
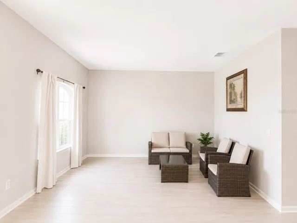
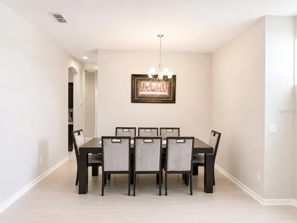
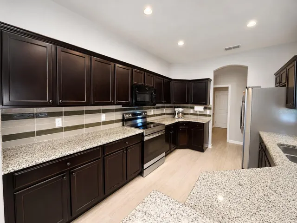
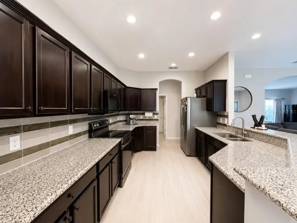
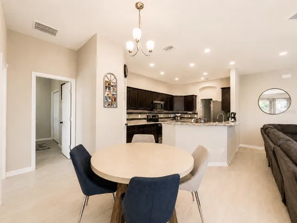
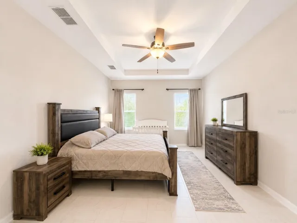
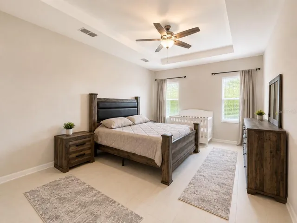
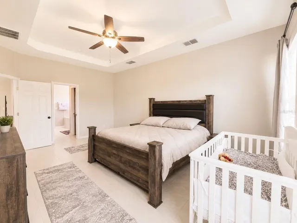
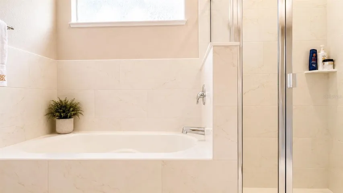
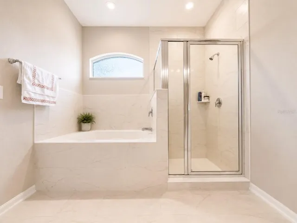
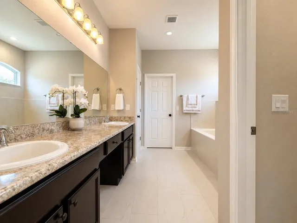
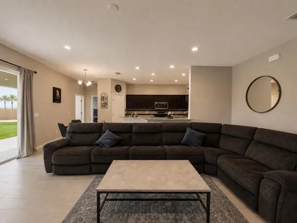
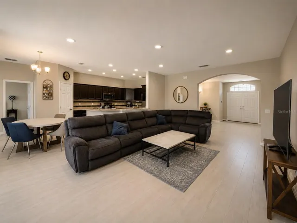
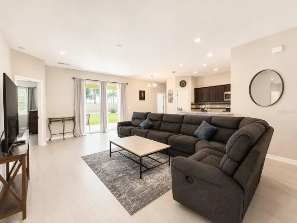
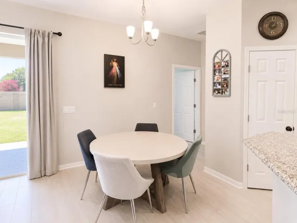
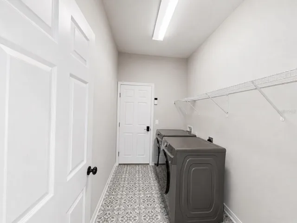
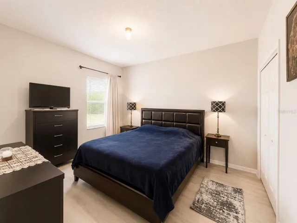
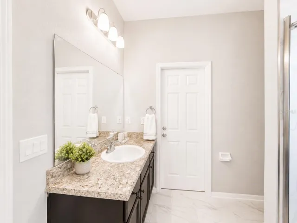
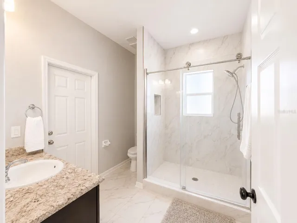
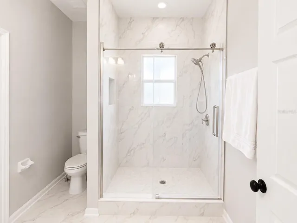
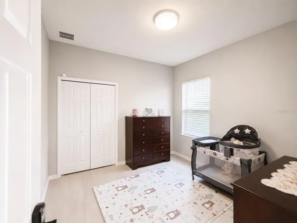
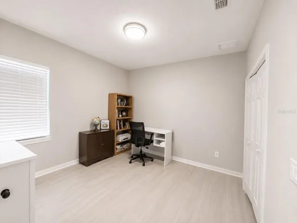
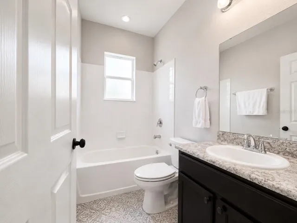
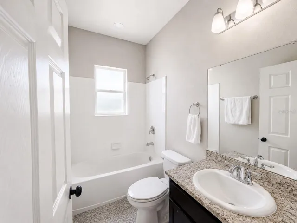
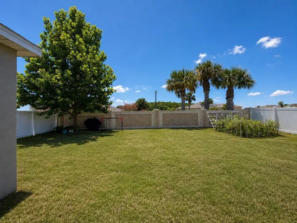
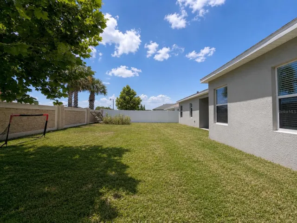
3-car garage. 3 full baths. Oversized lot with no rear neighbors. This 2018 Highland Homes Westin plan (2, 339 sqft) delivers an open-concept layout with tile throughout, a chef-inspired kitchen with granite, island, and walk-in pantry, and a primary suite tucked privately at the back — updated soaking tub, dual vanities, walk-in shower. The covered, tiled lanai overlooks a fully fenced backyard. Plus a den/flex room for office or playroom, formal dining, and a tankless water heater. HOA is only $95/year, near top-rated schools, shopping, and major roadways. Schedule your private showing today!
Address
Open on Google Maps- Address 4539 CALUMET DRIVE
- City St Cloud
- State/county FL
- Zip/Postal Code 34772
- Country US
Details
Updated on October 7, 2026 at 3:10 am- Property ID: HZO6419350
- Price: $465,000
- Property Size: 3094 Sqft
- Land Area: 0.18 Acres
- Bedrooms: 4
- Bathrooms: 3
- Garages: 3
- Year Built: 2018
- Property Type: Single Family Residence, Residential
- Property Status: Active, For Sale
Additional details
- Listing Terms: Cash, Conventional, FHA, VA Loan
- Association Fee: 95
- Roof: Shingle
- Utilities: Cable Connected, Electricity Connected
- Sewer: Public Sewer
- Cooling: Central Air
- Heating: Central
- Flooring: Ceramic Tile, Tile
- County: Osceola
- Property Type: Residential
- Elementary School: Hickory Tree Elem
- Middle School: Harmony Middle
- High School: Harmony High
Mortgage Calculator
Monthly
- Down Payment
- Loan Amount
- Monthly Mortgage Payment
- Property Tax
- Home Insurance
- PMI
- Monthly HOA Fees
Schedule a Tour
360° Virtual Tour
What's Nearby?
Powered by Yelp
Please supply your API key Click Here