Overview
- Single Family Residence, Residential
- 3
- 2
- 2
- 1820
- 2024
Description
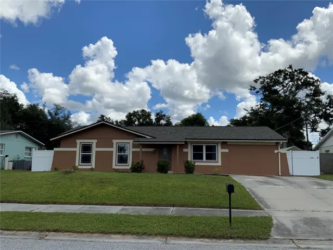
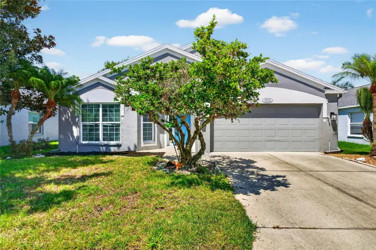
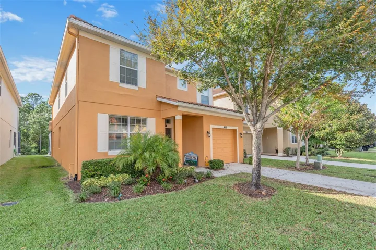
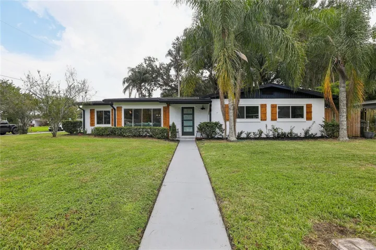
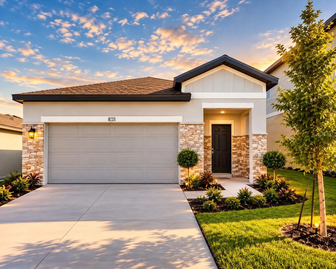
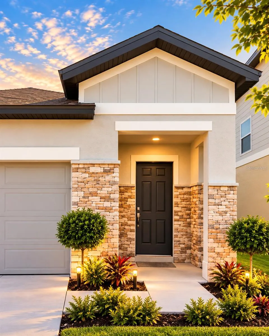
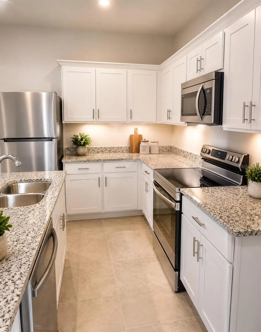
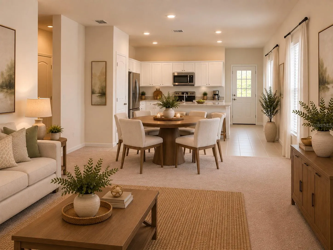
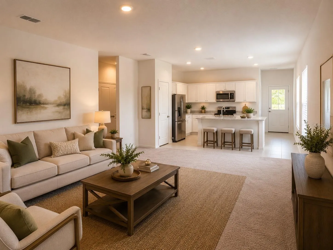
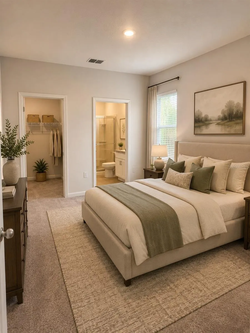
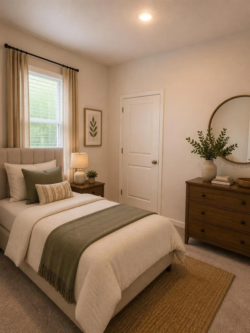
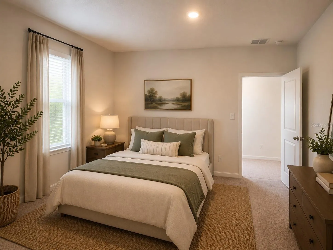
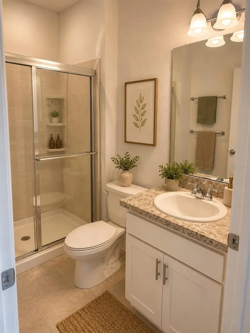
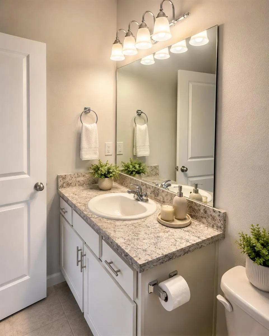
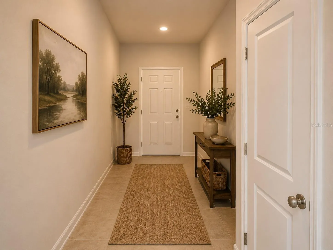
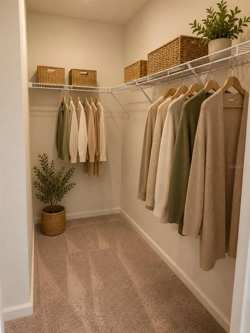
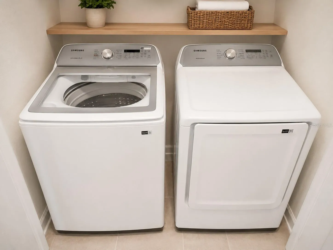
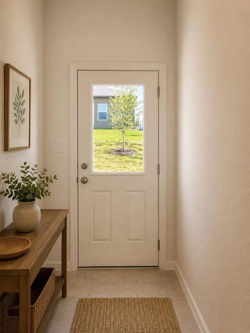
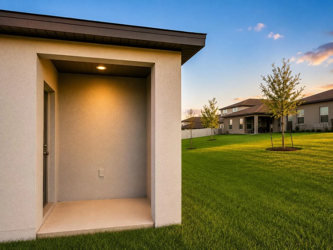
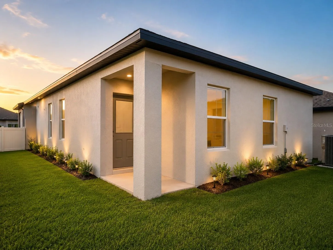
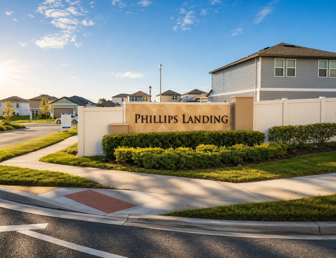
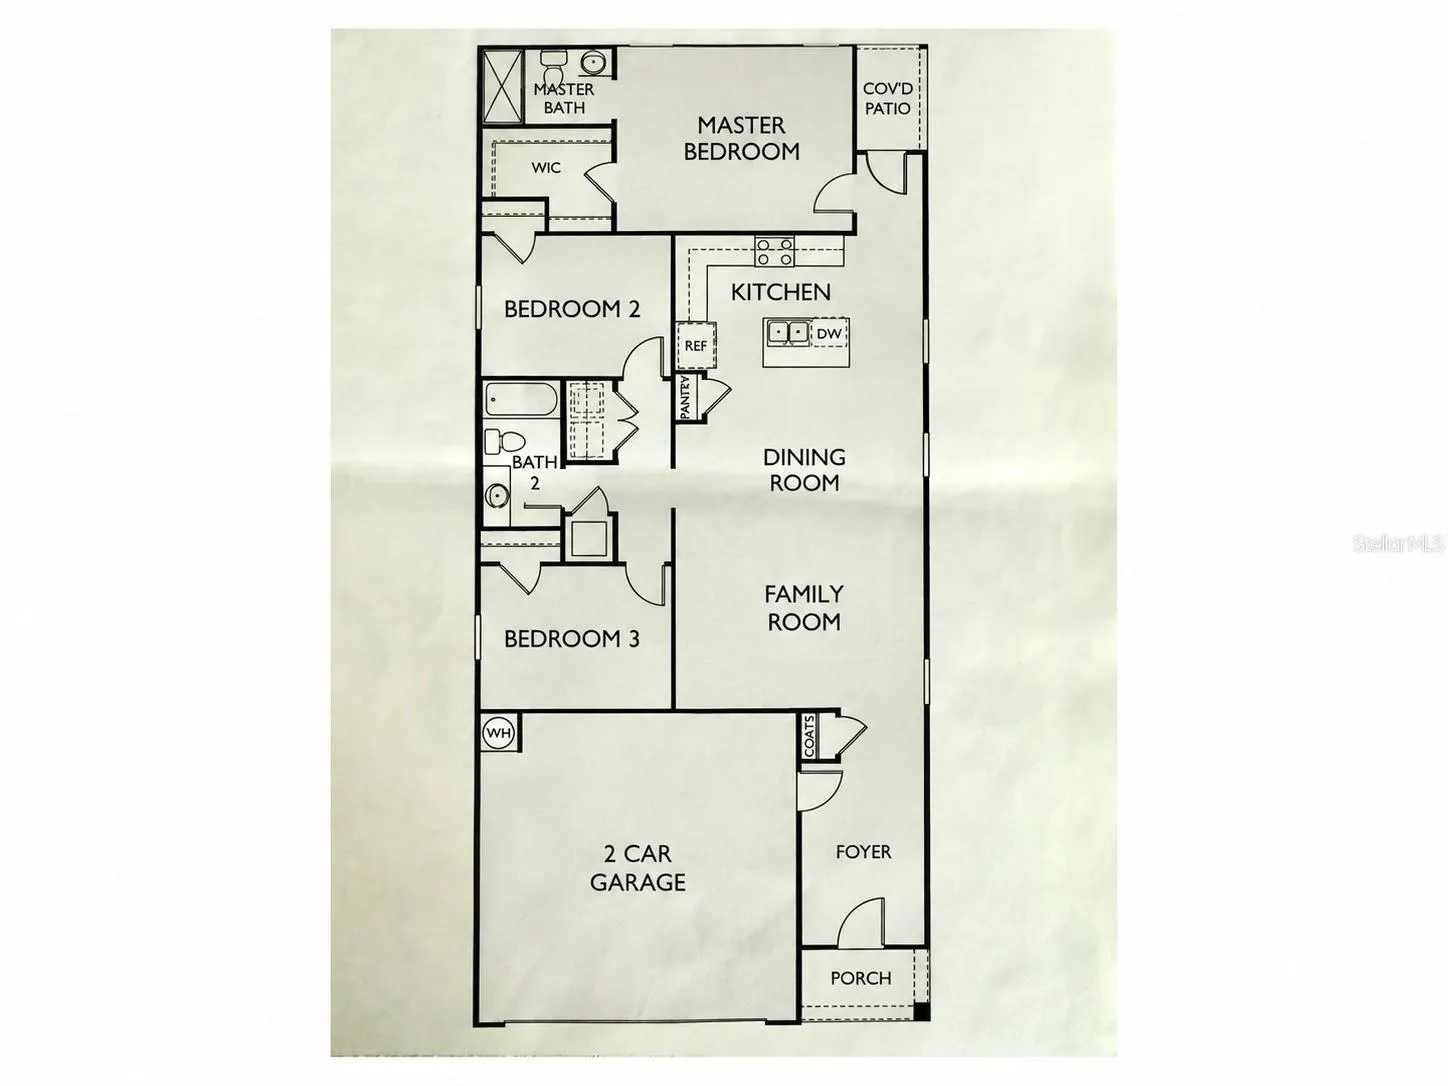
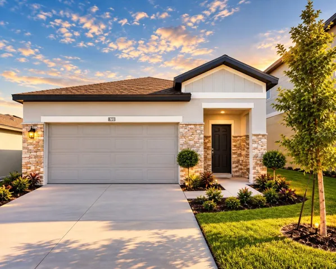
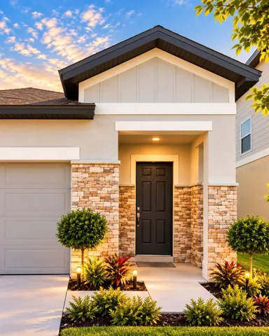
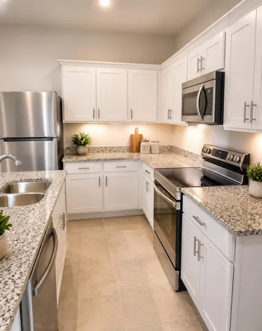
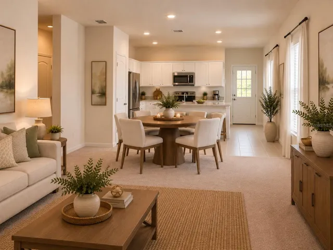
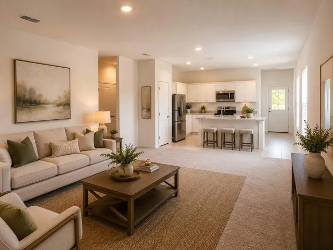
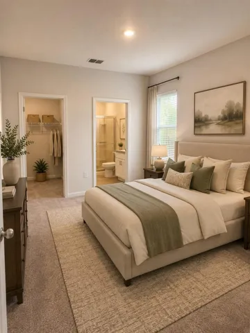
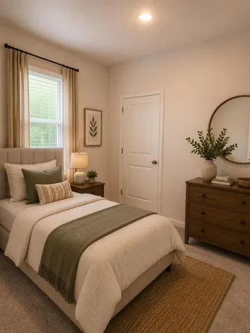
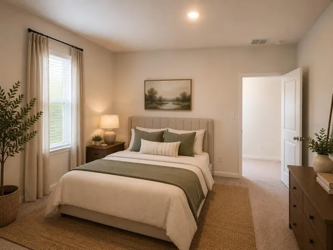
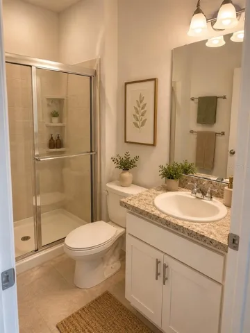
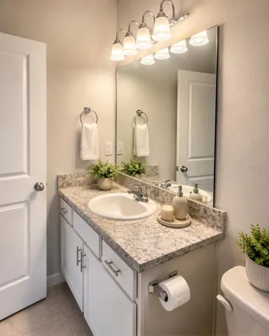
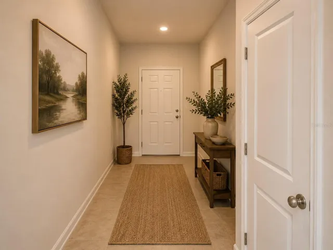
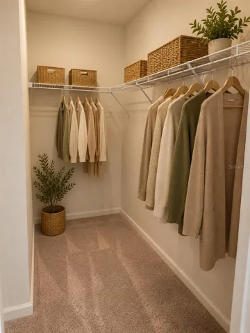
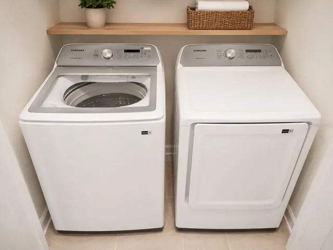
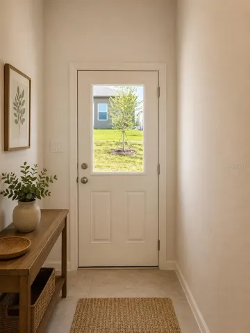
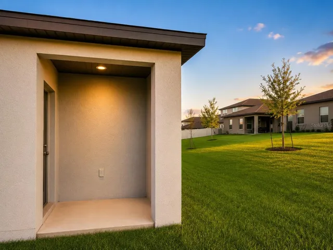
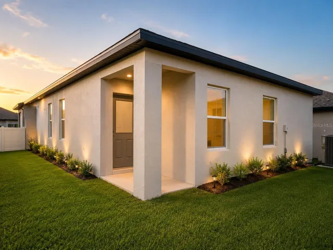
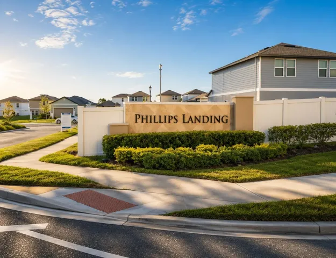
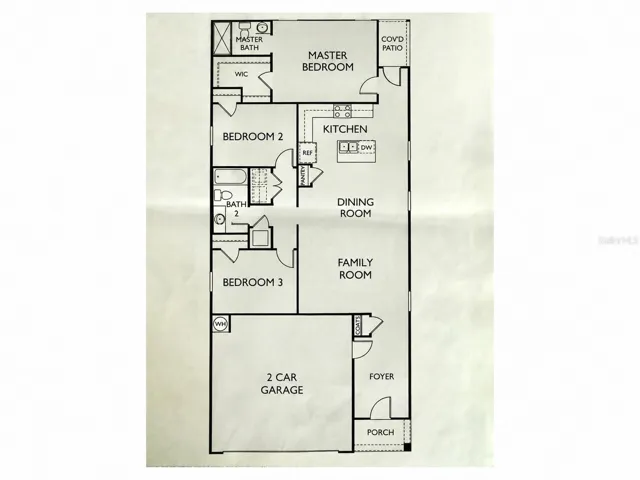
Virtually Staged. Welcome to this move-in-ready 3-bedroom, 2-bath home in Phillips Landing, a Starlight Homes community in Groveland. Built in 2024, this home offers 1, 401 square feet of living area and 1, 820 total square feet, including a 2-car garage, along with a desirable split-bedroom floor plan, fresh interior paint, newly installed gutters, and energy-efficient features. The bright, open-concept layout flows into a beautifully appointed kitchen featuring granite countertops, stainless steel appliances, a large center island, and a walk-in pantry. The private primary suite offers a walk-in closet and en-suite bath, while the dedicated laundry room includes the washer and dryer. Enjoy Florida outdoor living from the covered patio and backyard. The community offers a low HOA. Conveniently located near US-27, SR-50, and Florida’s Turnpike, the home offers access throughout Central Florida, including Orlando, area attractions, and the Tampa Bay area. Enjoy nearby Cherry Lake Farms, Clermont’s Chain of Lakes, Lake Louisa State Park, Lakeridge Winery & Vineyards, shopping, dining, and everyday conveniences. For added buyer confidence, the seller will provide a one-year home warranty at closing. Fresh, modern, and move-in ready—schedule your private showing today!
Address
Open on Google Maps- Address 8731 SPORTSMAN LOOP
- City Groveland
- State/county FL
- Zip/Postal Code 34736
- Country US
Details
Updated on September 27, 2026 at 2:41 pm- Property ID: HZG5114495
- Price: $325,000
- Property Size: 1820 Sqft
- Land Area: 0.11 Acres
- Bedrooms: 3
- Bathrooms: 2
- Garages: 2
- Year Built: 2024
- Property Type: Single Family Residence, Residential
- Property Status: Active, For Sale
Additional details
- Listing Terms: Cash, Conventional, FHA, USDA Loan, VA Loan
- Association Fee: 71
- Roof: Shingle
- Utilities: BB/HS Internet Available, Cable Available, Cable Connected, Electricity Available, Electricity Connected, Fiber Optics, Fire Hydrant, Public, Sewer Available, Sewer Connected, Sprinkler Meter, Underground Utilities, Water Available, Water Connected
- Sewer: Public Sewer
- Cooling: Central Air
- Heating: Central, Electric
- Flooring: Carpet, Tile
- County: Lake
- Property Type: Residential
- Parking: Driveway, Garage Door Opener, On Street
- Elementary School: Minneola Elem
- Middle School: East Ridge Middle
- High School: Lake Minneola High
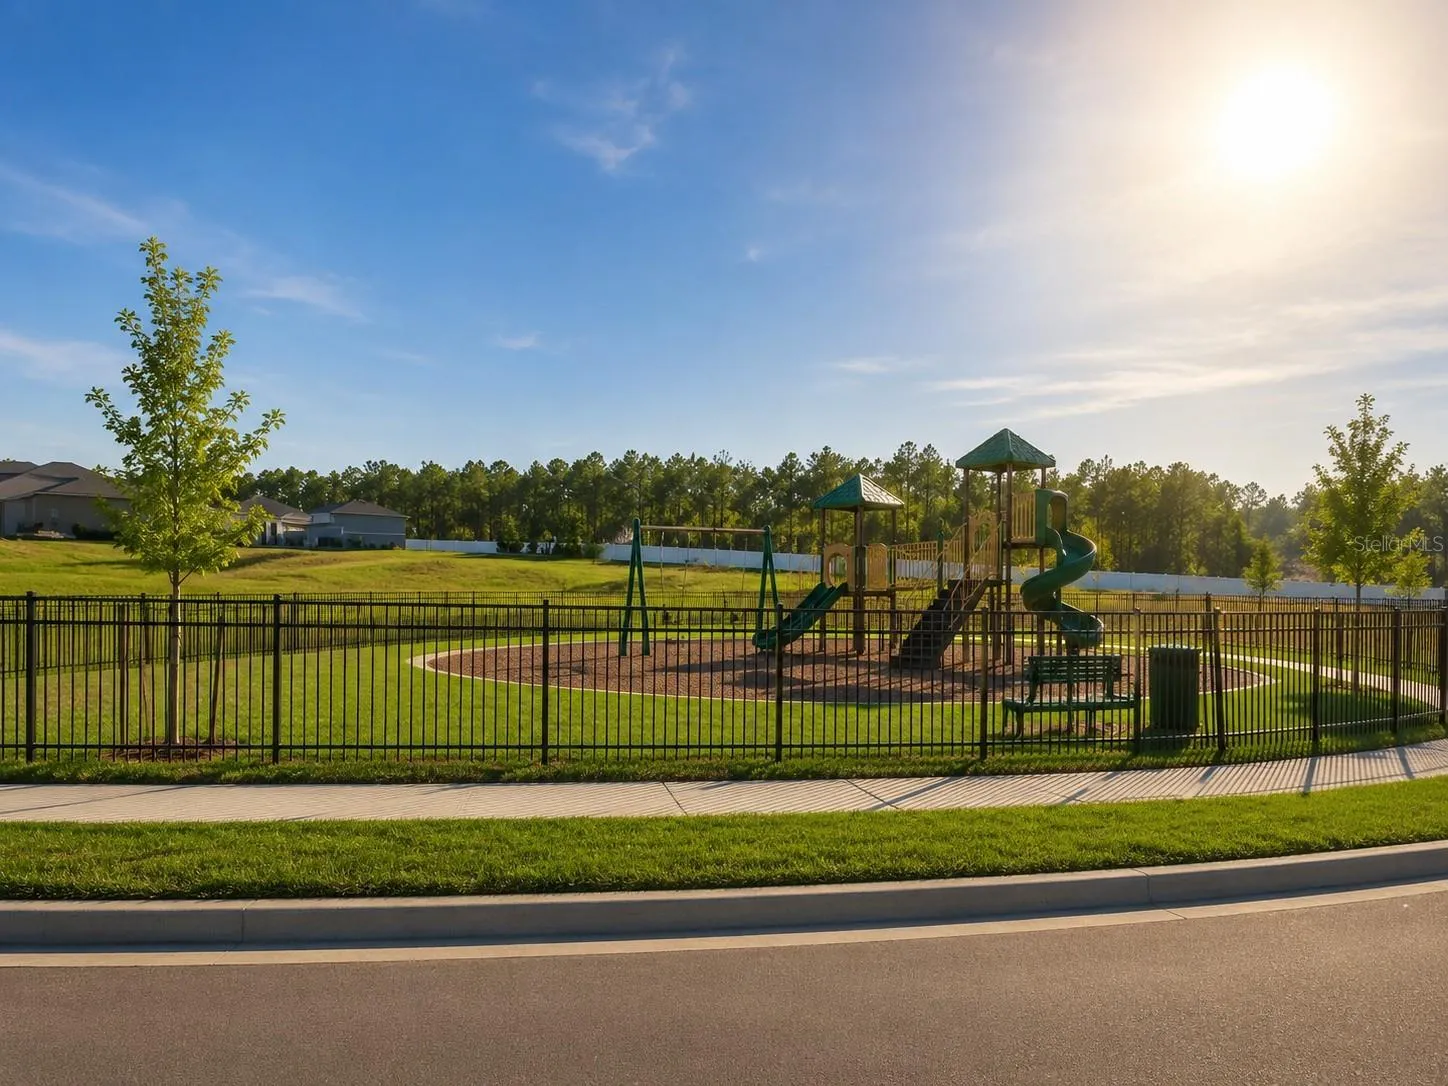
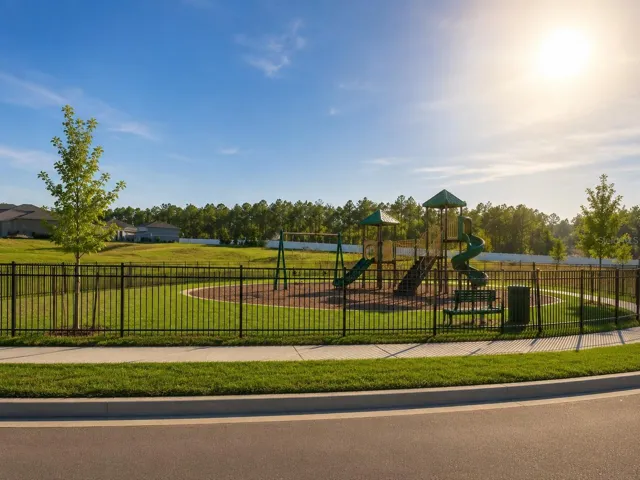
- Community Features: Community Mailbox, Deed Restrictions, Playground, Sidewalks, Street Lights
- Architectural Style: Contemporary, Ranch
Mortgage Calculator
- Down Payment
- Loan Amount
- Monthly Mortgage Payment
- Property Tax
- Home Insurance
- PMI
- Monthly HOA Fees