Overview
- Townhouse, Residential
- 3
- 3
- 2
- 2258
- 2024
Description
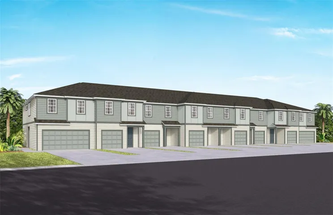
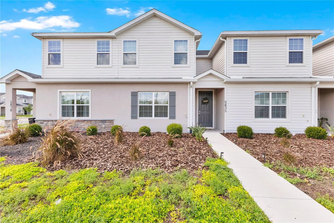
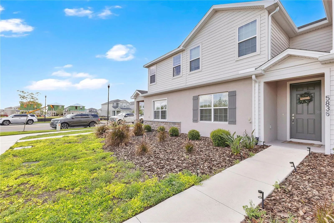
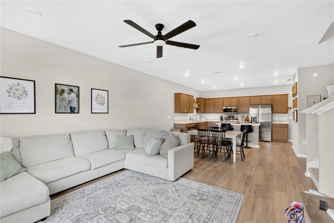
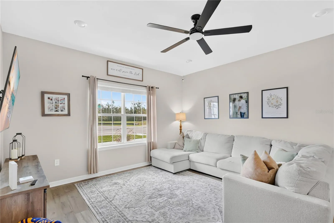
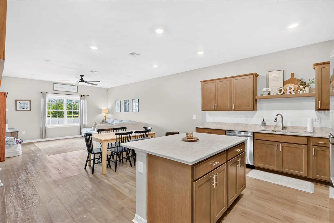
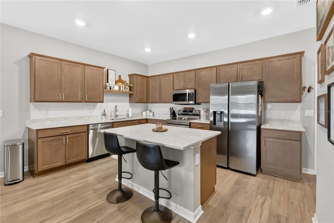
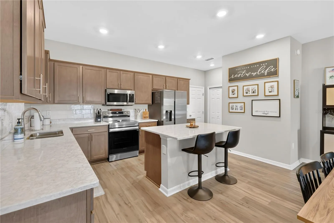
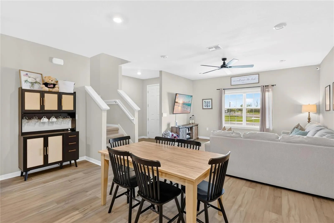
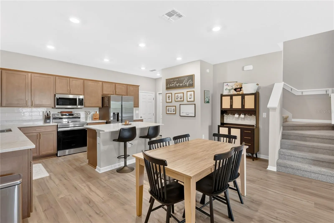
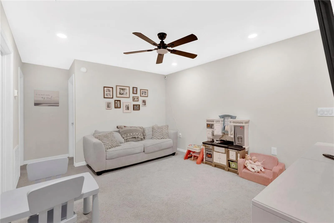
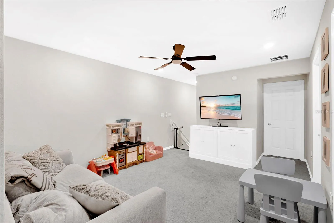
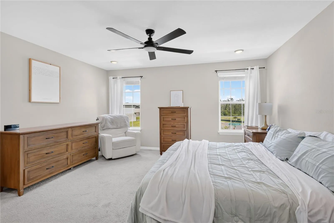
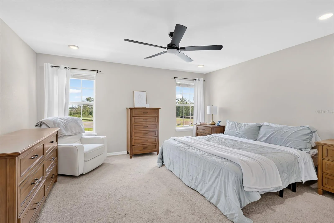
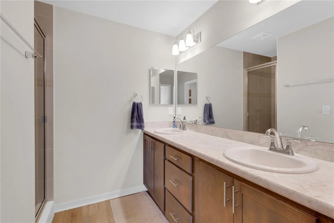
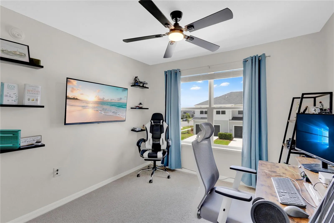
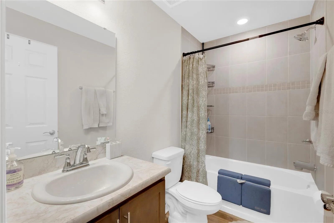
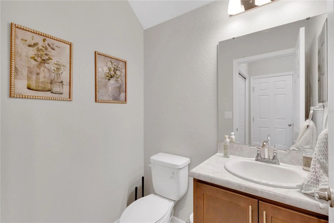
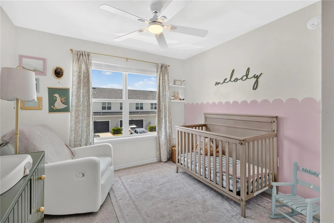
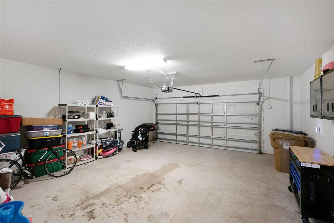
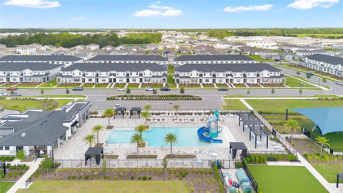
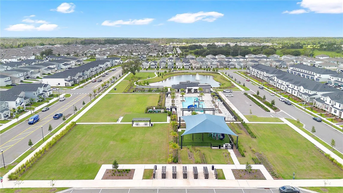
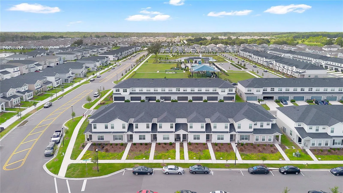
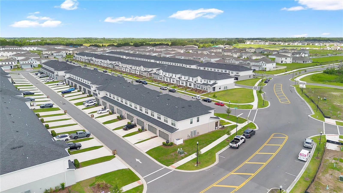
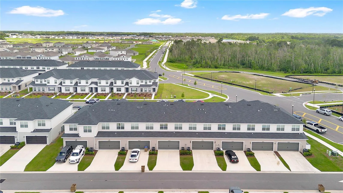
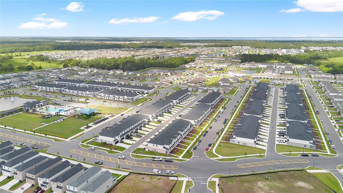
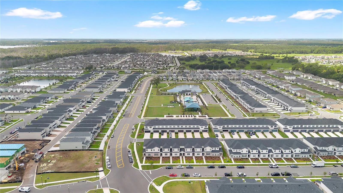
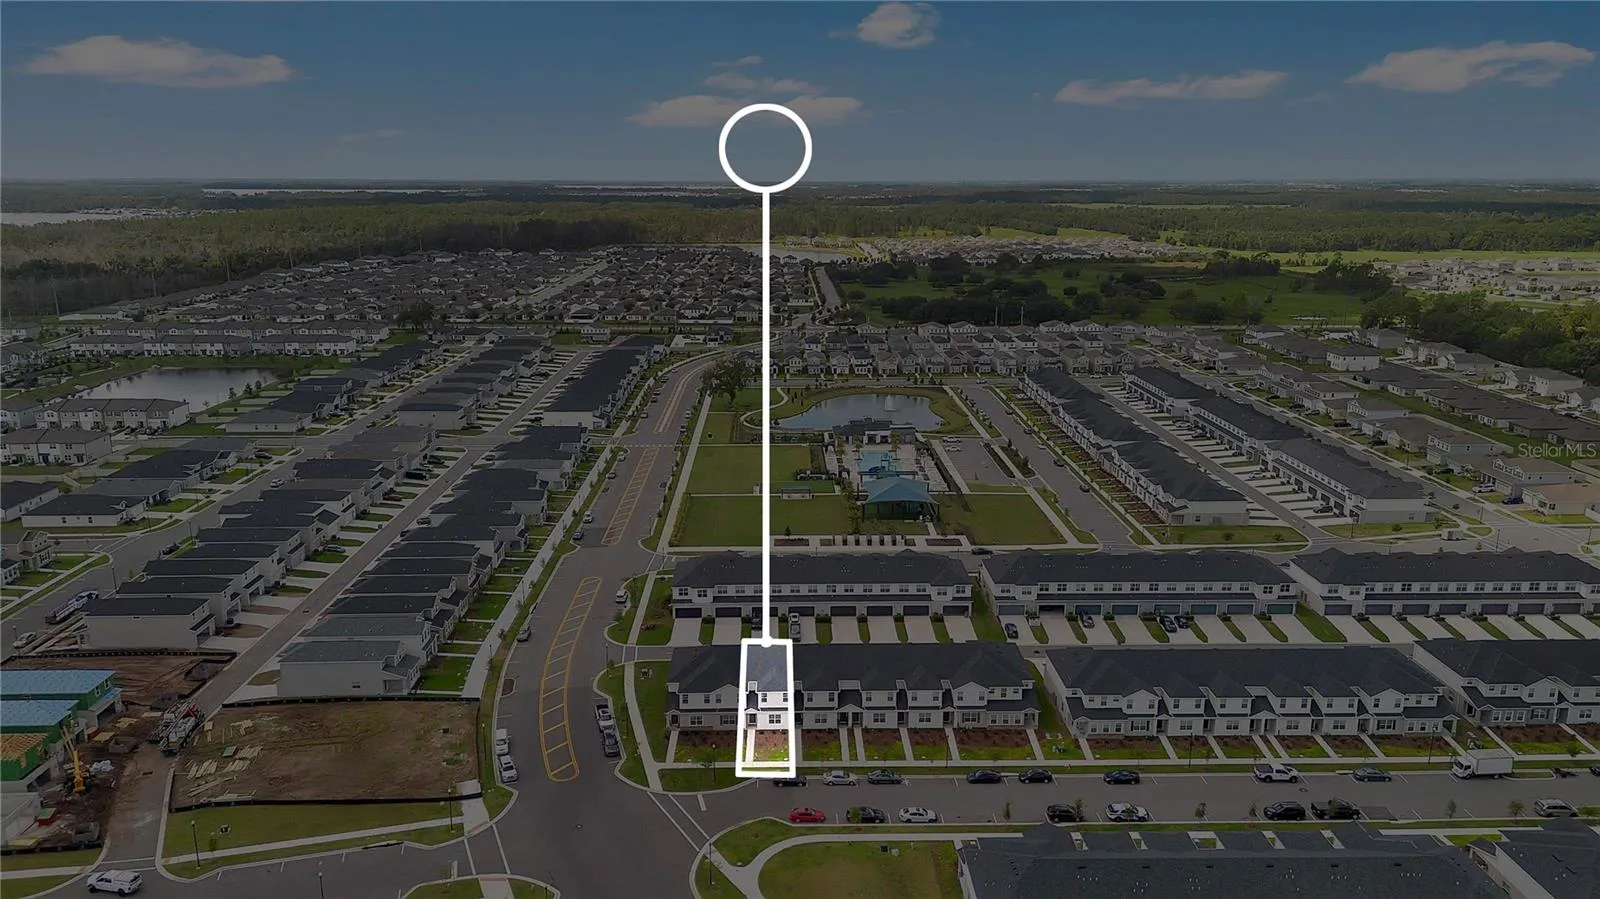
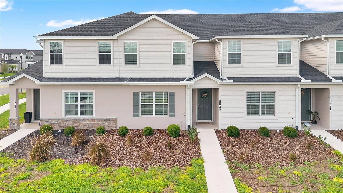
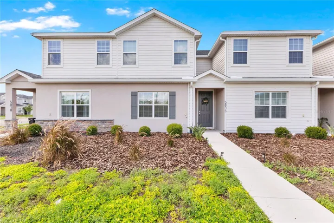
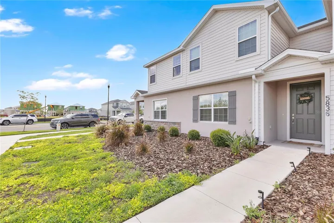
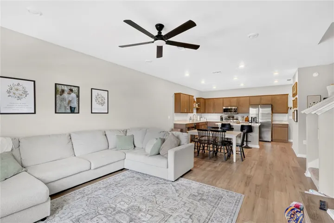
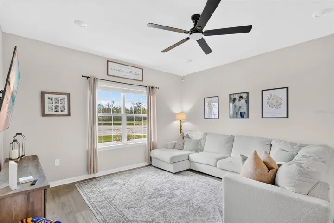
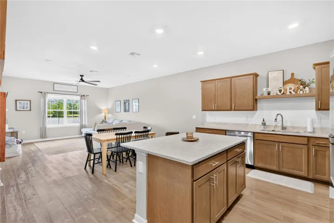
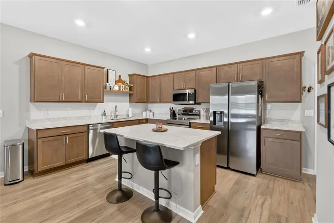
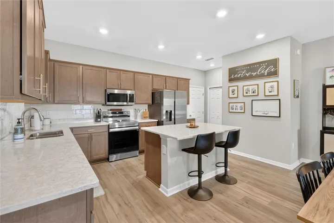
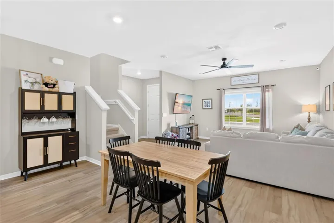
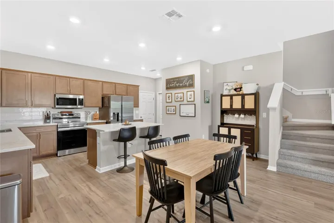
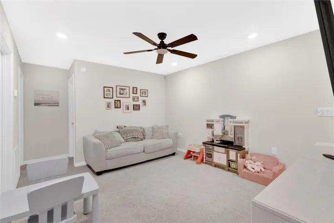
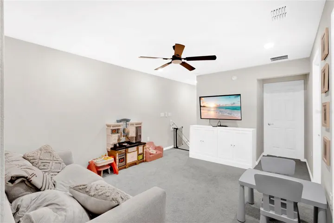
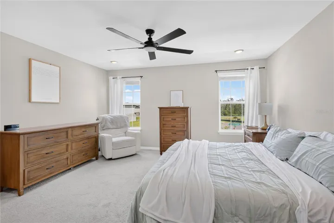
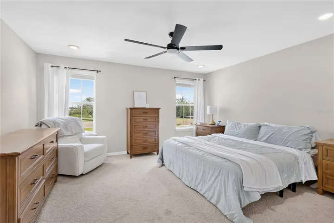
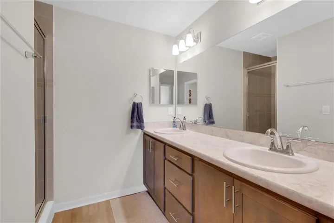
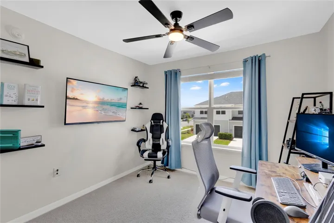
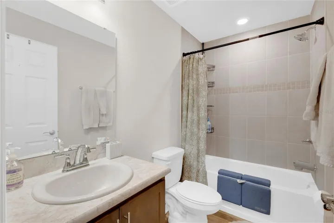
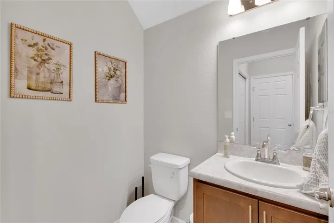
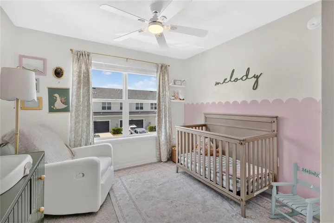
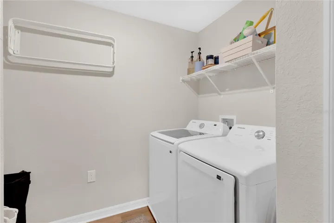
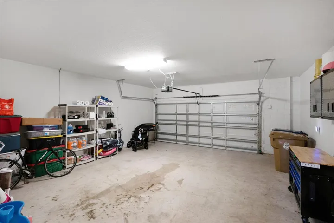
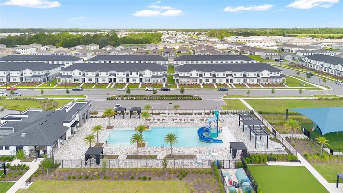
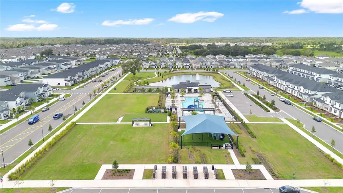
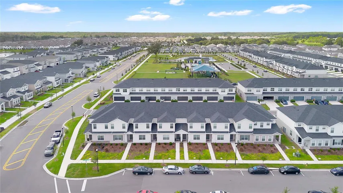
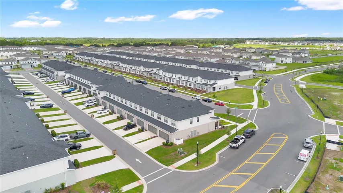
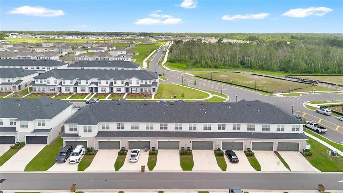
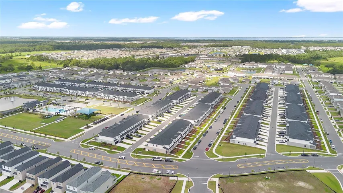
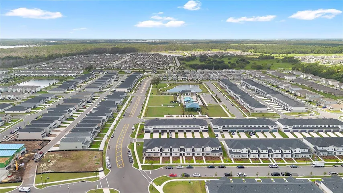
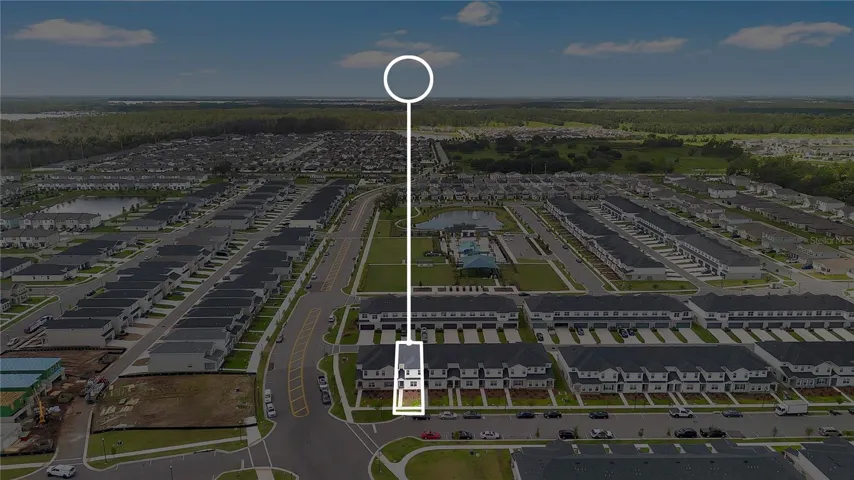
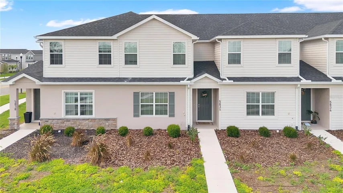
Welcome to this beautifully maintained 3-bedroom, 2.5-bath home with a spacious loft located in the highly desirable Crossings community in St. Cloud. Designed for comfort and modern living, this home offers an open layout, generous living spaces, and a warm, inviting atmosphere. The main floor features a bright, open-concept living and dining area that flows seamlessly into the kitchen. The kitchen includes solid cabinetry, ample counter space, and a convenient breakfast bar—perfect for everyday meals and entertaining. A half bath on the first floor adds convenience for guests. Upstairs, you’ll find all three bedrooms along with a versatile loft, ideal for a second living room, home office, playroom, or media space. The primary suite offers a walk-in closet and an en-suite bathroom with dual sinks and a step-in shower. Two additional bedrooms and a full bathroom provide comfort and flexibility for family or guests. The home also includes a two-car garage and a well-designed driveway for additional parking. Community Highlights: • Beautifully maintained neighborhood • Walking paths and green spaces • Convenient access to shopping, dining, schools, and major highways • Short drive to Lake Nona, Medical City, and Orlando attractions
Address
Open on Google Maps- Address 5836 FRESHWATER CANYON DRIVE
- City St Cloud
- State/county FL
- Zip/Postal Code 34771
- Country US
Details
Updated on September 29, 2026 at 3:24 pm- Property ID: HZS5152873
- Price: $325,000
- Property Size: 2258 Sqft
- Land Area: 0.06 Acres
- Bedrooms: 3
- Bathrooms: 3
- Garages: 2
- Year Built: 2024
- Property Type: Townhouse, Residential
- Property Status: Active, For Sale
Additional details
- Listing Terms: Cash, Conventional, FHA
- Association Fee: 271.25
- Roof: Shingle
- Utilities: Electricity Available, Phone Available
- Sewer: Public Sewer
- Cooling: Central Air
- Heating: Central
- Flooring: Laminate, Wood
- County: Osceola
- Property Type: Residential
- Elementary School: Narcoossee Elementary
- Middle School: Narcoossee Middle
- High School: Harmony High
- Community Features: Playground, Pool, Sidewalks
Mortgage Calculator
- Down Payment
- Loan Amount
- Monthly Mortgage Payment
- Property Tax
- Home Insurance
- PMI
- Monthly HOA Fees