Overview
- Townhouse, Residential
- 3
- 3
- 2
- 2297
- 2006
Description
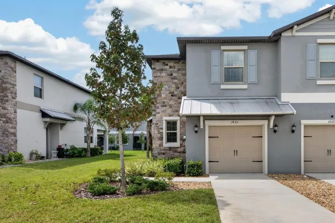
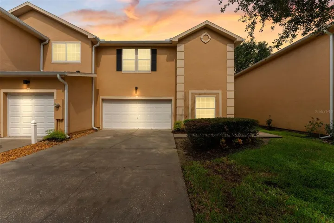
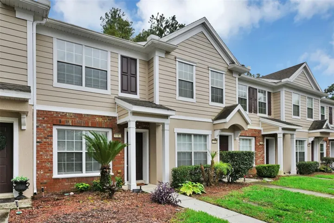
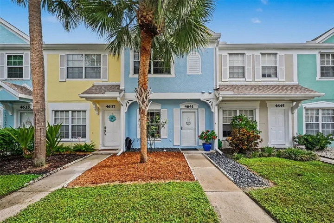
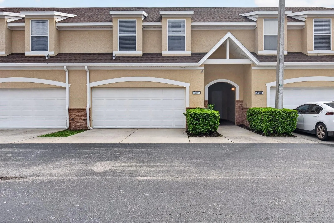
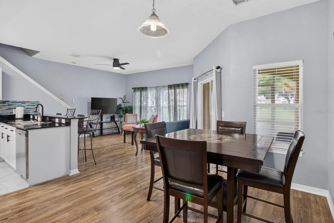
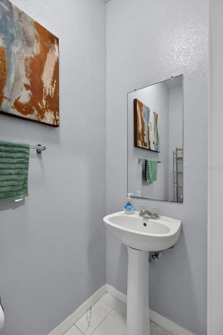
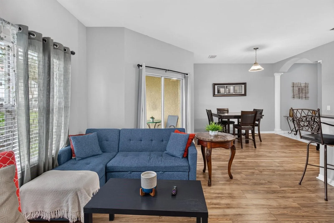
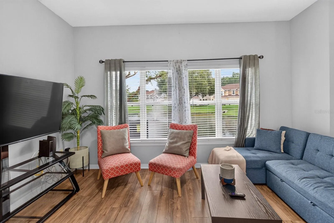
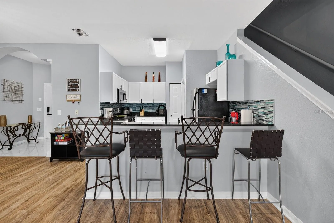
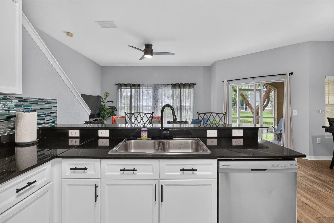
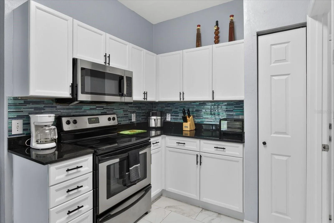
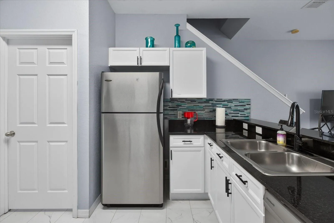
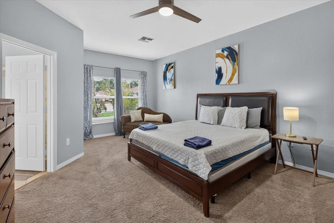
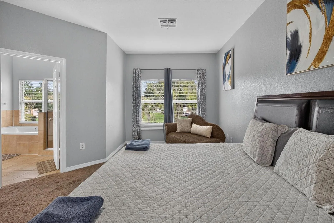
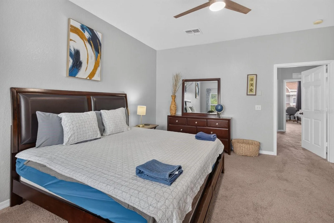
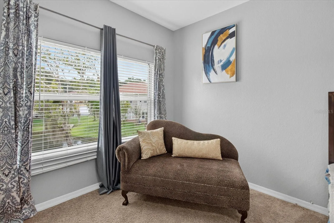
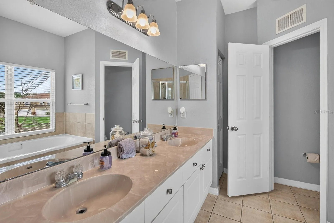
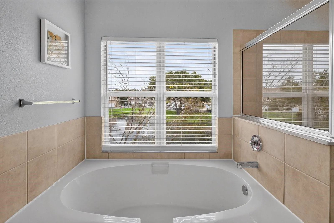
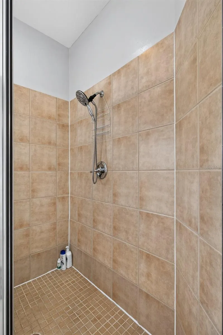
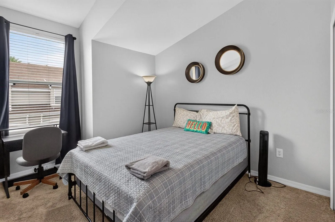
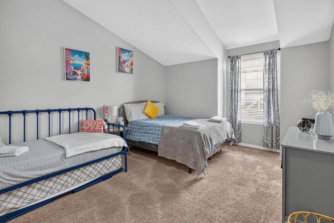
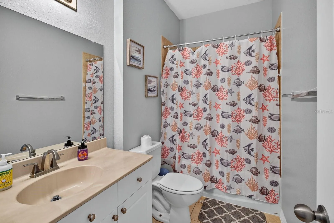
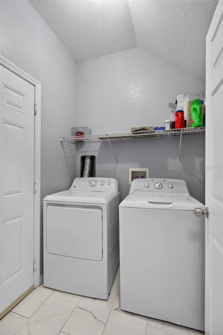
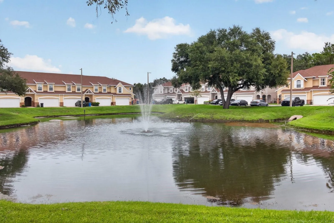
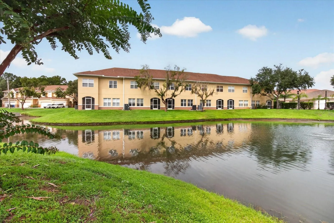
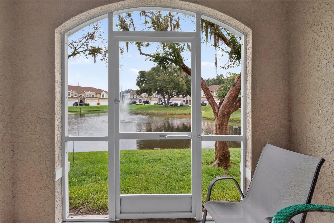
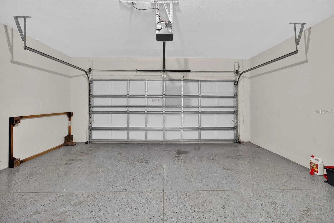
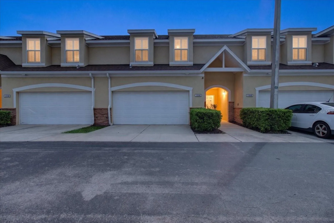
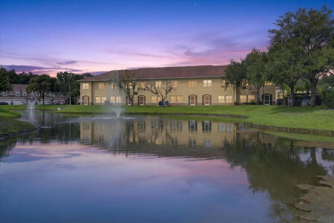
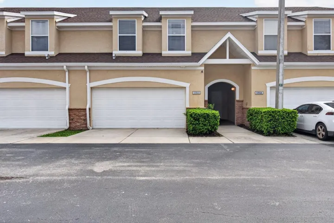
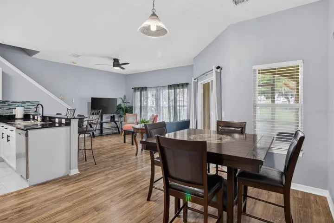
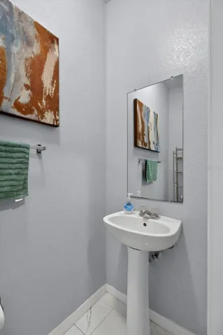
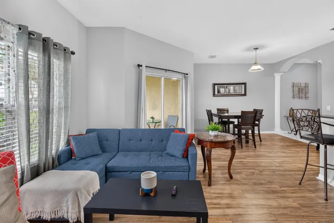
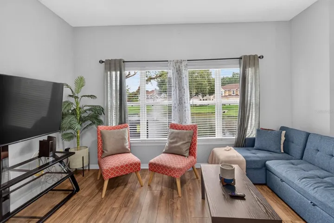
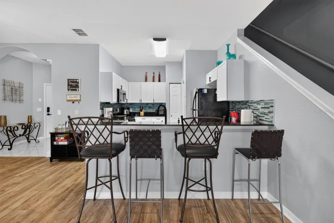
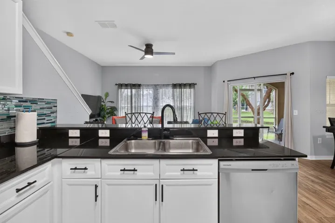
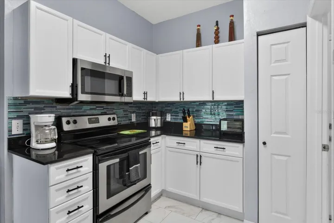
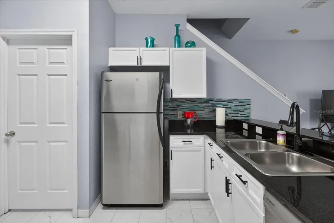
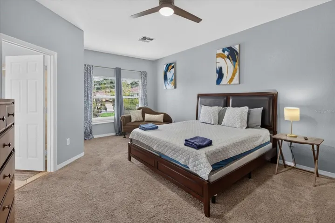
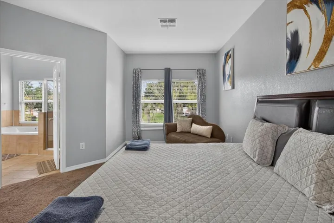
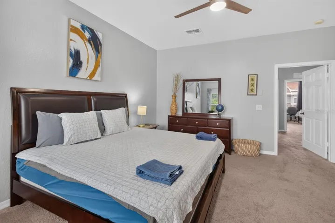
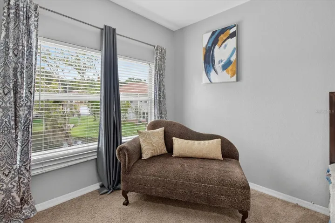
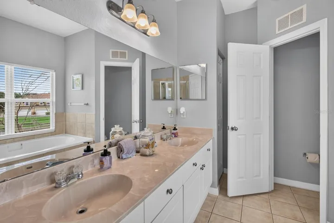
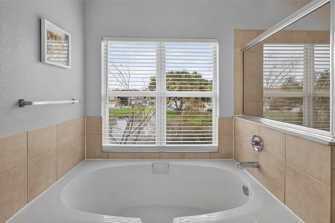
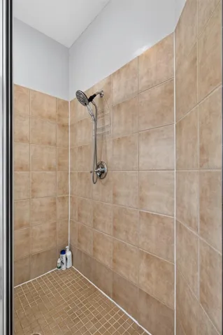
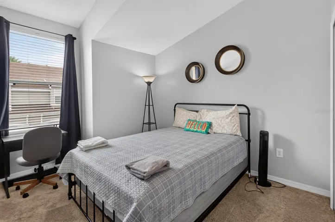
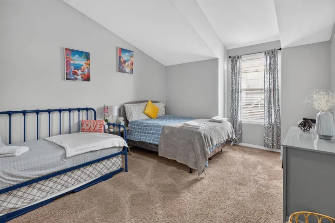
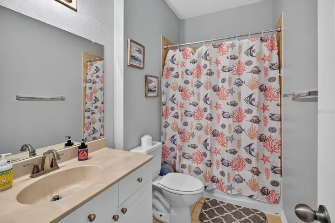
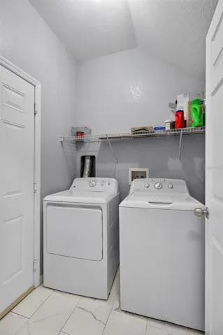
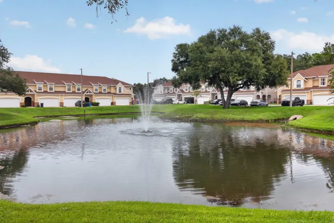
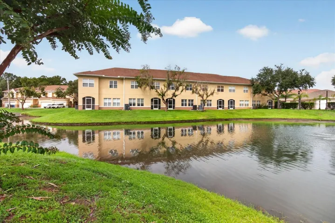
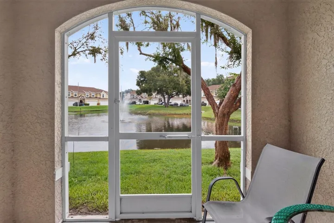
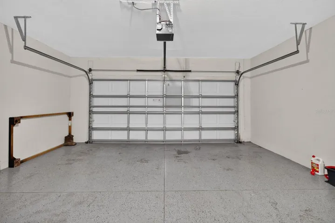
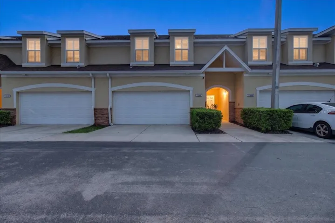
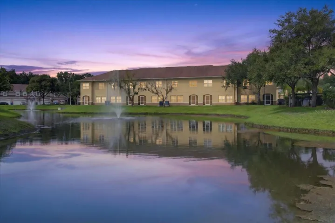
This spacious townhouse in Canterbury Trails at Cross Creek offers 3 spacious bedrooms, 2.5 baths, and a private two-car garage. Backing to a peaceful waterfall Pond view. This home features an open-concept layout filled with natural lighting. A welcoming foyer leads to a convenient half bath before opening to the spacious living and dining areas. The beautiful kitchen features granite countertops, wood cabinetry, stainless steel appliances, and plenty of workspace. The main floor also includes a laundry room with garage access and a screened lanai overlooking the beautiful pond. Upstairs, the spacious primary suite offers a sitting area with conservation views, a large walk-in closet, and an en-suite bath with dual sinks, a garden tub, separate shower, linen closet, and private water closet. Two additional generously sized bedrooms with large closets share a full bathroom with high ceilings. This home also features laminate, ceramic and carpet flooring throughout. This home is move in ready. Take advantage of low HOA fees, no CDD, and Conveniently located just minutes from shopping, grocery stores, restaurants, and major highways, it offers the perfect blend of privacy, comfort, and convenience.
Address
Open on Google Maps- Address 10844 DRAGONWOOD DRIVE
- City TAMPA
- State/county FL
- Zip/Postal Code 33647
- Country US
Details
Updated on September 25, 2026 at 1:25 pm- Property ID: HZTB8525664
- Price: $275,000
- Property Size: 2297 Sqft
- Land Area: 0.03 Acres
- Bedrooms: 3
- Bathrooms: 3
- Garages: 2
- Year Built: 2006
- Property Type: Townhouse, Residential
- Property Status: Active, For Sale
Additional details
- Listing Terms: Cash, Conventional, FHA, VA Loan
- Association Fee: 318.15
- Roof: Shingle
- Utilities: BB/HS Internet Available, Cable Connected, Electricity Connected, Sewer Connected, Water Connected
- Sewer: Public Sewer
- Cooling: Central Air
- Heating: Central
- Flooring: Carpet, Tile, Vinyl
- County: Hillsborough
- Property Type: Residential
- Elementary School: Heritage-HB
- Middle School: Benito-HB
- High School: Wharton-HB
- Community Features: Gated Community - No Guard, Pool, Sidewalks
Features
Mortgage Calculator
- Down Payment
- Loan Amount
- Monthly Mortgage Payment
- Property Tax
- Home Insurance
- PMI
- Monthly HOA Fees