3329 Addison Blvd, St Cloud, Florida 34771
Overview
- Single Family Residence, Residential
- 5
- 3
- 2
- 2971
- 2026
Description
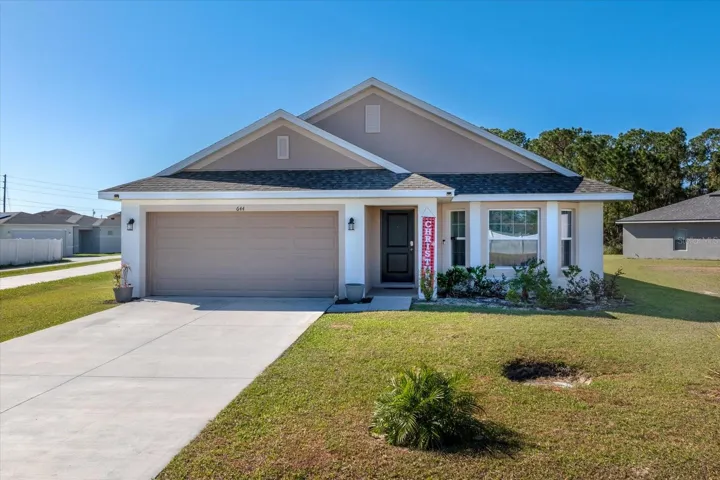
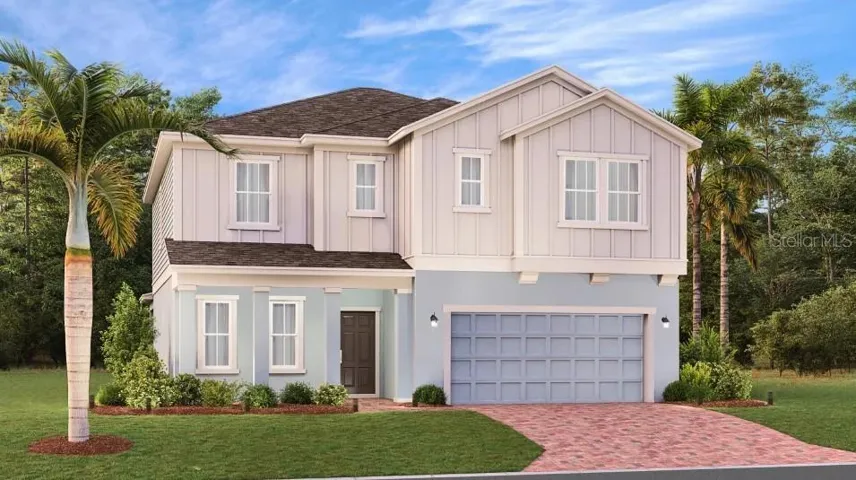
Under Construction. Look no further we have found your dream home. The Miramar Plan is a two-story home with five bedrooms, three baths, and a two-car garage. This impressive home offers an open floor plan with family room, dining area, and kitchen with island and pantry. The first floor is completed with a flex room, bedroom, and bath. The second floor of the Mira Mar Plan includes the owner bedroom, owner bath with large shower and walk-in closet, two extra bedrooms, one extra bath, a bonus room, and laundry room. Every home comes with Lennar’s Everything’s Included® promise, which includes all appliances as well as quartz countertops, blinds, and more in the price of your home. Springhead Lakes in Bridgewalk is one of the most anticipated new communities. At Bridgewalk, families can take advantage of the glorious resort-style swimming pool, extravagant clubhouse with a state-of-the-art fitness center, playground, basketball & volleyball courts along with close proximity to Lake Ajay! What are you waiting for? Call and make an appt today.
Address
Open on Google Maps- Address 3329 ADDISON BOULEVARD
- City St Cloud
- State/county FL
- Zip/Postal Code 34771
- Country US
Details
Updated on October 14, 2026 at 7:32 pm- Property ID: HZO6425658
- Price: $516,490
- Property Size: 2971 Sqft
- Land Area: 0.14 Acres
- Bedrooms: 5
- Bathrooms: 3
- Garages: 2
- Year Built: 2026
- Property Type: Single Family Residence, Residential
- Property Status: Closed, For Sale
Additional details
- Listing Terms: Cash, Conventional, FHA, VA Loan
- Association Fee: 154
- Roof: Shingle
- Utilities: Cable Available, Cable Connected, Electricity Available, Electricity Connected, Fiber Optics, Sewer Connected
- Sewer: Public Sewer
- Cooling: Central Air
- Heating: Central, Electric
- Flooring: Carpet, Ceramic Tile
- County: Osceola
- Property Type: Residential
- Parking: Driveway, Garage Door Opener
- Elementary School: Neptune Elementary
- Middle School: Neptune Middle (6-8)
- High School: Gateway High School (9 12)
- Community Features: Deed Restrictions, Dog Park, Park, Playground, Pool, Sidewalks
Features
Mortgage Calculator
- Down Payment
- Loan Amount
- Monthly Mortgage Payment
- Property Tax
- Home Insurance
- PMI
- Monthly HOA Fees