450 Cherokee Dr, Orlando, Florida 32801












Overview
- Single Family Residence, Residential
- 4
- 5
- 2
- 5211
- 1928
Description
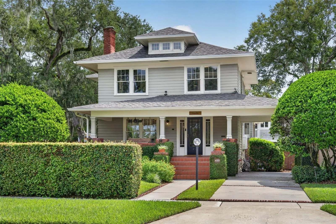
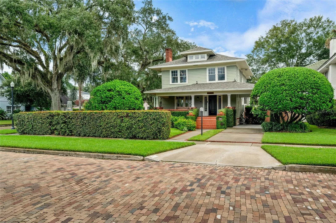
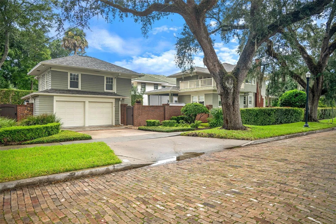
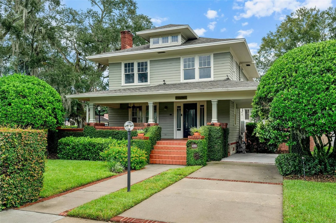
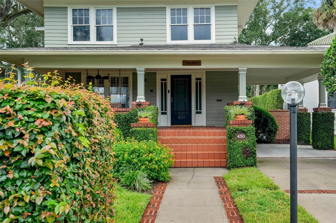
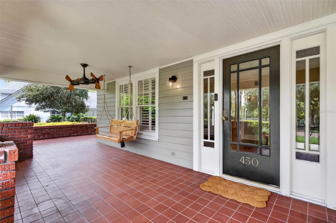
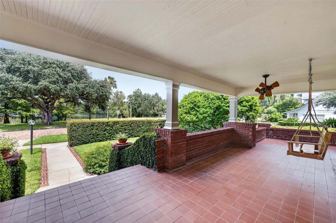
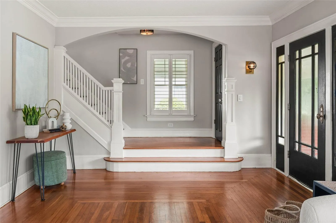
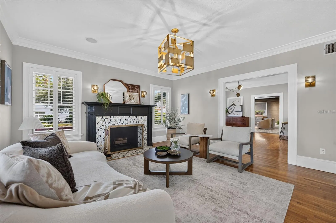
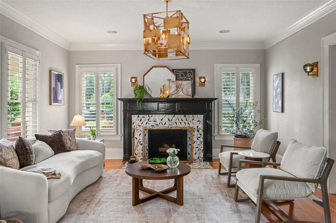
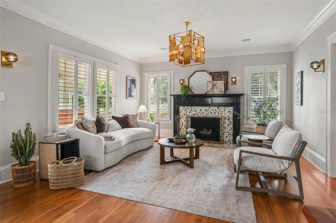
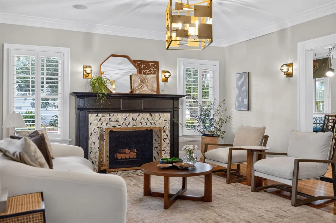
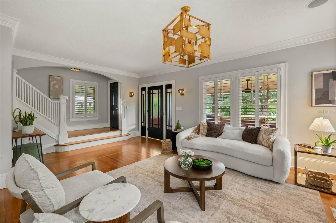
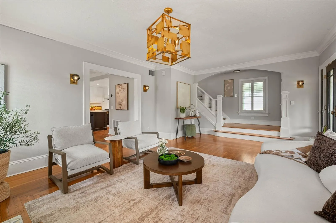
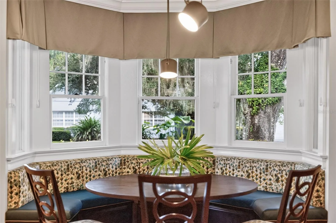
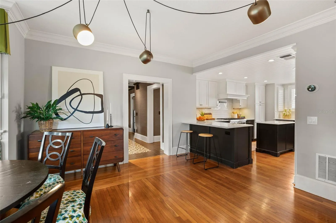
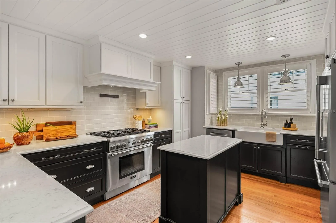
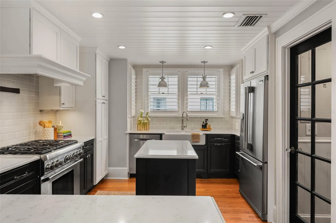
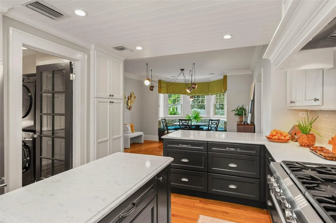
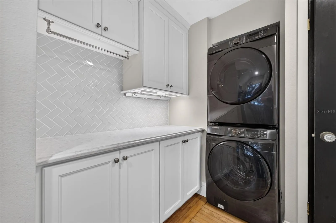
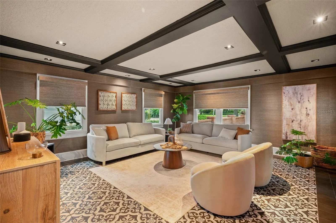
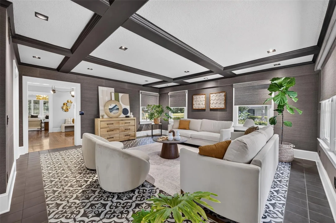
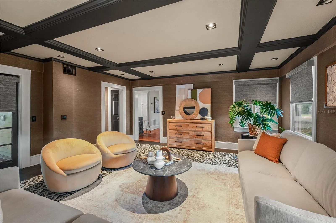
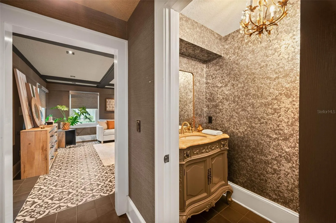
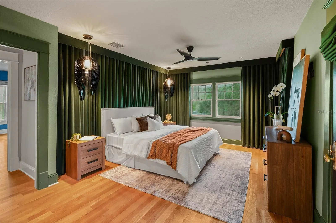
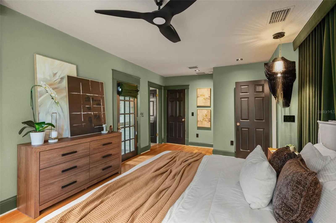
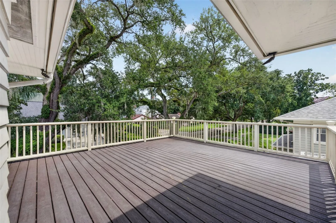
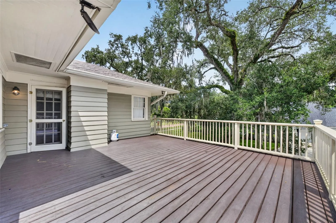
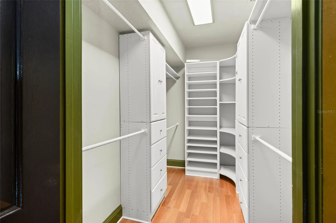
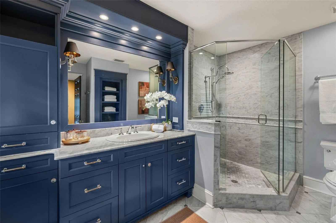
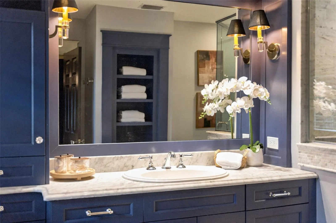
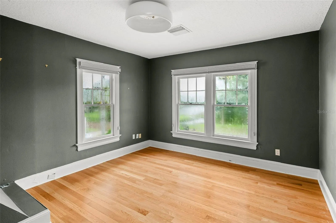
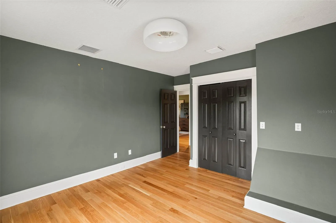
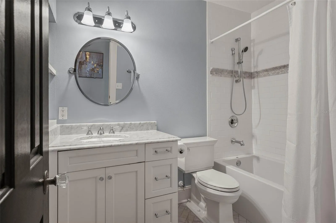
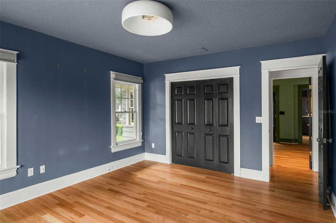
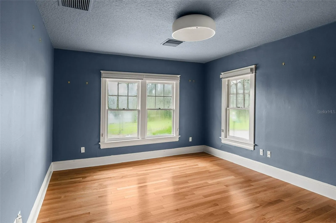
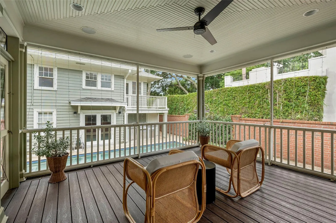
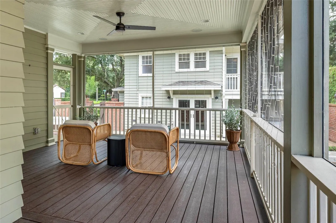
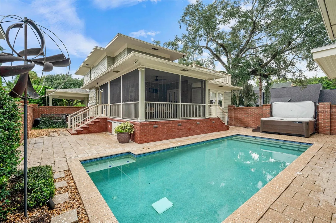
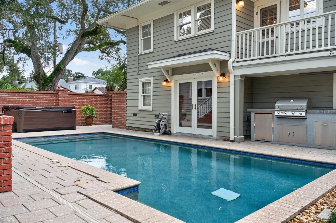
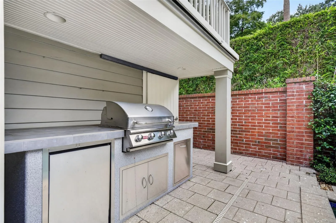
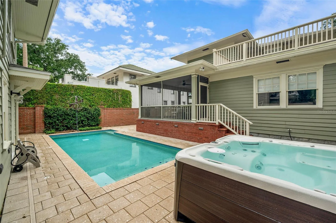
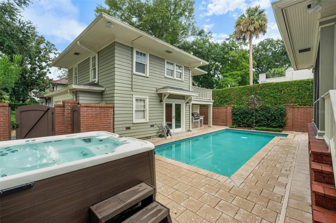
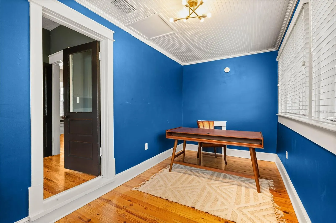
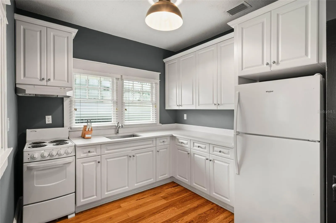
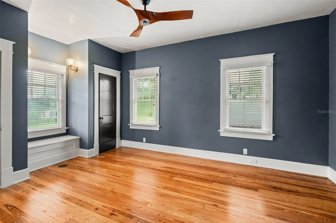
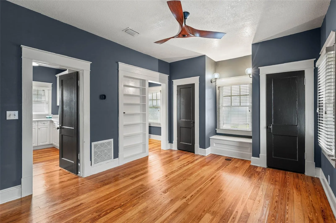
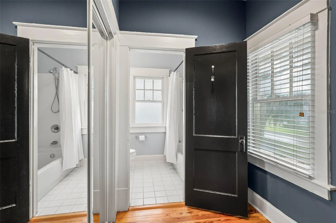
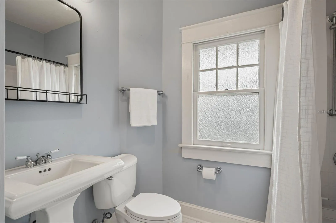
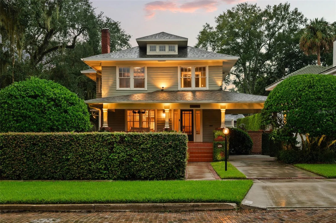
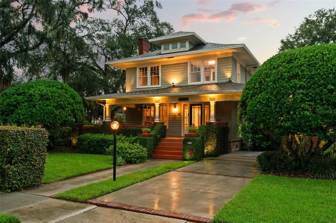
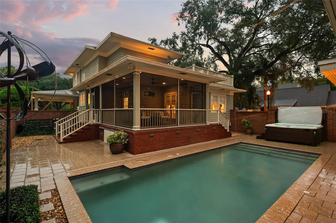
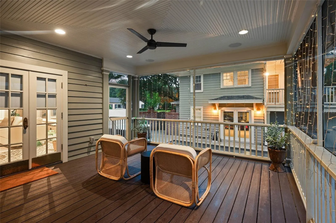
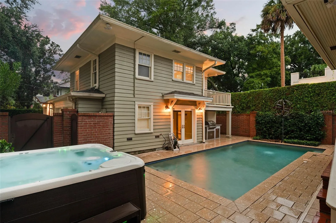
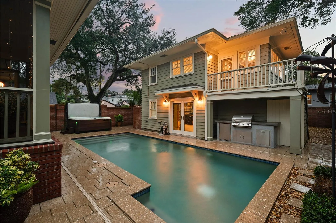
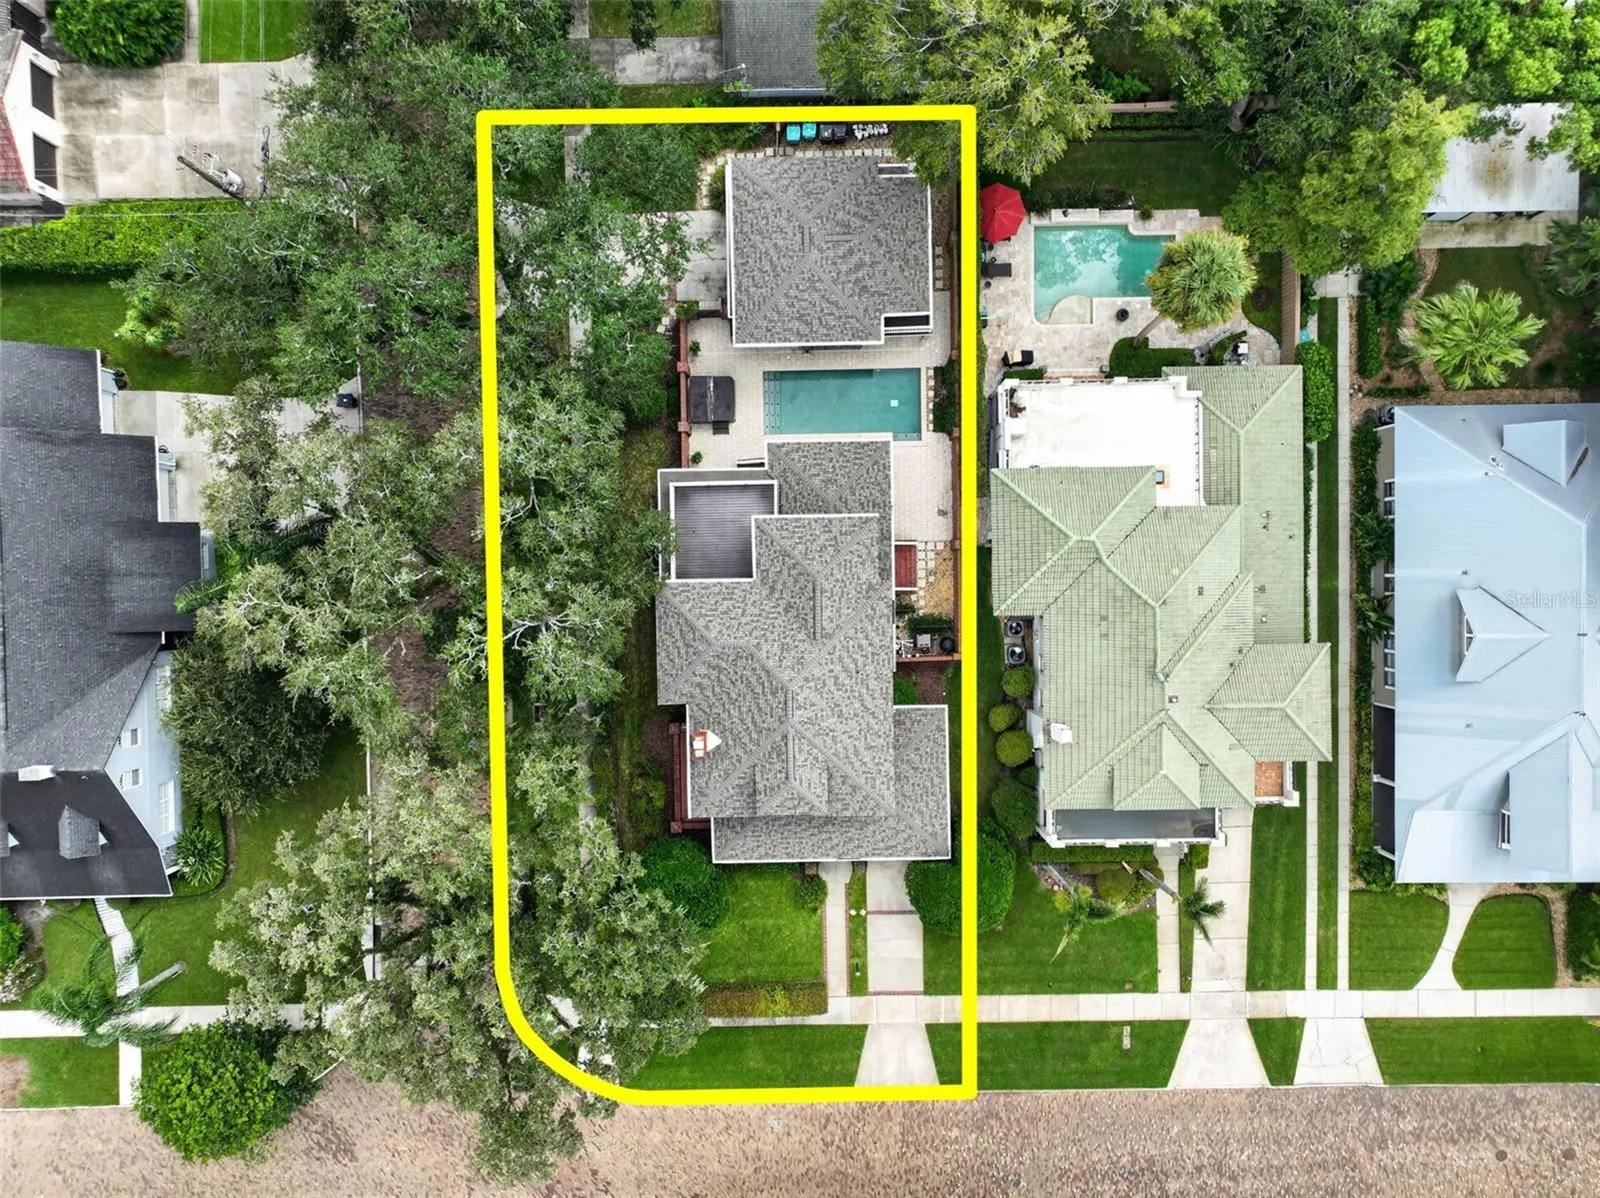
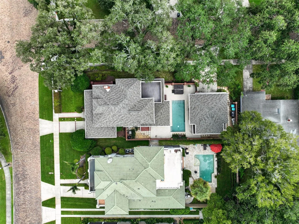
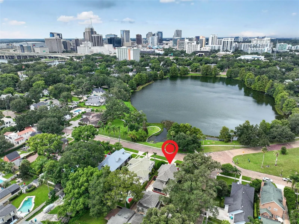
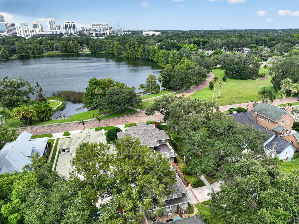
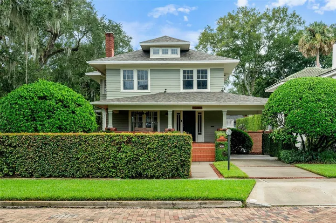
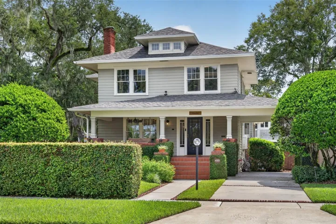
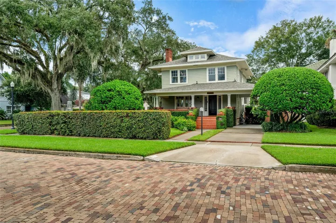
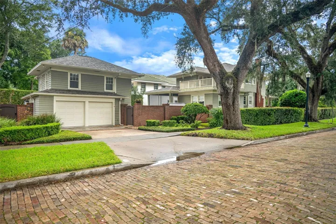
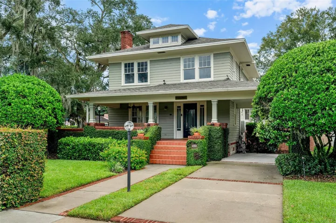
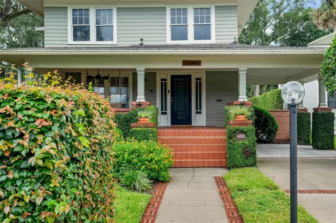
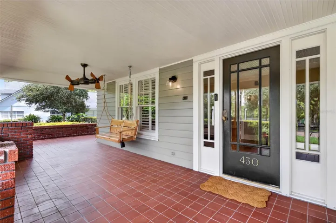
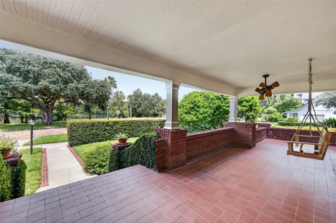
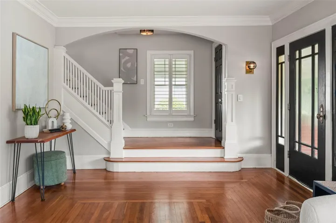
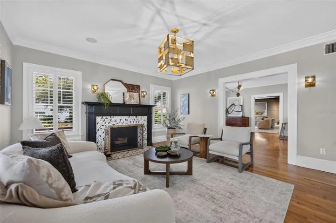
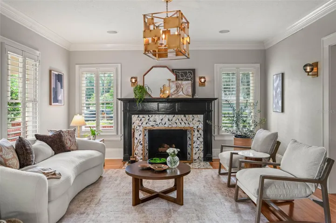
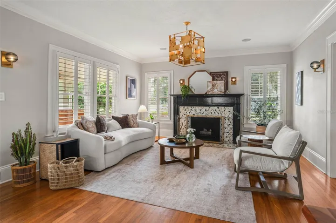
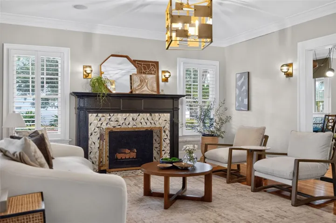
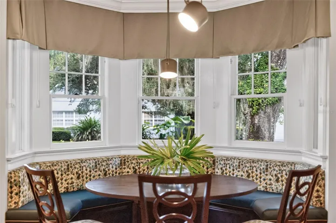
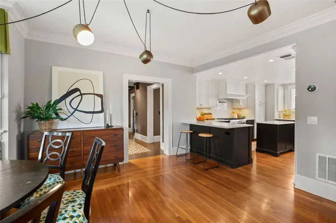
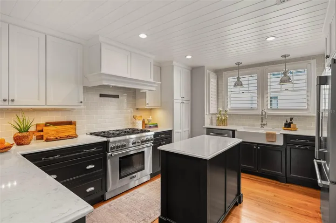
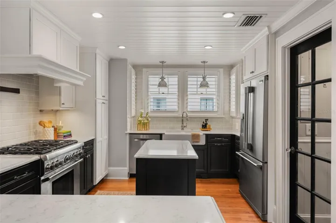
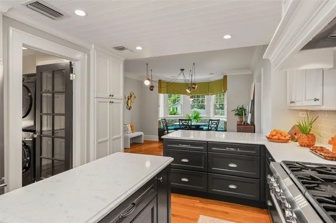
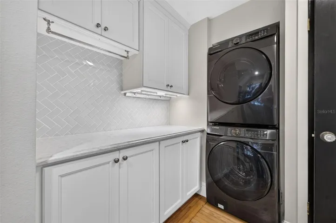
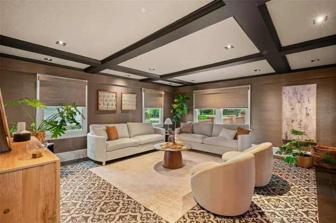
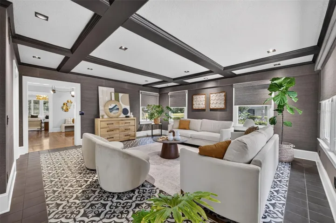
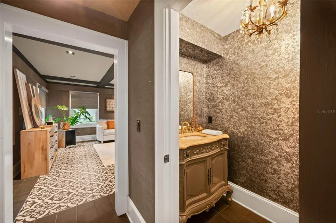
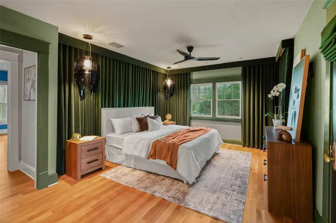
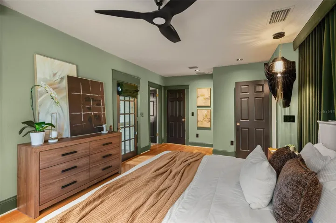
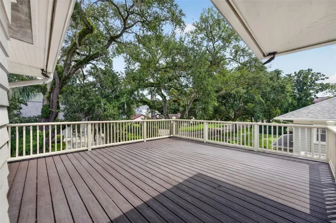
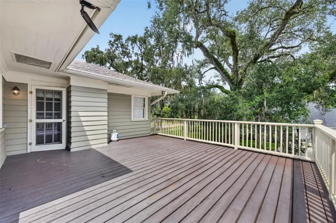
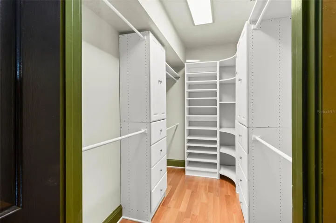
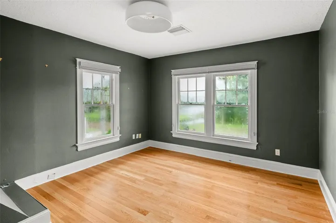
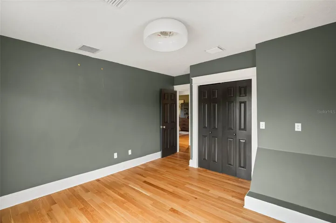
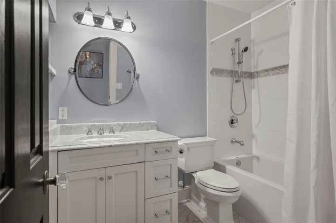
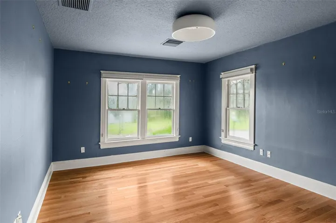
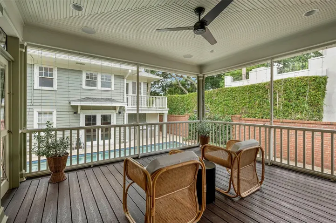
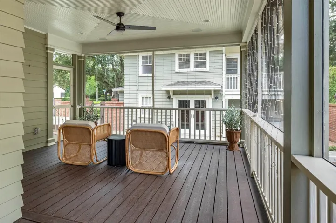
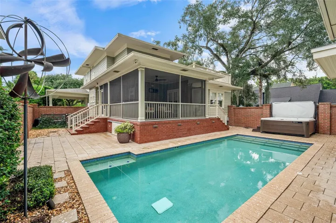
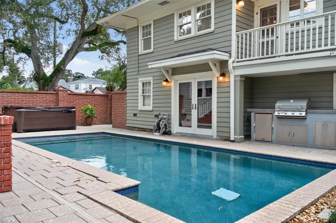
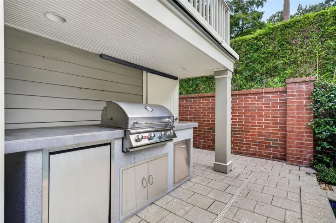
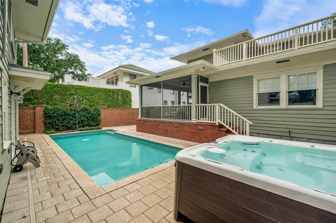
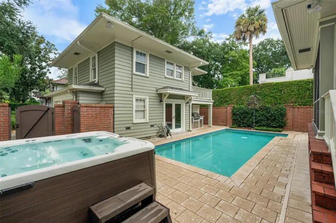
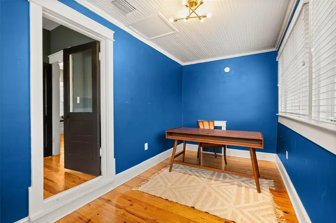
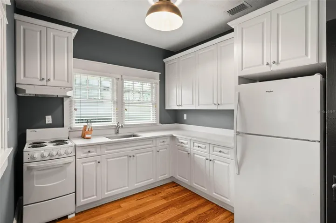
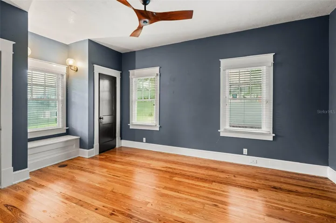
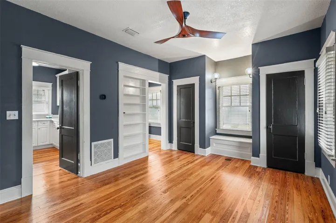
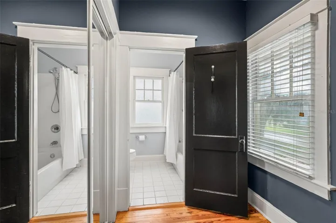
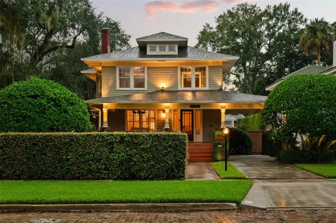
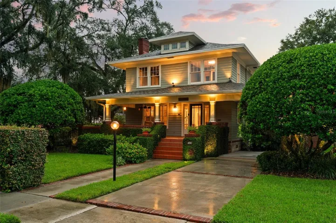
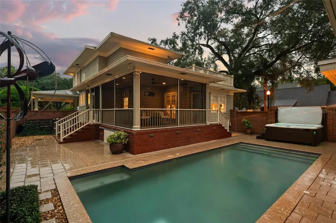
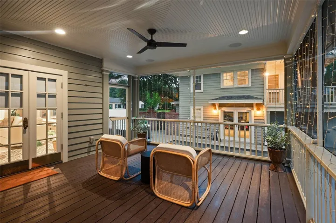
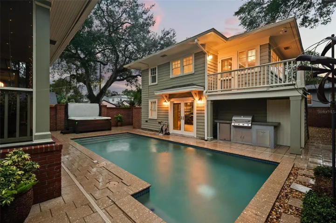
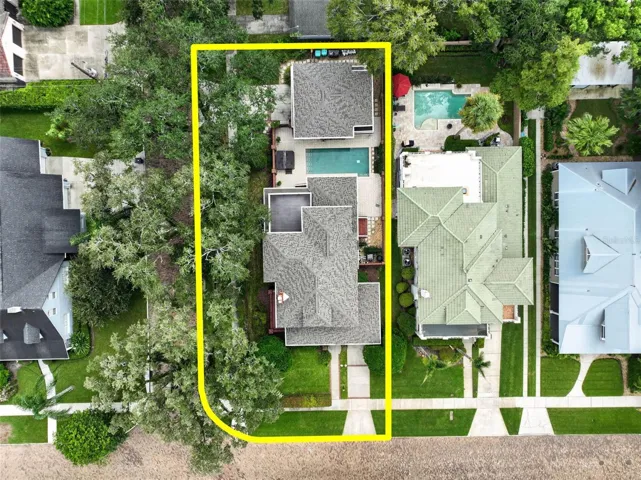
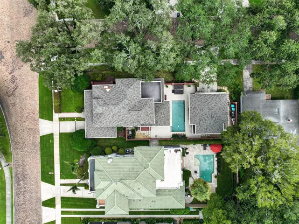
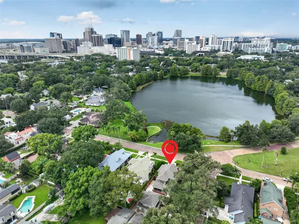
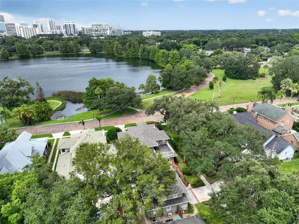
Under contract-accepting backup offers. Sometimes, the best reason to sell a home is a happy one. The owner of this extraordinary Lake Cherokee residence never expected to leave it, but finding love & blending two families created the need for a home with more room. Like the seller, this beautifully reimagined 1928 residence is ready for its next chapter. Set on a .23-acre corner lot directly across from Lake Cherokee & the park, the property offers 3, 145 SF of living space & enjoys wide, uninterrupted lake & Downtown Orlando skyline views from its deep wraparound front porch. The 2, 631 SF main residence offers 3 bedrooms & 2 1/2 baths. A comprehensive renovation in collaboration with Ted Maines Interiors & Skolfield Homes preserved the home’s architectural character while elevating the interiors through thoughtful design, high-quality materials & curated finishes throughout. Inside, natural light & layered architectural details include original hardwood floors, high ceilings, extensive millwork, hand-selected fixtures & a wood-burning fireplace with custom surround. The kitchen features quartz countertops, custom cabinetry, stainless appliances, a gas range with vent hood, wood-paneled ceiling & peninsula seating. A built-in dining banquette sits beneath a sculptural FLOS multi-pendant fixture, while the adjacent laundry/mudroom is discreetly tucked away. At the rear, a conveniently located powder bath adjoins the family room, featuring dramatic ceiling beams, grasscloth wallpaper, motorized shades & French doors opening to a screened porch with composite decking. Beyond, a courtyard-style outdoor retreat features a heated pool, hot tub, summer kitchen & outdoor shower. Upstairs, the primary suite offers floor-to-ceiling drapes, Avia pendant lights, a customized walk-in closet, expansive private balcony & spa-inspired bath with oversized vanity & glass-enclosed shower. Completing the second floor are 2 additional bedrooms that share a renovated hall-entry full bath. Adding exceptional versatility is a detached 514 SF guest suite located above the garage with its own living area, full kitchen, bedroom & bath, bringing the property to 3, 145 SF of total living space. The 728 SF oversized, air-conditioned, side-entry 2-car garage is not included in the living space calculation & features epoxy floors, composite baseboards & a beautiful half bath, making it equally suited for parking, a gym, workshop, studio or poolside cabana. An attached 1-car carport provides additional covered parking. A brick privacy wall with 2 coded entry gates encloses the grounds. Since purchasing the property in 2025, the owner has made substantial additional improvements, with highlights including a new roof on both the main residence & detached garage/guest house, 2 tankless water heaters, engineered wood flooring throughout the 2nd floor of the main home, an extensive outdoor lighting package, a water conditioning system & termite treatment with a transferable bond. Other significant improvements include a full plumbing repipe, historic window restoration with some energy-efficient Indow inserts & hurricane shutters. For buyer review, a 4-point inspection, survey & elevation certificate are available. Located just south of Downtown Orlando & walkable to Lake Cherokee & Delaney Parks, restaurants & top-rated schools, this one-of-a-kind residence blends timeless architecture with thoughtful functionality in one of the city’s most iconic & architecturally rich neighborhoods.
Address
Open on Google Maps- Address 450 CHEROKEE DRIVE
- City ORLANDO
- State/county FL
- Zip/Postal Code 32801
- Country US
Details
Updated on November 2, 2026 at 9:55 pm- Property ID: HZO6427340
- Price: $1,525,000
- Property Size: 5211 Sqft
- Land Area: 0.23 Acres
- Bedrooms: 4
- Bathrooms: 5
- Garages: 2
- Year Built: 1928
- Property Type: Single Family Residence, Residential
- Property Status: Active Under Contract, For Sale
Additional details
- Listing Terms: Cash, Conventional
- Roof: Shingle
- Utilities: BB/HS Internet Available, Cable Connected, Electricity Connected, Fire Hydrant, Natural Gas Connected, Public, Sewer Connected, Water Connected
- Sewer: Public Sewer
- Cooling: Central Air, Mini-Split Unit(s), Zoned
- Heating: Central
- Flooring: Carpet, Hardwood, Marble, Tile, Wood
- County: Orange
- Property Type: Residential
- Pool: Deck, Gunite, Heated, In Ground, Lighting, Pool Alarm, Salt Water, Self Cleaning
- Parking: Bath In Garage, Driveway, Electric Vehicle Charging Station(s), Garage Door Opener, Garage Faces Side
- Elementary School: Blankner Elem
- Middle School: Blankner School (K-8)
- High School: Boone High
- Community Features: Street Lights
- Architectural Style: Craftsman
Mortgage Calculator
- Down Payment
- Loan Amount
- Monthly Mortgage Payment
- Property Tax
- Home Insurance
- PMI
- Monthly HOA Fees