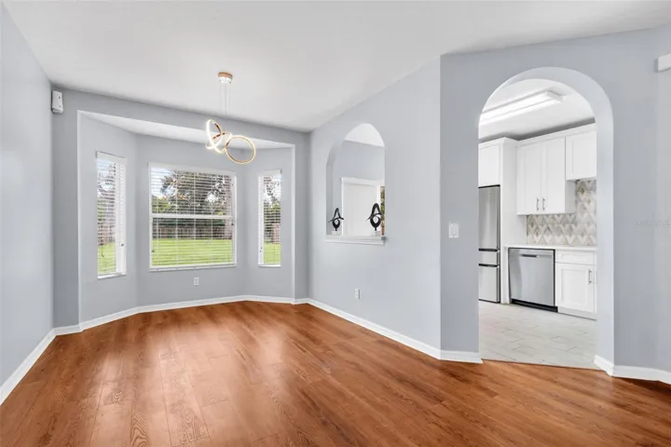
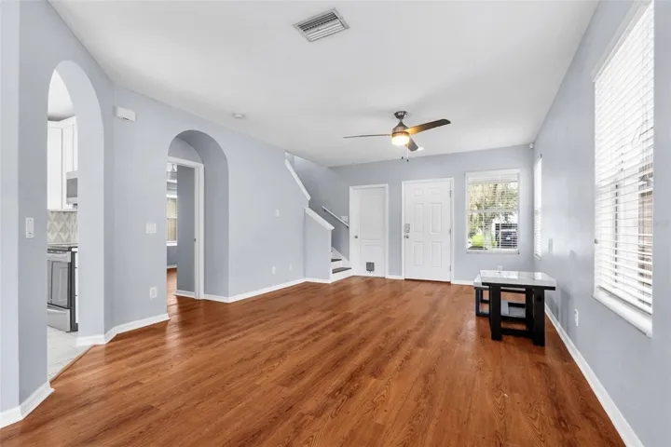
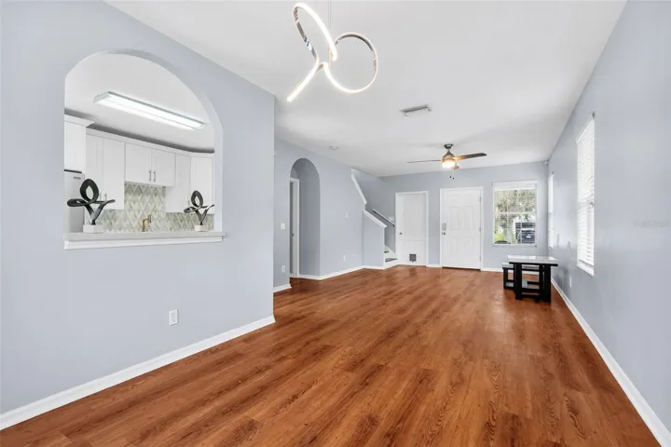
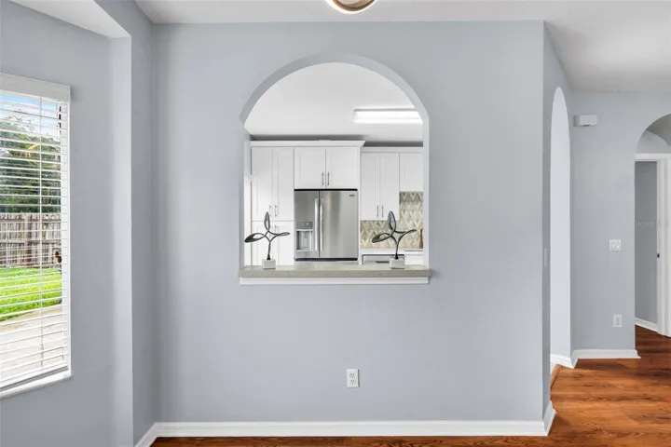
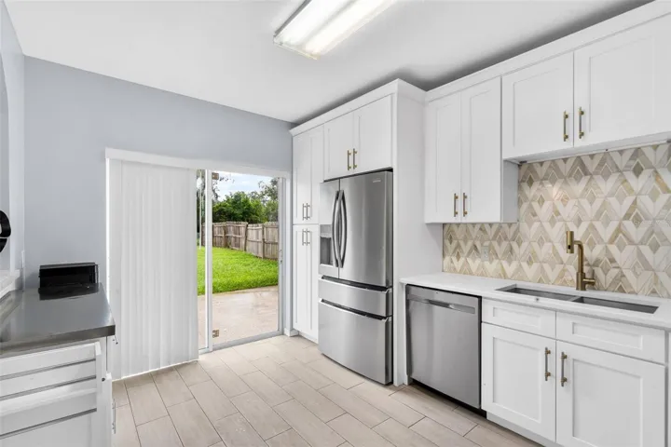
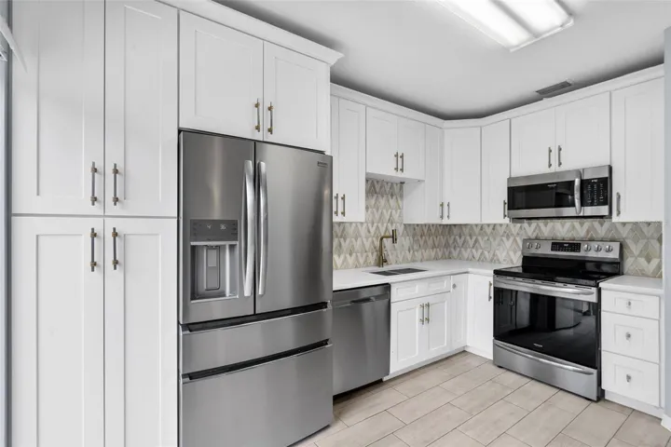
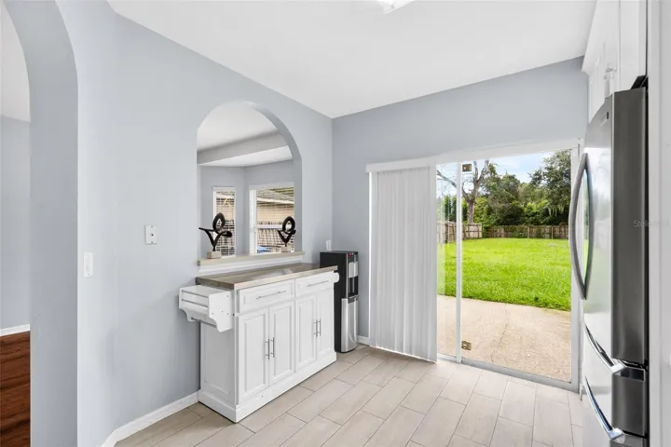
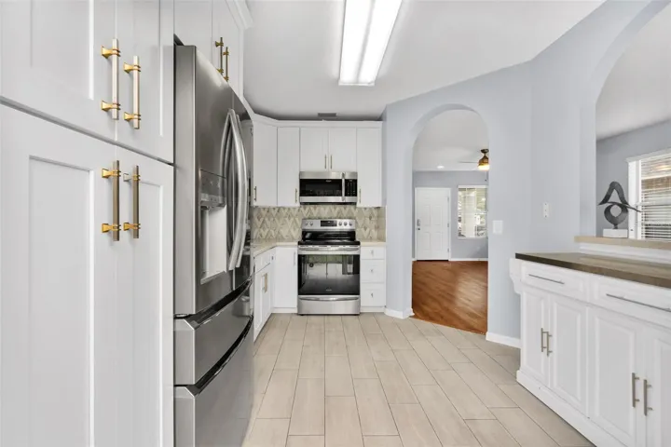
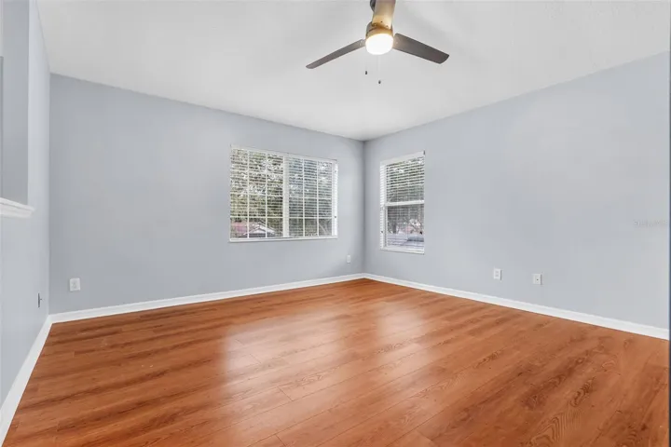
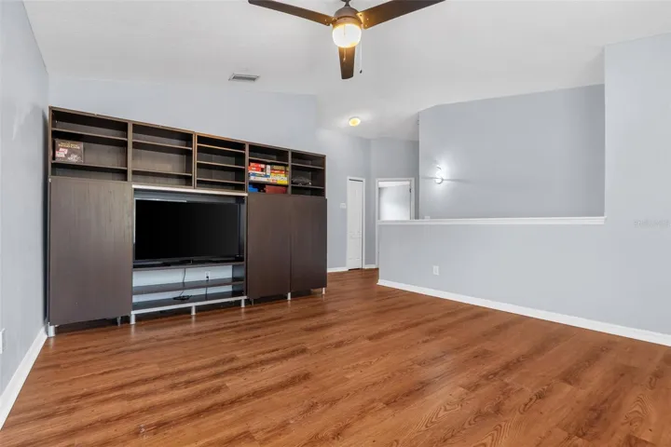
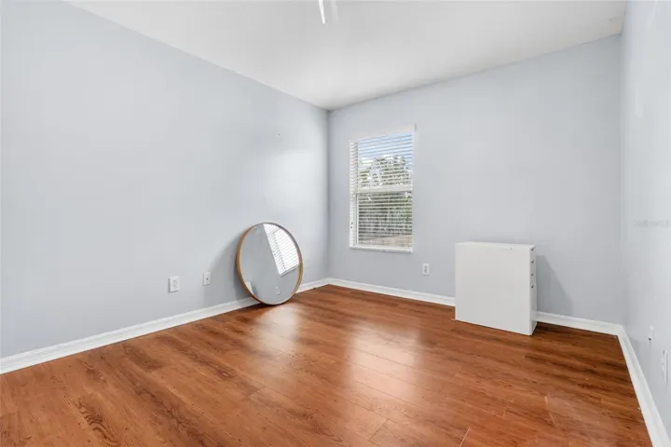
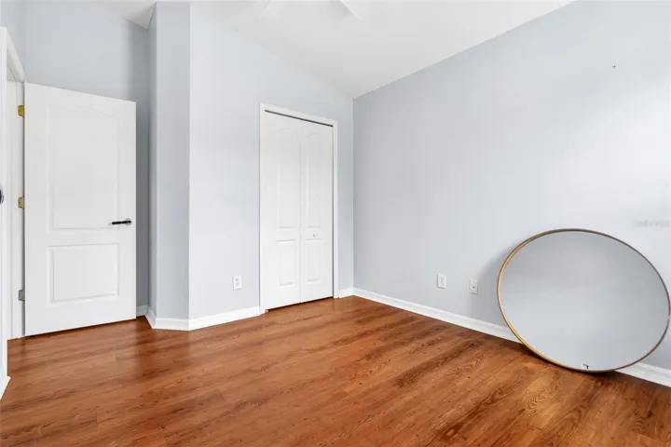
Overview
- Single Family Residence, Residential
- 4
- 2
- 2
- 2249
- 2003
Description
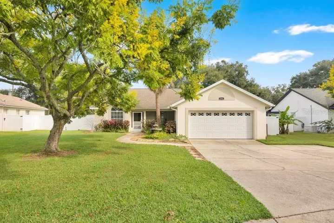
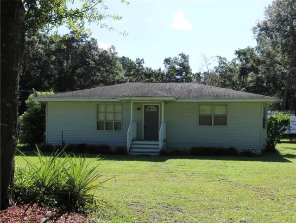
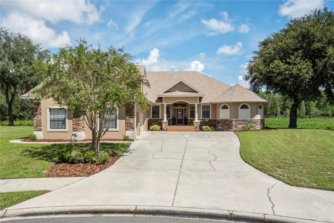
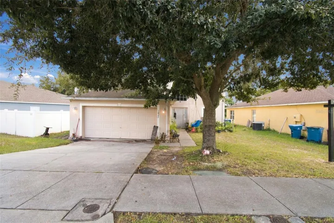
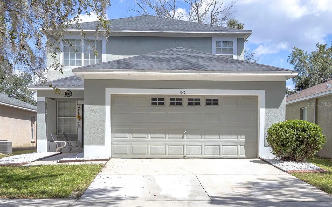
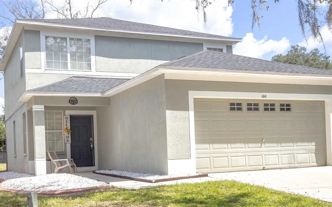
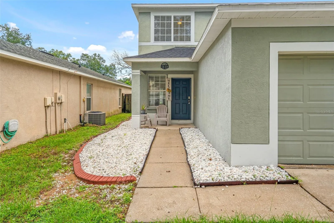
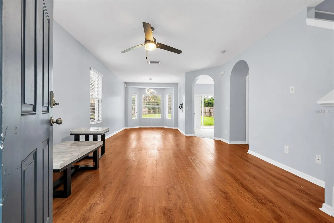
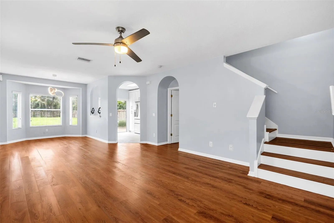
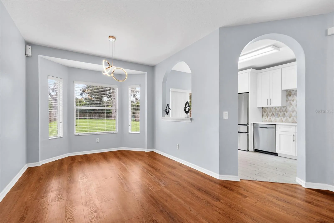
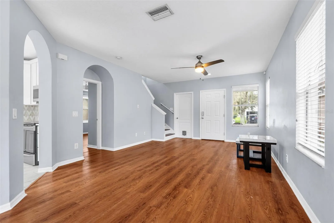
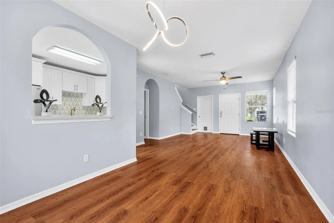
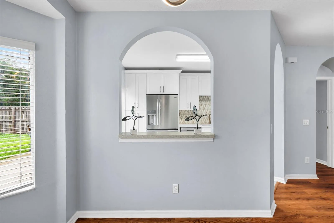
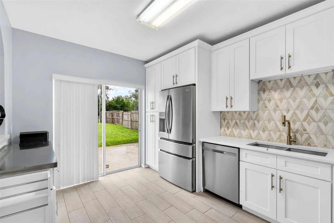
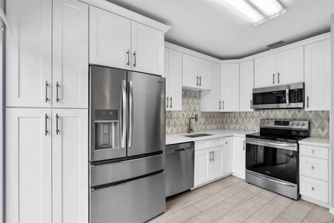
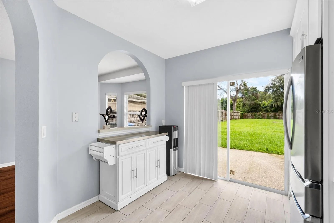
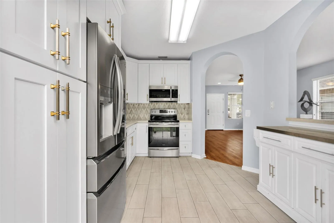
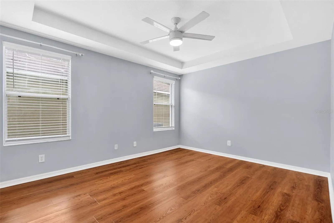
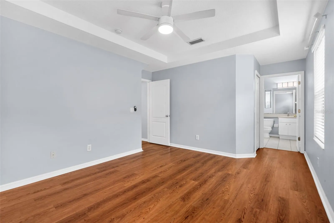
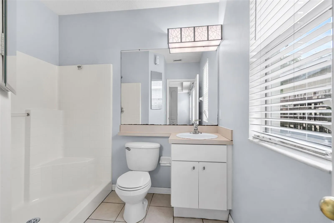
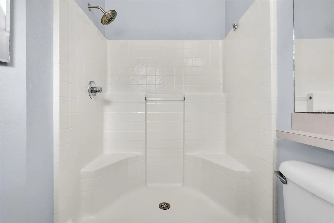
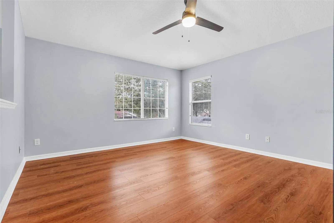
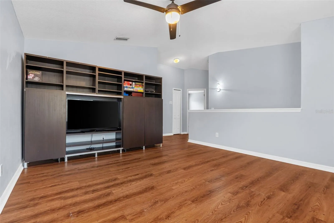
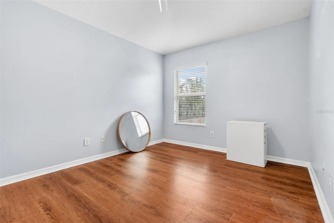
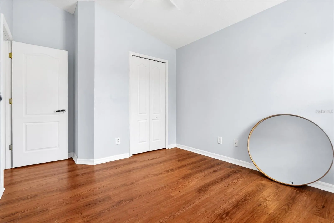
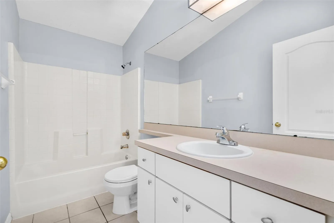
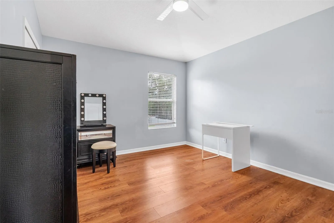
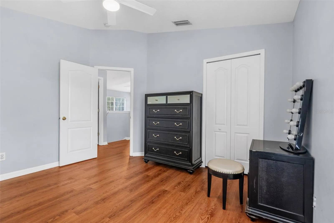
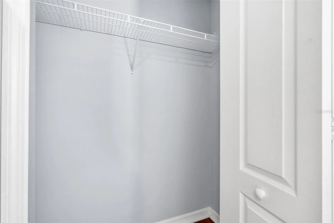
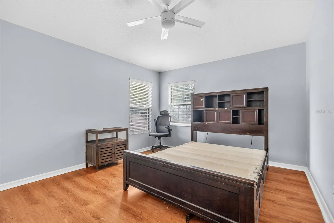
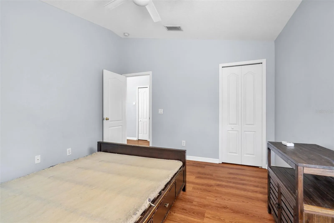
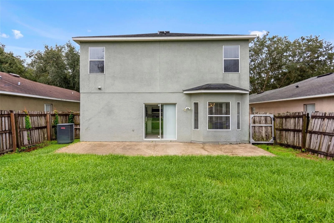
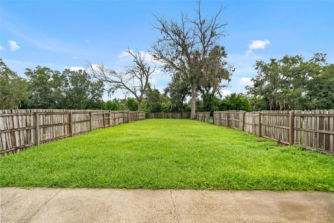
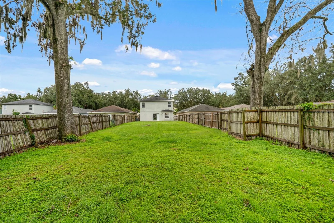
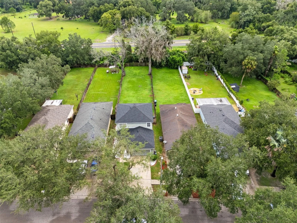
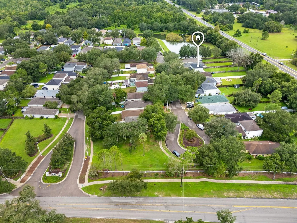
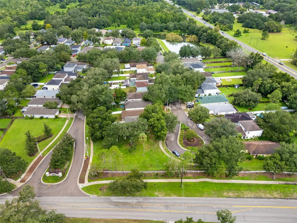
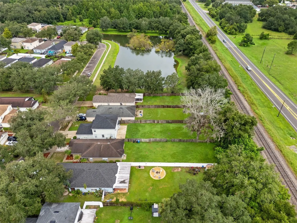
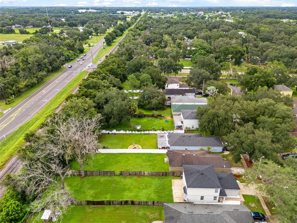
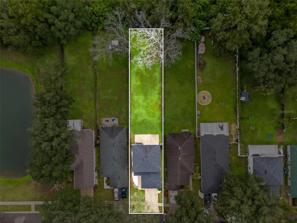
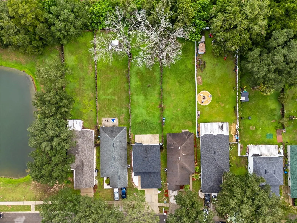
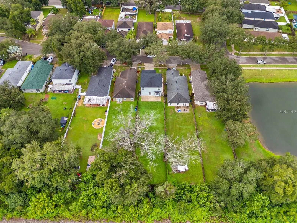
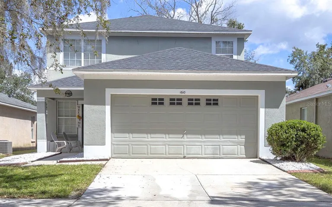
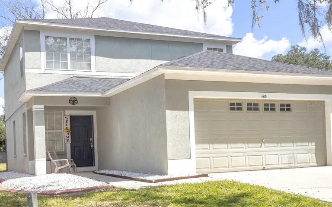
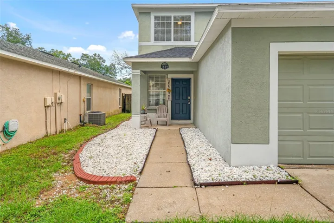
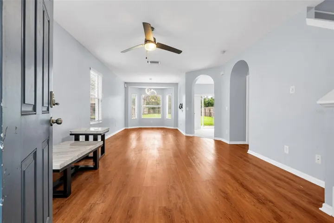
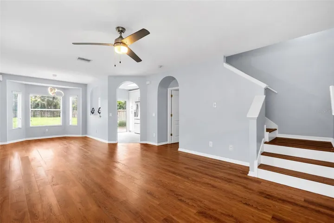
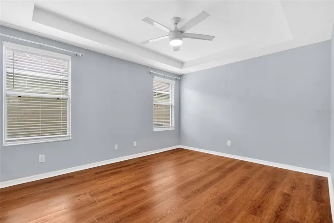
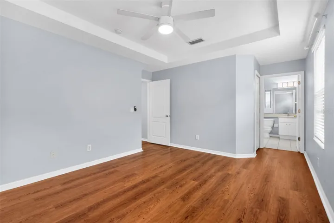
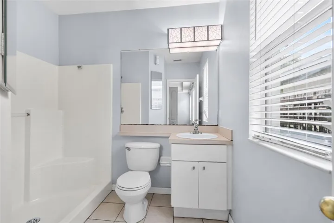
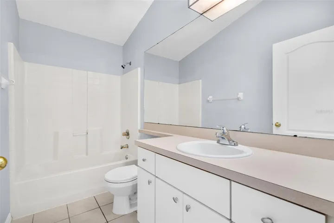
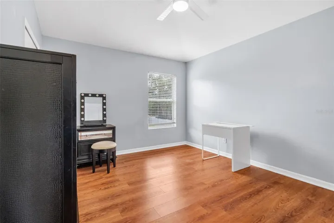
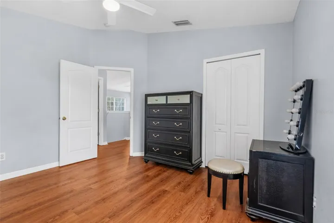
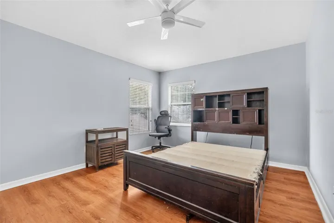
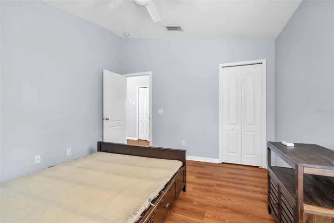
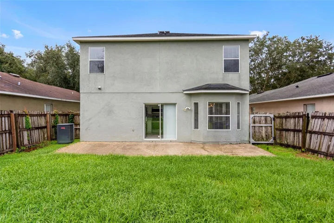
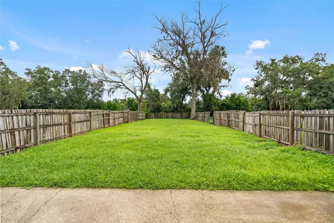
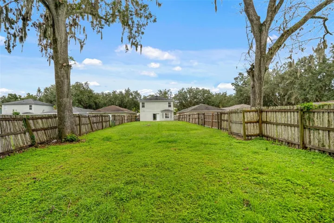
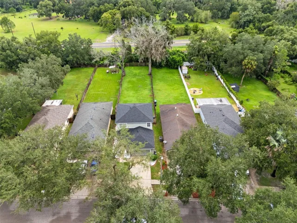
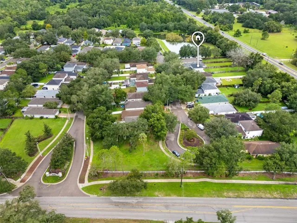
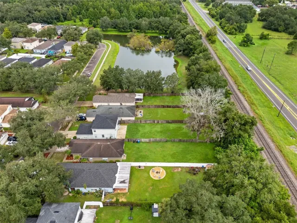
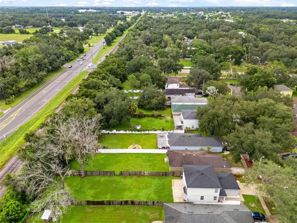
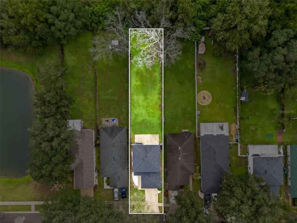
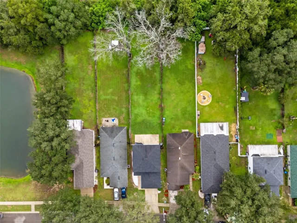
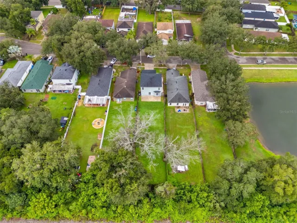
Welcome to this 4-bedroom, 2-bath home in Seffner’s Chestnut Forest community, offering 1, 754 sq. ft. of living space with a versatile floor plan featuring a main-floor primary bedroom and spacious upstairs loft. Major improvements include a ROOF (2021), UPDATED KITCHEN (2025), and WATER HEATER (2026). The home features LVP flooring throughout all rooms, complemented by durable wood-look tile in the kitchen. Enjoy an open living and dining area, central A/C, and an attached 2-car garage. Outside, the fenced backyard and patio provide plenty of space for relaxing, entertaining, or pets. Situated on an approximately 0.19-acre lot with NO CDD and a modest HOA. Conveniently located near major roadways, shopping, dining, schools, and everyday services, with easy access to the greater Tampa Bay area. A great opportunity with key updates already completed and flexible living space ready for its next owner!
Address
Open on Google Maps- Address 1610 MARSH WOOD DRIVE
- City Seffner
- State/county FL
- Zip/Postal Code 33584
- Country US
Details
Updated on October 3, 2026 at 4:20 am- Property ID: HZTB8532962
- Price: $337,000
- Property Size: 2249 Sqft
- Land Area: 0.19 Acres
- Bedrooms: 4
- Bathrooms: 2
- Garages: 2
- Year Built: 2003
- Property Type: Single Family Residence, Residential
- Property Status: Active, For Sale
Additional details
- Listing Terms: Cash, Conventional, FHA, VA Loan
- Association Fee: 200
- Roof: Shingle
- Utilities: Cable Available, Public
- Sewer: Public Sewer
- Cooling: Central Air
- Heating: Central
- Flooring: Ceramic Tile, Luxury Vinyl, Tile, Wood
- County: Hillsborough
- Property Type: Residential
- Parking: Driveway, Garage Door Opener
- Elementary School: Colson-HB
- Middle School: Burnett-HB
- High School: Armwood-HB
- Community Features: Deed Restrictions, None
Features
Mortgage Calculator
- Down Payment
- Loan Amount
- Monthly Mortgage Payment
- Property Tax
- Home Insurance
- PMI
- Monthly HOA Fees